Timeless
Marseille, Provence Alpes Côte D'azur, 13012, France



 2,206.6
ft²
 0.12
acres
 4
beds
 3
baths


Property Provided By
- Eteni Dimitri
- Pm Immobilier Transactions
-
+33 7 69 63 81 11
(France)
How to make international calls
Connect with local buyer agents who are willing to offer commission savings!
Property Information
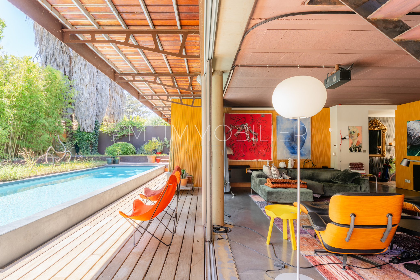
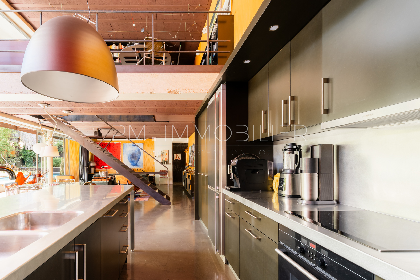
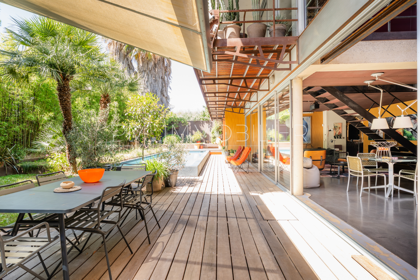
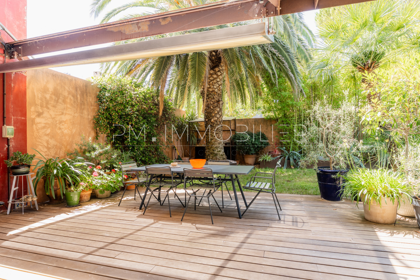
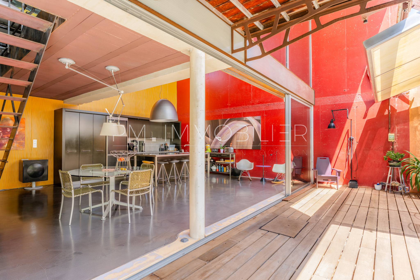
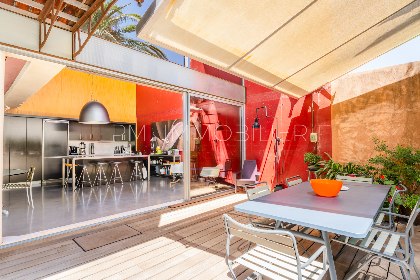
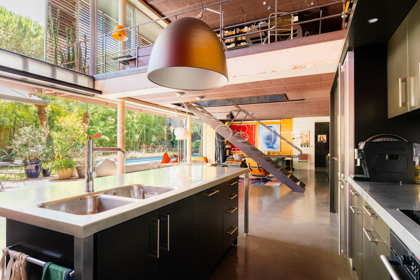
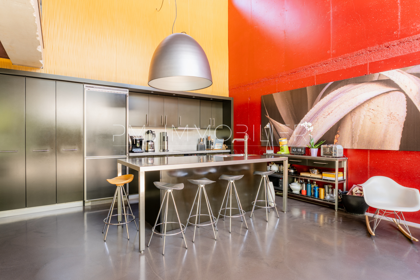
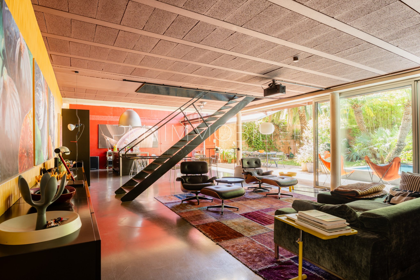
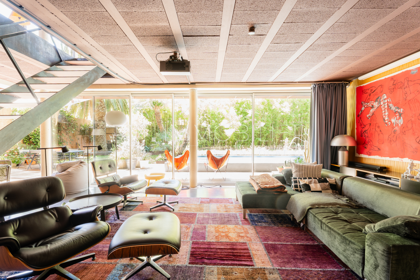
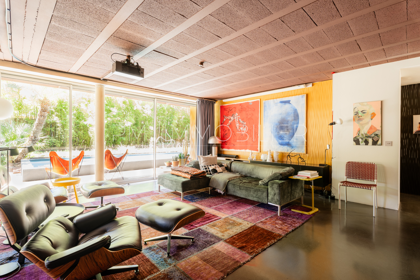
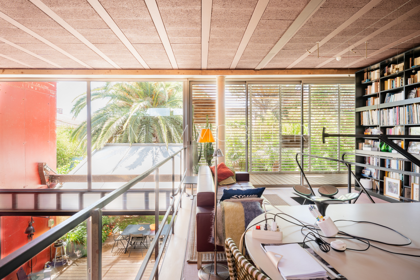
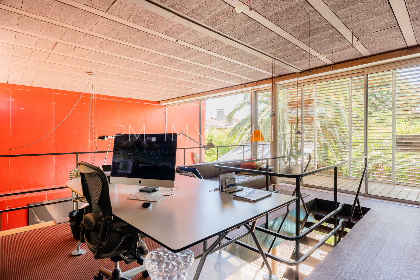
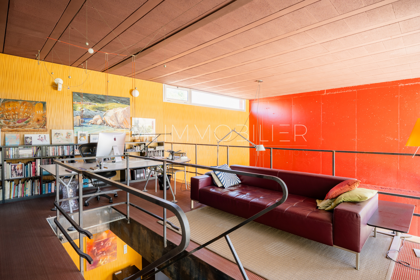
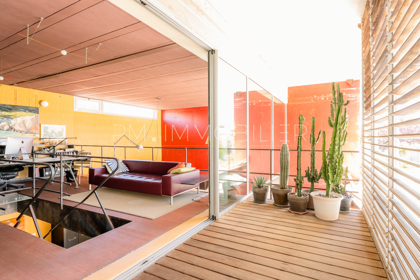
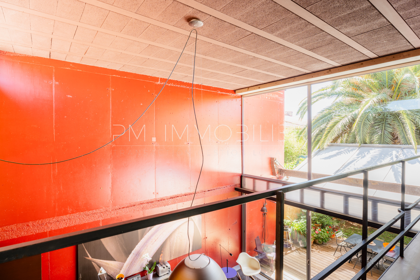
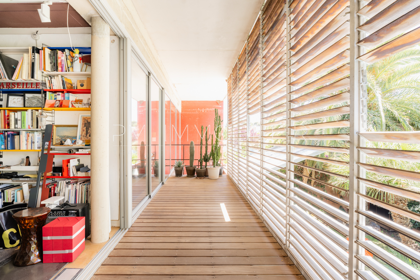
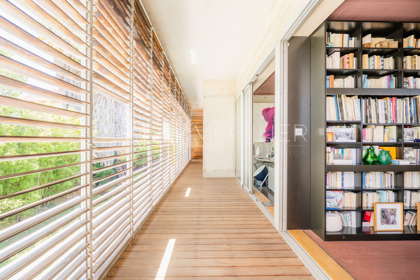
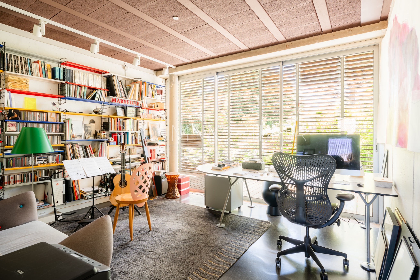
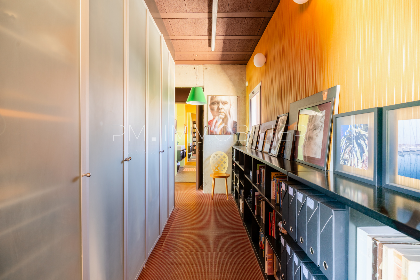
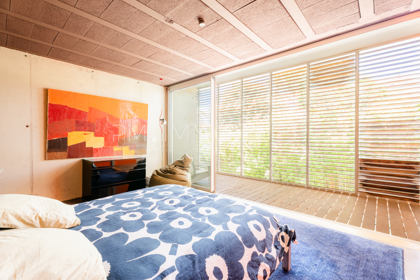
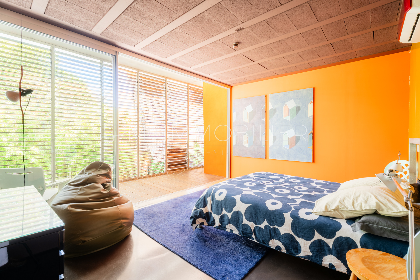
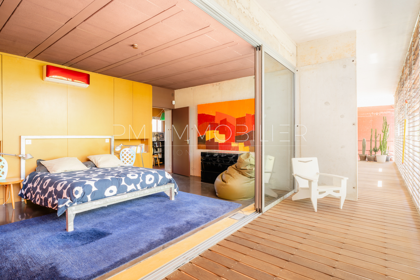
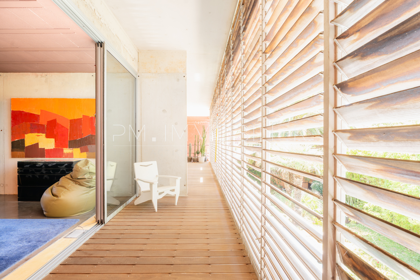
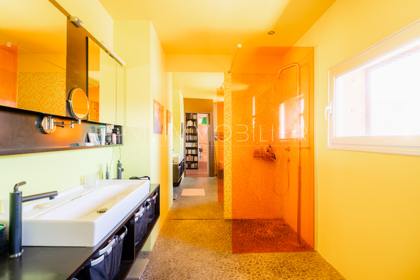
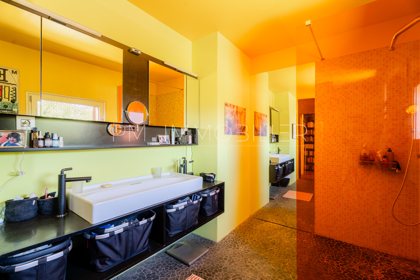
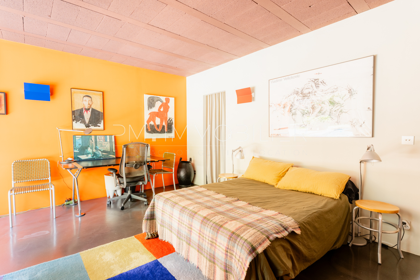
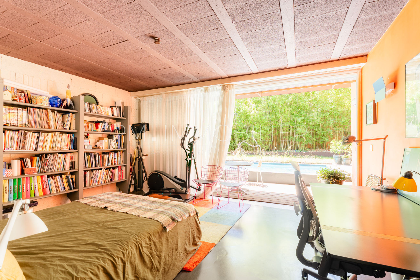
This architect-designed home offers a truly unique living experience, seamlessly blending architecture with its surroundings. Built with glass, raw concrete, metal, and wood, it presents a clean and uncluttered design where every detail is carefully considered. Light becomes a key element, changing throughout the day and seasons to reveal the spaces from different perspectives. The heart of the home revolves around a large, approximately 70 m2 living area, with the kitchen featuring a spectacular cathedral-like ceiling, creating a sense of spaciousness and verticality. The house is fully south-facing with large glass facades, blurring the lines between indoors and outdoors. When the windows are open, the spaces naturally extend to the wooden terrace, the approximately 205 m2 landscaped garden, and the swimming pool. Designed for fluid circulation, the house allows for easy movement between spaces. Each room has a direct connection to the outside, enhancing the feeling of openness to the garden. The lines are simple, the volumes are generous, and the perspectives are constantly emphasized by the transparency of the facades. On the ground floor, there is a first bedroom with an en-suite bathroom, providing a comfortable and independent living space. Upstairs, the house features two bedrooms, a home office, a library, and a bathroom. Both bedrooms have their own private terraces, while the home office also opens onto its own outdoor space. The facades are clad in natural wood shutters, which gently filter the light, preserving privacy and contributing to the architectural identity of the house. The staircase, with its remarkably thin structure (less than 1 centimeter thick), appears to float in space, while the raw concrete, exposed metal elements, and carefully selected materials give the entire structure an timeless elegance. Finally, the property includes an independent studio, equipped with a kitchen and bathroom. Easily reconnectable to the main house, it offers great flexibility for use, whether for hosting family and friends, working, or creating a completely independent space. Located in a secluded area, with no overlooking views, this house offers a particularly intimate living environment, where the outdoor spaces, the landscaped garden, and the swimming pool invite you to fully enjoy each season in a preserved setting. A closed garage provides parking for one car and two motorcycles, while the private driveway, secured by a gate, offers additional parking. The house also features photovoltaic panels, reducing its electricity consumption by approximately 50%. For comfort, a heat pump (air/water) provides both heating and cooling, offering energy performance perfectly aligned with the contemporary design of the property. This is a rare architectural gem, where every design choice celebrates light, materials, and the constant relationship between the house and its environment. A unique property, designed for lovers of contemporary architecture seeking a living space that is both inspiring and functional. Price: 1,190,000 € (including agency fees, seller's responsibility) Property tax: 3,726 € Energy performance: 33 kWh ep/m2.an Class A - Greenhouse gas emissions: 1 kg CO₂/m2.an Class A Estimated energy expenses: between 690 € and 990 € TTC/year (reference 2021) Contact: Dimitri ETENI 07 69 63 81 11 - dimitri.eteni@pm-immobilier.fr RCS Marseille no839 000 718 Reference of the advertisement upon request. Visits only by appointment. Information on risks to which this property is exposed is available on www.georisques.gouv.fr
Source Disclaimer
Information herein is deemed reliable but not guaranteed and is provided exclusively for consumers personal, non-commercial use, and may not be used for any purpose other than to identify prospective properties consumers may be interested in purchasing. This content last updated on 2026-10-01 18:02:28. Some properties which appear for sale on this web site may subsequently have sold or may no longer be available.
Translated Listing Disclaimer
This property listing was originally submitted in French. For your convenience, we have used an automated translation service to present the information in English. Please be aware that nuances in meaning might arise due to language differences. The original text and language are provided for your reference below:
- Original Language: French
- Original Title: N/A
- Original Property Type: N/A
-
Original Description:
Maison d’architecte pensée comme une véritable expérience de vie, cette propriété contemporaine entretient un dialogue permanent entre l’architecture et son environnement.
Conçue autour du verre, du béton brut, du métal et du bois, elle offre une lecture épurée des volumes où chaque détail répond à une intention précise. La lumière devient un matériau à part entière, évoluant au fil des heures et des saisons pour révéler les espaces sous un angle toujours différent.
Le cœur de la maison se déploie autour d’une vaste pièce de vie d’environ 70 m2, où la cuisine profite d’une spectaculaire hauteur cathédrale, apportant une sensation d’espace et de verticalité remarquable. Entièrement ouverte au sud grâce à de larges façades vitrées, la maison efface les limites entre intérieur et extérieur. Une fois les baies ouvertes, les espaces se prolongent naturellement vers la terrasse en bois, le jardin paysager d’environ 205 m2 et sa piscine.
Pensée pour offrir une circulation fluide, la maison permet de passer d’un espace à l’autre avec une grande liberté. Chaque pièce entretient un lien privilégié avec l’extérieur, renforçant cette sensation permanente d’ouverture sur le jardin. Les lignes sont sobres, les volumes généreux et les perspectives constamment mises en valeur par la transparence des façades.
Au rez-de-chaussée, une première chambre avec sa salle d’eau offre un espace de vie confortable et indépendant. À l’étage, la maison accueille deux chambres, un bureau, une bibliothèque ainsi qu’une salle d’eau. Les deux chambres bénéficient chacune de leur terrasse privative, tandis que le bureau s’ouvre également sur son propre espace extérieur. Les façades sont habillées de persiennes en bois naturel, qui filtrent délicatement la lumière, préservant l’intimité et participant pleinement à l’identité architecturale de la maison.
L’escalier, d’une remarquable finesse avec une structure d’à peine un centimètre d’épaisseur, semble suspendu dans l’espace, tandis que le béton brut, les éléments métalliques apparents et les matériaux soigneusement sélectionnés confèrent à l’ensemble une élégance intemporelle.
Enfin, la propriété dispose d’un studio indépendant, équipé de sa cuisine et de sa salle d’eau. Facilement reconnectable à l’habitation principale, il offre une grande flexibilité d’usage, que ce soit pour accueillir famille et amis, exercer une activité professionnelle ou créer un espace totalement autonome.
À l’abri des regards, sans aucun vis-à-vis, cette maison offre un cadre de vie particulièrement intimiste, où les espaces extérieurs, le jardin paysager et la piscine invitent à profiter pleinement de chaque saison dans un environnement préservé.
Un garage fermé permet de stationner un véhicule ainsi que deux deux-roues, tandis que l’allée privative, sécurisée par un portail, offre une place de stationnement supplémentaire.
La maison bénéficie également de panneaux photovoltaïques, permettant de réduire d’environ 50 % sa dépendance au réseau électrique. Côté confort, une pompe à chaleur air/eau assure aussi bien le chauffage que le rafraîchissement, offrant des performances énergétiques en parfaite adéquation avec la conception contemporaine de la propriété.
Une réalisation architecturale rare, où chaque choix de conception célèbre la lumière, les matières et la relation permanente entre la maison et son environnement. Un bien singulier, conçu pour les amateurs d’architecture contemporaine en quête d’un lieu de vie aussi inspirant que fonctionnel.
Prix : 1 190 000 € HAI (honoraires à la charge du vendeur)
Taxe foncière : 3 726 €
DPE : 33 kWh ep/m2.an Classe A - GES : 1 kg CO₂/m2.an Classe A
Estimation des dépenses énergétiques : entre 690 € et 990 € TTC/an (référence 2021)
Contact : Dimitri ETENI 07 69 63 81 11 - dimitri.eteni@pm-immobilier.fr
RCS Marseille no839 000 718 Référence de l’annonce sur demande.
Visites uniquement sur rendez-vous.
Les informations sur les risques auxquels ce bien est exposé sont disponibles sur www.georisques.gouv.fr
While our team strives to ensure the accuracy of the translated description, we recommend that you conduct thorough due diligence. We encourage you to schedule a showing or contact the appropriate parties to obtain complete and accurate information about the property.
Ask AI about this property
Have questions about this property? Our AI can provide detailed answers based on the property information and uploaded documents.
AI Response:
This information is generated by AI based on available property data and documents. Please verify important details independently.
Example questions you can ask:
- • What are the property taxes for this home?
- • Tell me about the neighborhood and local amenities
- • What financing options are available?
- • Are there any known issues with the property?
- • What upgrades or renovations have been made?
Property Provided By
- Eteni Dimitri
- Pm Immobilier Transactions
-
+33 7 69 63 81 11
(France)
How to make international calls
Connect with local buyer agents who are willing to offer commission savings!
Other Properties in the Area
Log in
- Invalid credentials