Townhouse Redesigned By An Architect
Montry, Île De France, 77450, France





 1,054.86
ft²
 0.02
acres
 3
beds
 3
baths


Property Provided By
- ESPACES ATYPIQUES Global - ESPACES ATYPIQUES Seine-et-Marne
-
+33 1 83 88 97 90
(France)
How to make international calls
Connect with local buyer agents who are willing to offer commission savings!
Property Information
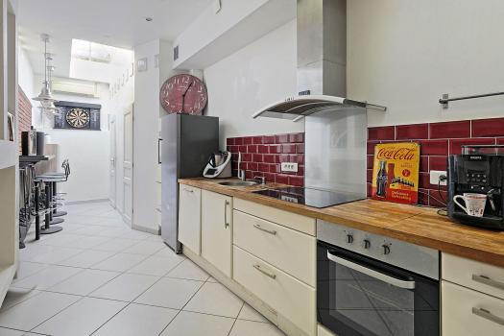
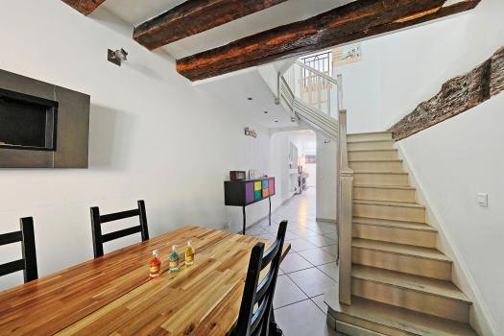
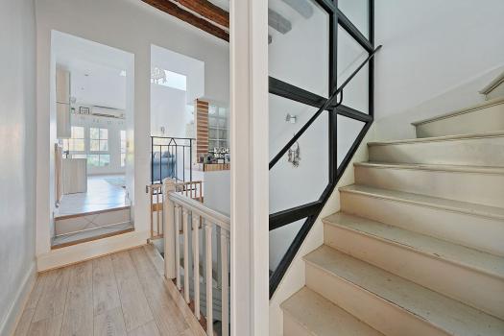
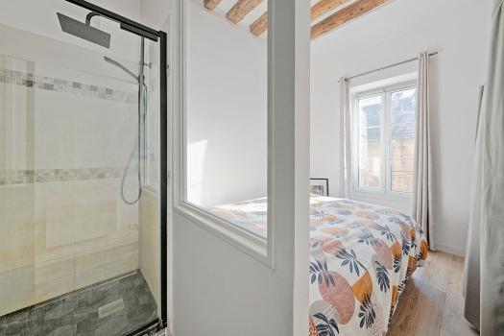
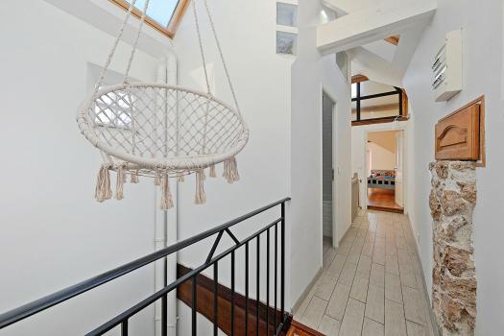
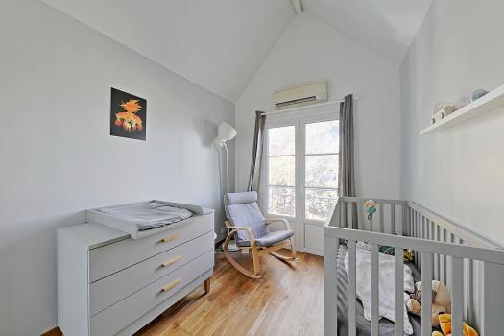
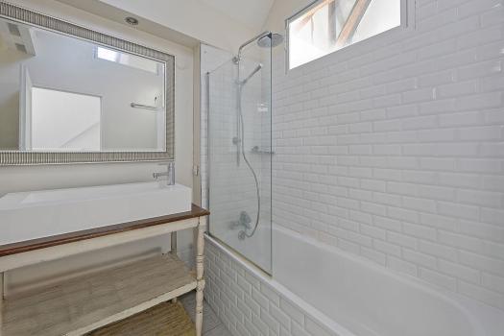
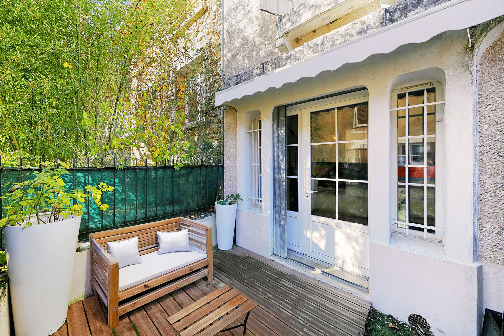
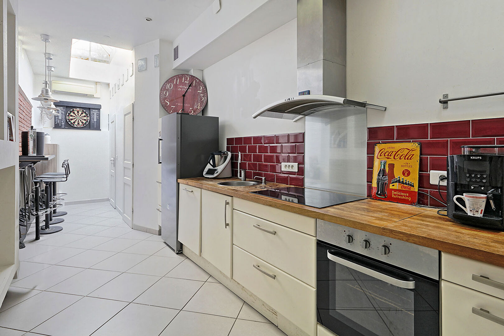
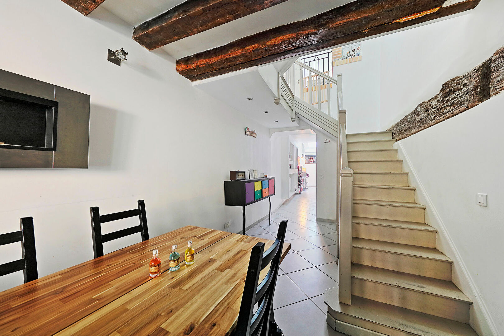
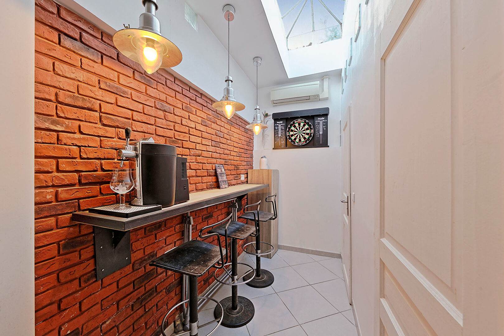
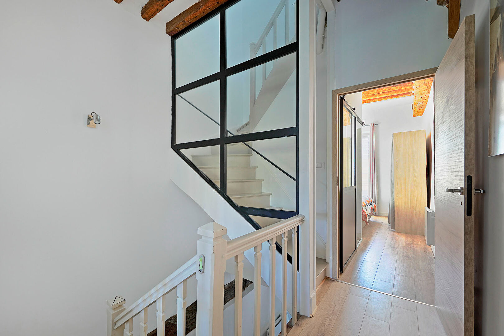
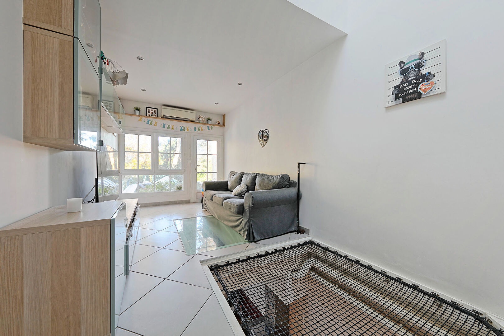
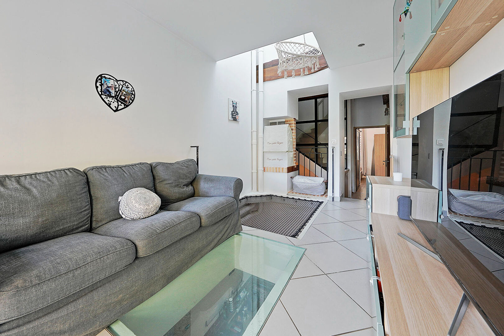
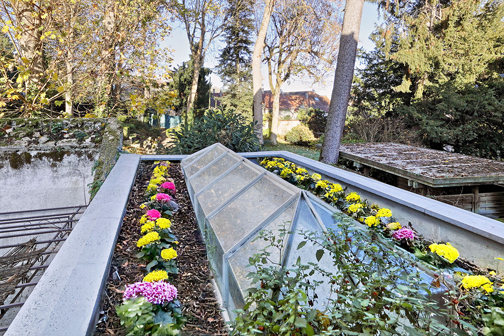
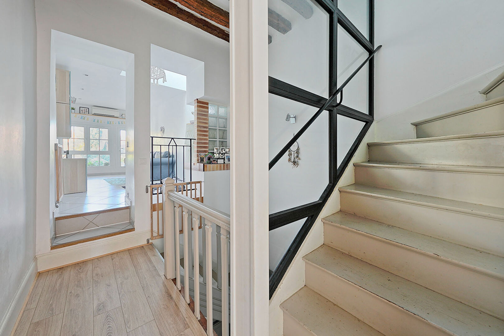
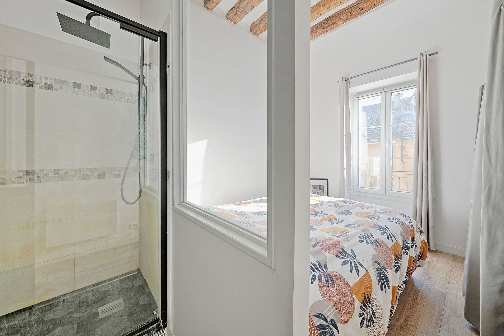
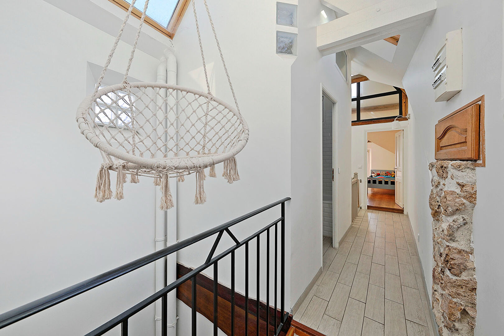
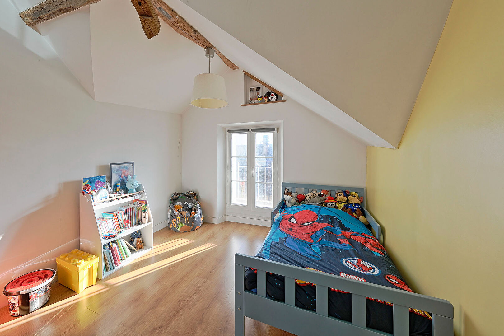
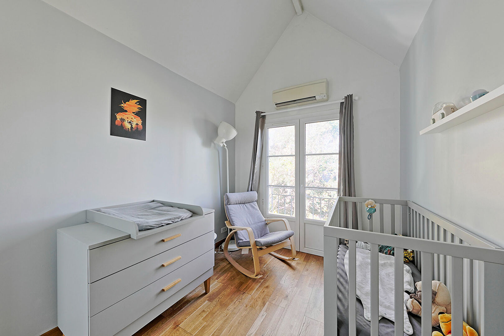
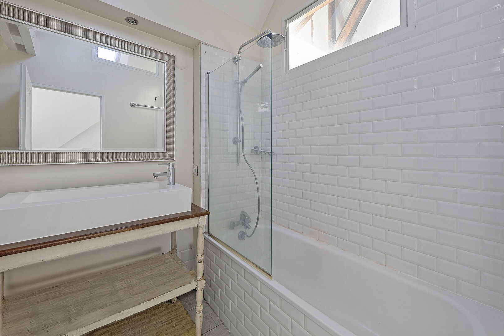
Located in a tranquil green courtyard in Montry, this charming town house with a vertical design stands as a small urban tower. Accessible through an intimate gate opening onto a garden with a terrace, it offers a rare, bright, and thoughtfully designed living space, recently renovated by an architect, close to Val d'Europe and all amenities. The property features approximately 100 m2 and a pleasant private outdoor area. The ground floor is organized around an entrance hall leading to a convivial dining room with exposed beams, extended by a functional kitchen. At the back, a bar area, highlighted by a brick wall and a zenithal glass, creates a warm atmosphere. A pantry, independent toilets, and access to the cellar complete this level. The staircase leads to the first floor, where you will find a bright living room, equipped with a glass floor and a suspended ceiling, extended by a discreet terrace with a small vegetable garden. On the same level, a master suite with an en-suite bathroom offers privacy. The second floor houses two additional bedrooms and a central bathroom. Glass, transparency, and skylights structure a contemporary and airy interior architecture. Outside, the garden and terrace constitute a true extension of the house, ideal for enjoying a quiet and green setting. The terrace on the first floor allows you to cultivate a few plants and add a soothing touch of greenery. The immediate surroundings offer schools, shops, transportation, and services within walking distance. The church parking, located just next door, facilitates daily parking. This unique house is seduced by its vertical design, industrial charm, and potential for renovation. A unique property designed for a young couple with or without children, seeking an original place to live. Energy class: D / Climate class: B. Estimated annual energy expenses for standard use, based on energy prices indexed for the years 2021, 2022, and 2023 (including subscription), range from €1,750 to €2,410 per year. Information on the risks to which this property is exposed is available on the Georisques website: www.georisques.gouv.fr. We remind you that, in accordance with Article I.561-5 of the monetary and financial code, a copy of the identity documents of all visitors will be requested before the visit. Contact: Elvire de la MARTINIERE - 06 03 05 05 96 RSAC: 800 930 232 MEAUX Elvire DE LA MARTINIERE (EI) Commercial Agent - RSAC Number: 800 930 232 - MEAUX.
Disclaimer
Information herein is deemed reliable but not guaranteed and is provided exclusively for consumers personal, non-commercial use, and may not be used for any purpose other than to identify prospective properties consumers may be interested in purchasing. This content last updated on Oct 8, 2026, 7:02 PM CDT. Some properties which appear for sale on this website may subsequently have sold or may no longer be available.
Translated Listing Disclaimer
This property listing was originally submitted in French. For your convenience, we have used an automated translation service to present the information in English. Please be aware that nuances in meaning might arise due to language differences. The original text and language are provided for your reference below:
- Original Language: French
- Original Title: N/A
- Original Property Type: N/A
-
Original Description:
Au coeur d'une impasse verdoyante de Montry, cette charmante maison de ville en verticalité s'élève comme une petite tour urbaine. Accessible par un portail intimiste ouvrant sur un jardinet avec terrasse, elle offre un lieu de vie rare, lumineux et bien pensé et réinventé par un architecte, à proximité immédiate du Val d'Europe et de toutes les commodités. Le bien bénéficie d'environ 100 m2 et d'un agréable espace extérieur privatif. Le rez-de-chaussée s'organise autour d'un sas d'entrée menant à une salle à manger conviviale aux poutres apparentes prolongée par une cuisine fonctionnelle. Au fond, un espace bar, mis en valeur par un mur en briques et une verrière zénithale, crée une atmosphère chaleureuse. Un cellier, des toilettes indépendantes et un accès à la cave complètent ce niveau. L'escalier mène au premier étage où se trouvent un salon baigné de lumière, doté d'une dalle de verre et d'un filet tendu au sol, prolongé par une terrasse discrète avec petit potager. Sur le même niveau, une suite parentale avec salle d'eau et sanitaire offre une vraie intimité. Le second étage abrite deux chambres supplémentaires ainsi qu'une salle de bain centrale. Verrières, transparences et puits de lumière structurent une architecture intérieure contemporaine et aérée. A l'extérieur, le jardinet et la terrasse constituent un véritable prolongement de la maison, idéal pour profiter d'un cadre calme et verdoyant. La terrasse du premier étage permet de cultiver quelques plants et d'ajouter une touche végétale apaisante. L'environnement immédiat offre écoles, commerces, transports et services à distance piétonne. Le parking de l'église, situé juste à côté, facilite le stationnement au quotidien. Cette maison singulière séduit par son agencement vertical, son cachet industriel et son potentiel d'aménagement. Un bien atypique pensé pour un jeune couple avec ou sans enfant, en quête d'un lieu original. Classe énergie : D / Classe climat : B Montant des dépenses annuelles d'énergie pour un usage standard établi à partir des prix de l'énergie indexés sur les années 2021, 2022,2023 (abonnement compris) entre 1750 euros et 2410 euros par an. Les informations sur les risques auxquels ce bien est exposé sont disponibles sur le site Géorisques : www.georisques.gouv.fr Nous vous rappelons que suite à l'article I.561-5 du code monétaire et financier, la copie de la pièce d'identité de tous les visiteurs vous sera demandée avant la visite. Contact : Elvire de la MARTINIERE - 06 03 05 05 96 RSAC : 800 930 232 MEAUX Elvire DE LA MARTINIERE (EI) Agent Commercial - Numéro RSAC : 800 930 232 - MEAUX.
While our team strives to ensure the accuracy of the translated description, we recommend that you conduct thorough due diligence. We encourage you to schedule a showing or contact the appropriate parties to obtain complete and accurate information about the property.
Ask AI about this property
Have questions about this property? Our AI can provide detailed answers based on the property information and uploaded documents.
AI Response:
This information is generated by AI based on available property data and documents. Please verify important details independently.
Example questions you can ask:
- • What are the property taxes for this home?
- • Tell me about the neighborhood and local amenities
- • What financing options are available?
- • Are there any known issues with the property?
- • What upgrades or renovations have been made?
Property Provided By
- ESPACES ATYPIQUES Global - ESPACES ATYPIQUES Seine-et-Marne
-
+33 1 83 88 97 90
(France)
How to make international calls
Connect with local buyer agents who are willing to offer commission savings!
Other Properties in the Area
Log in
- Invalid credentials