Townhouse! Top Location!
Arras, Hauts De France, 62000, France









 2,002.09
ft²
 0.11
acres
 4
beds
 3
baths


Property Provided By
- Menut Vanessa
- Abithea Immobilier
-
+33 6 64 85 57 57
(France)
How to make international calls
Connect with local buyer agents who are willing to offer commission savings!
Property Information
VM_0526
! EXCLUSIVELY AT ABITHEA - NEW !!
VERY RARE AND HIGHLY DESIRED IN THE AREA - 10-MINUTE WALK TO CENTER AND STATION + PRIME LOCATION + 166 m2 HOUSE + 4 BEDROOMS + 2 BATHROOMS + GARDEN + BASEMENT + POSSIBILITY OF GARAGE + D and D Energy Performance Certificate
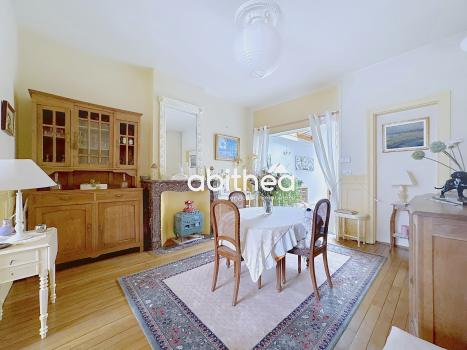
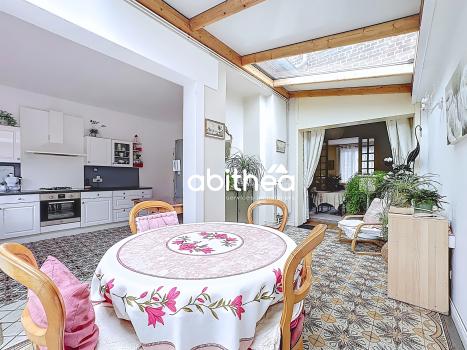
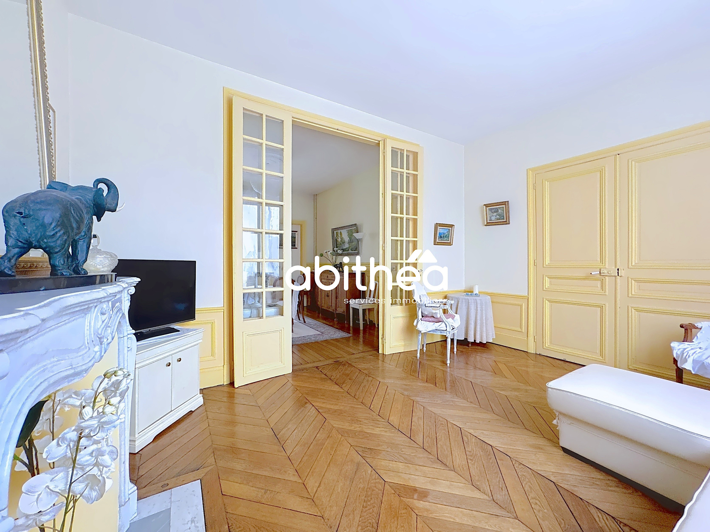
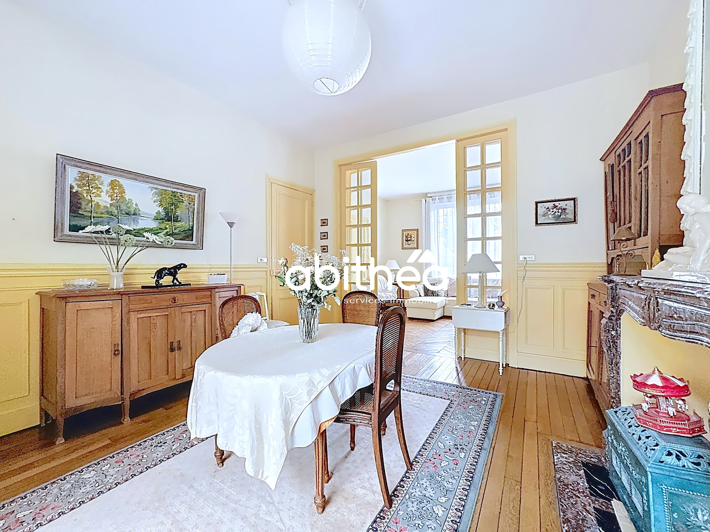
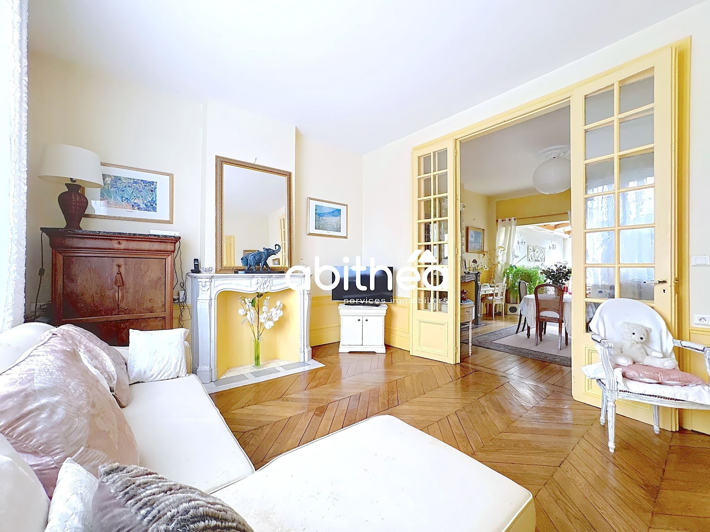
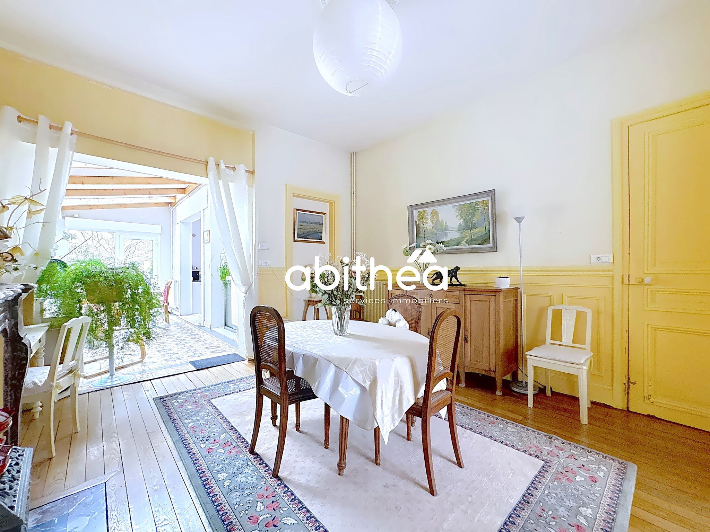
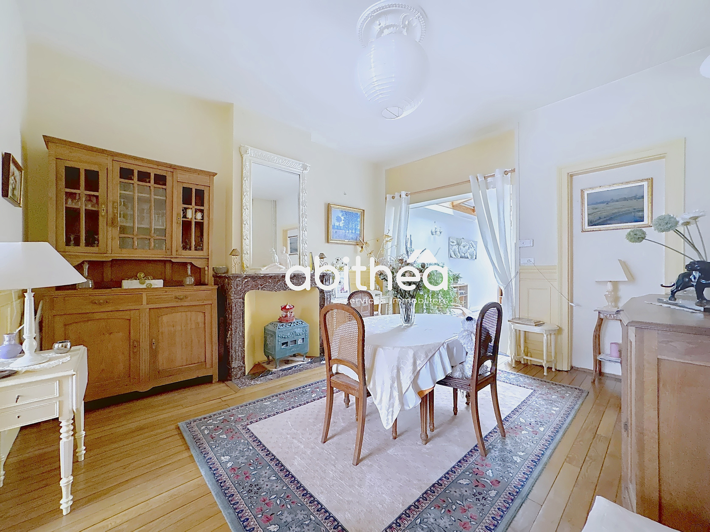
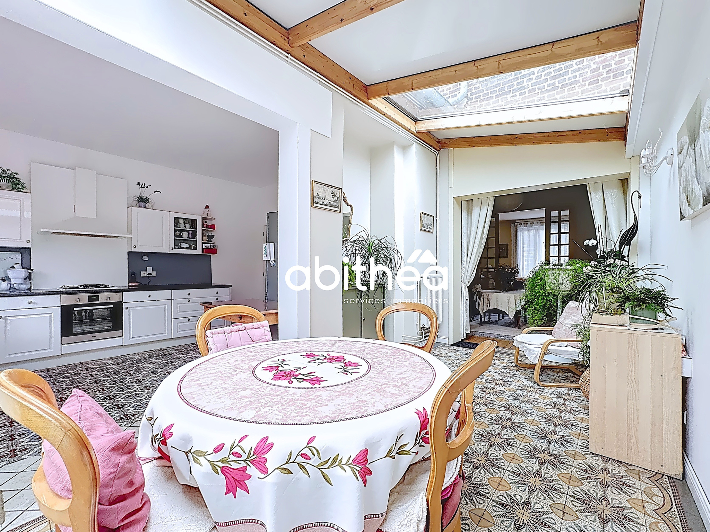
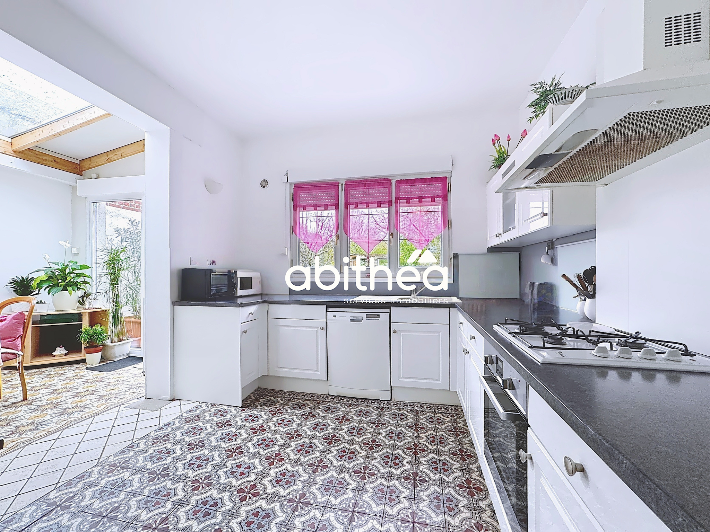
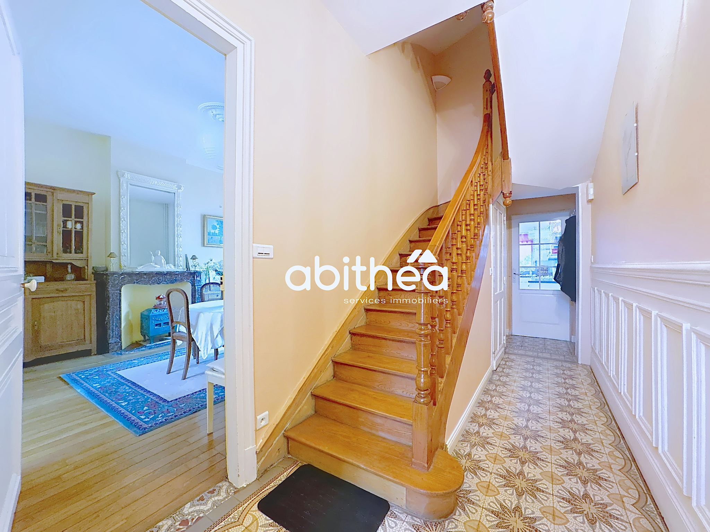
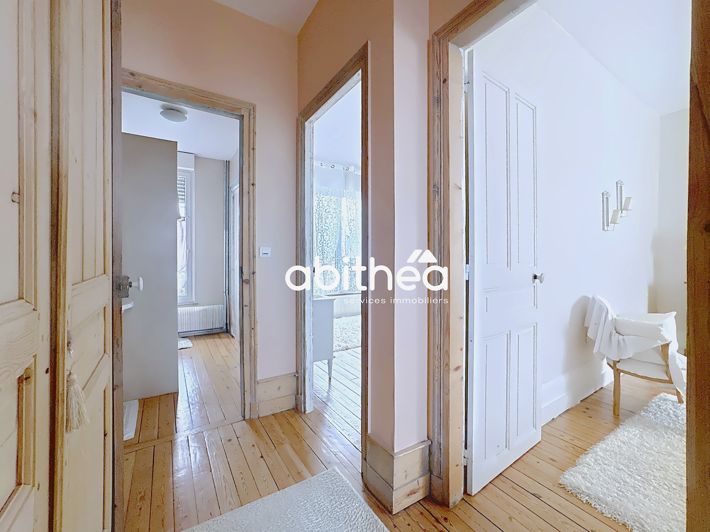
From the moment you enter, the charm is immediately apparent. This house from the 1930s has preserved its authenticity perfectly, with beautiful, well-maintained concrete tiles, original moldings, high ceilings, and beautiful double-glazed wooden doors, typical of houses from this era.
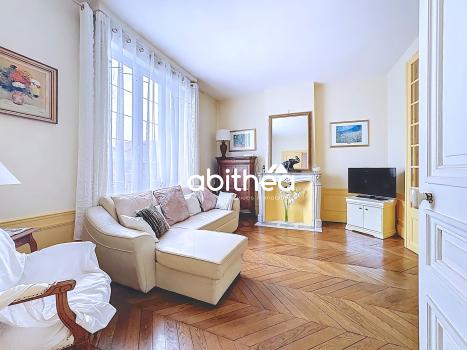
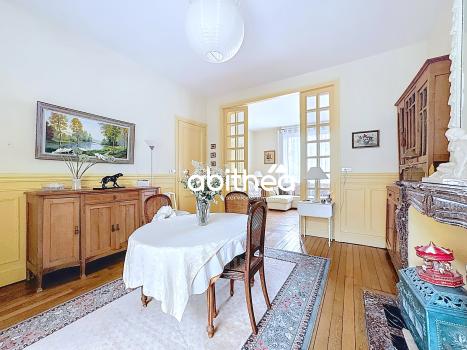
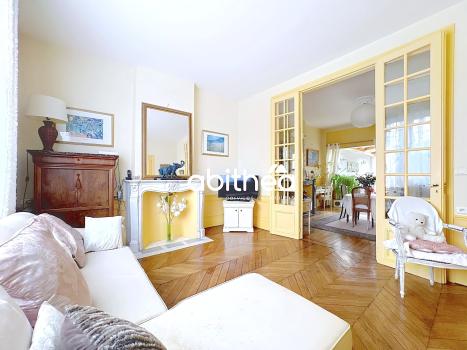
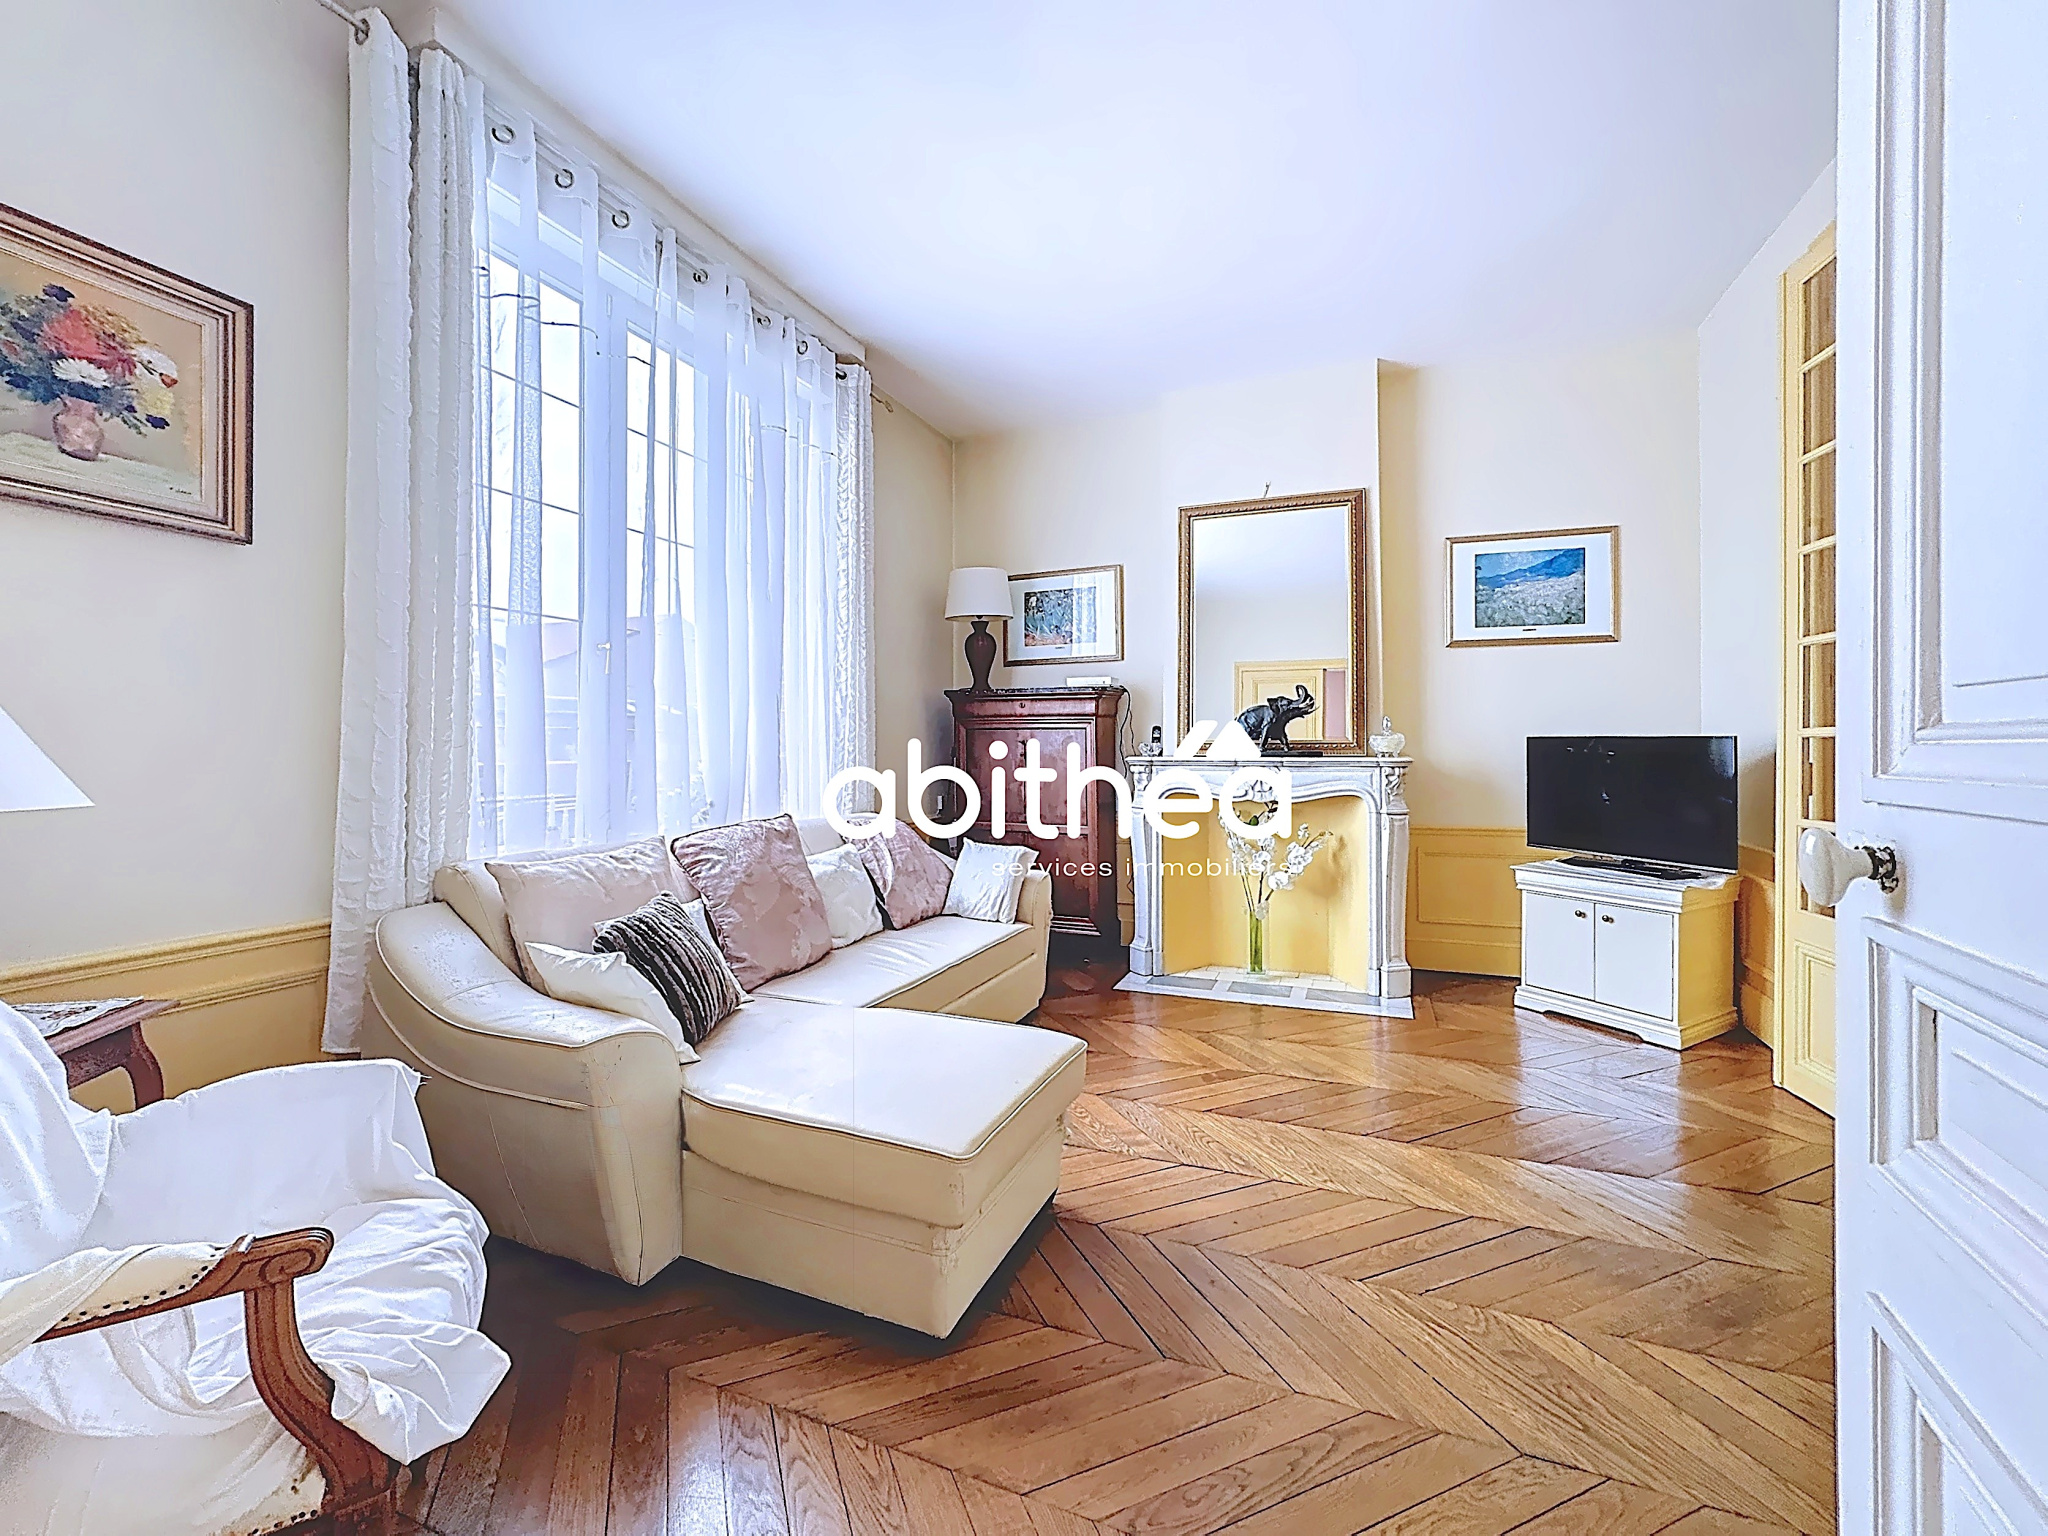
The living room-living area, bathed in natural light, covers approximately 35 m2 and offers a warm and elegant living space. It is enhanced by a solid oak parquet floor from Hungary, as well as the original marble fireplaces, which are true architectural signatures of the 1930s.
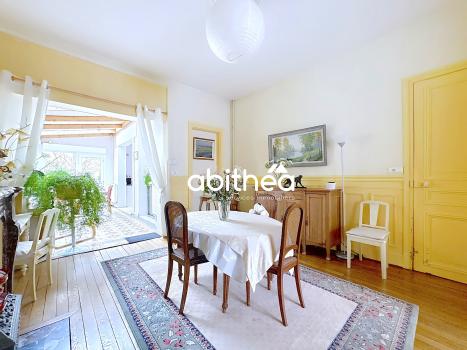
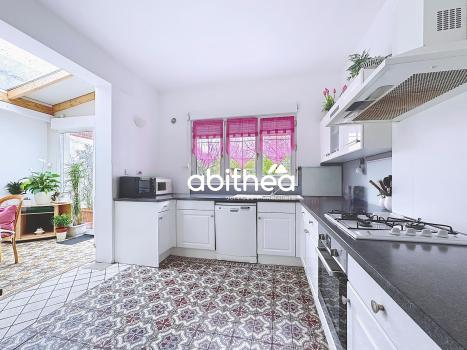
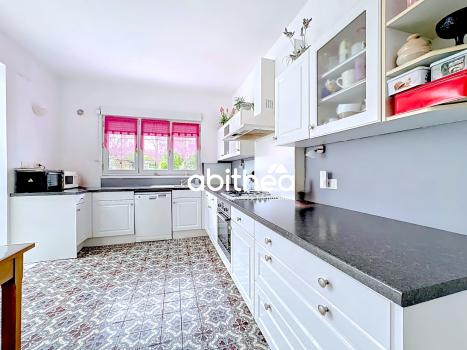
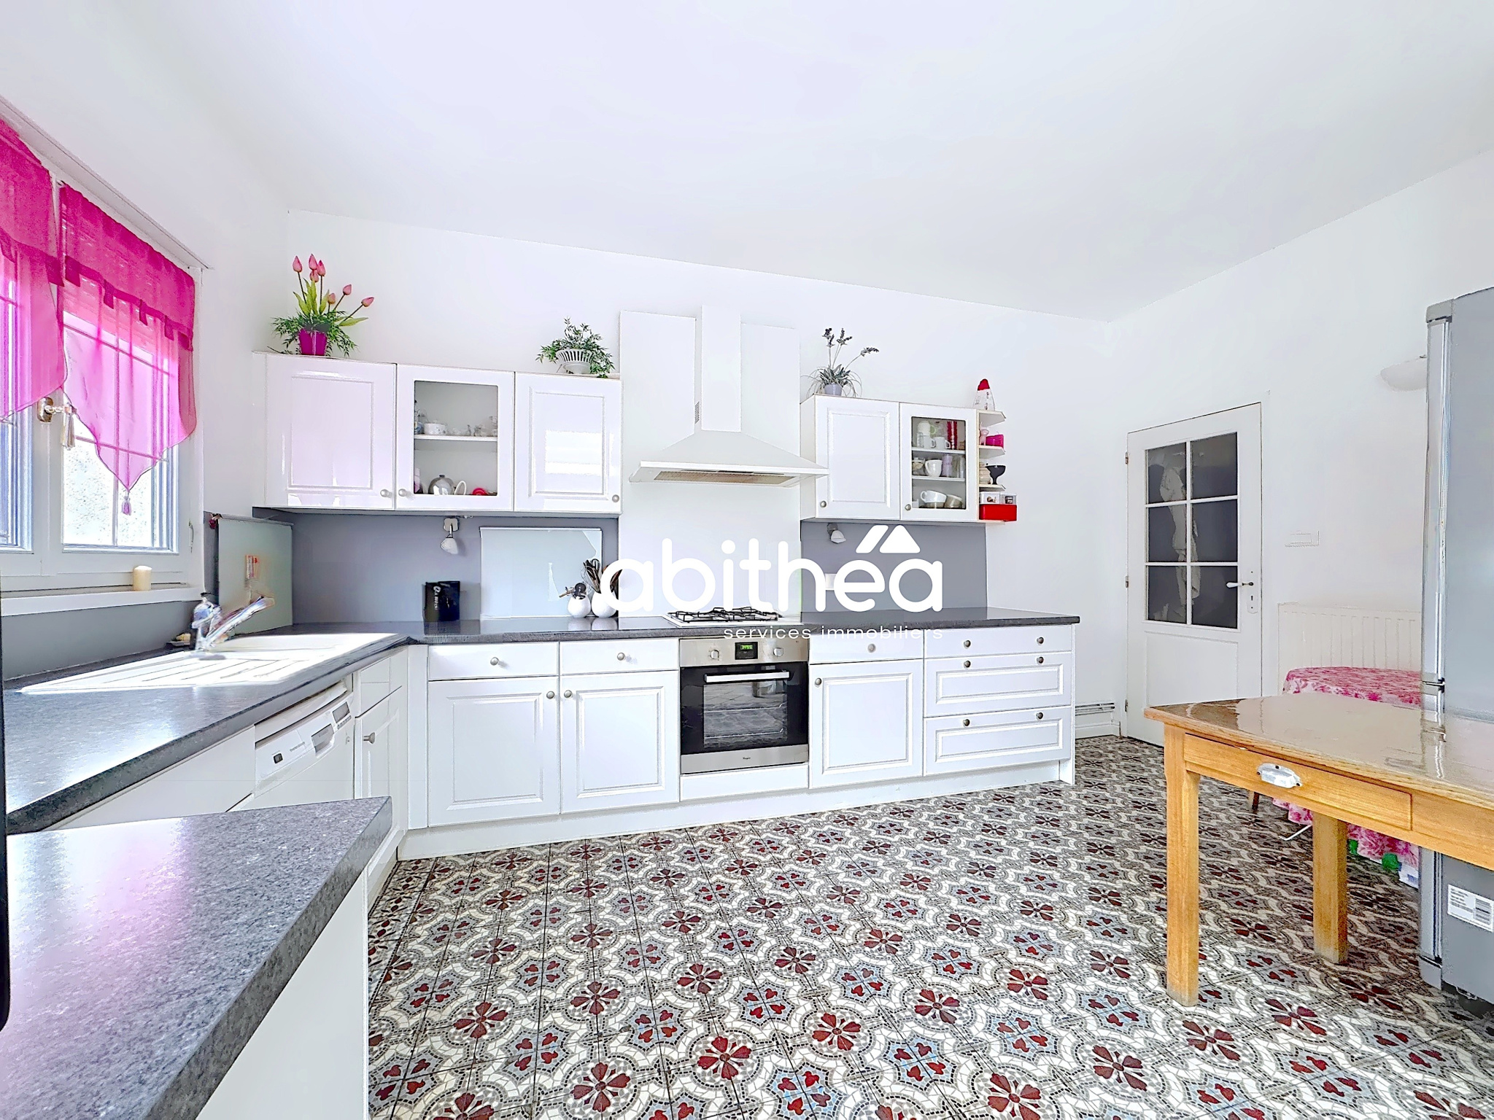
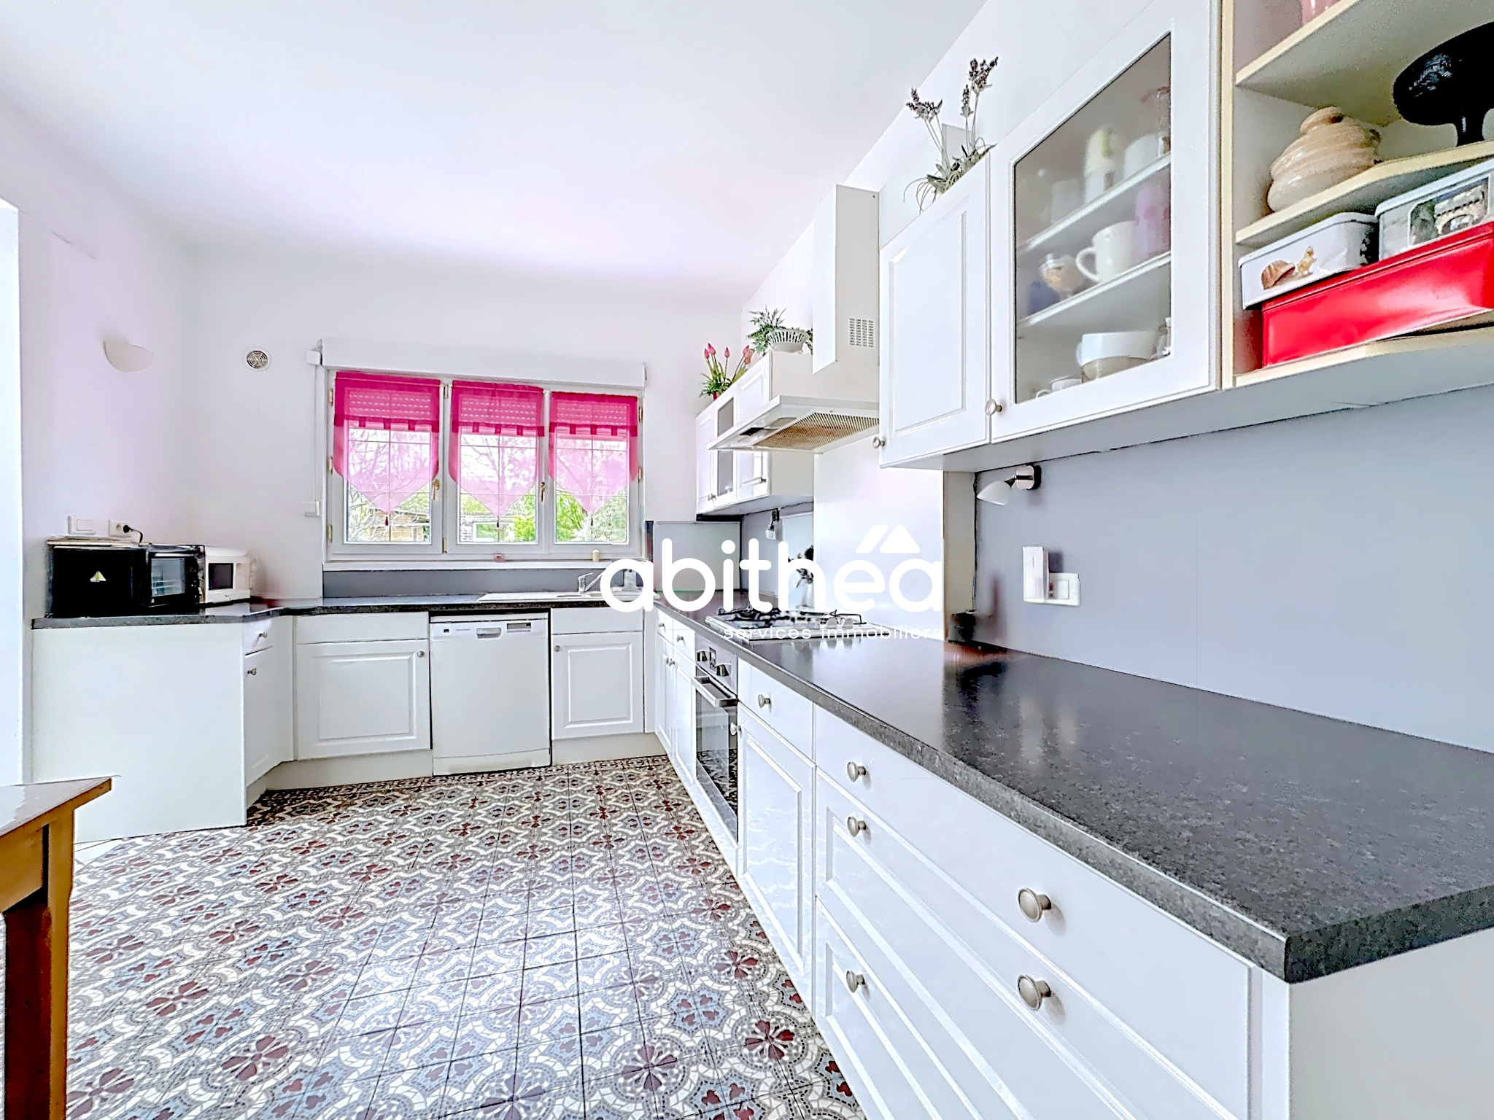
The kitchen, approximately 15 m2, adjacent to the dining area, seamlessly integrates into the reception spaces.
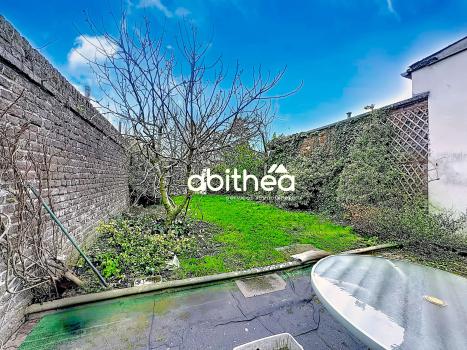
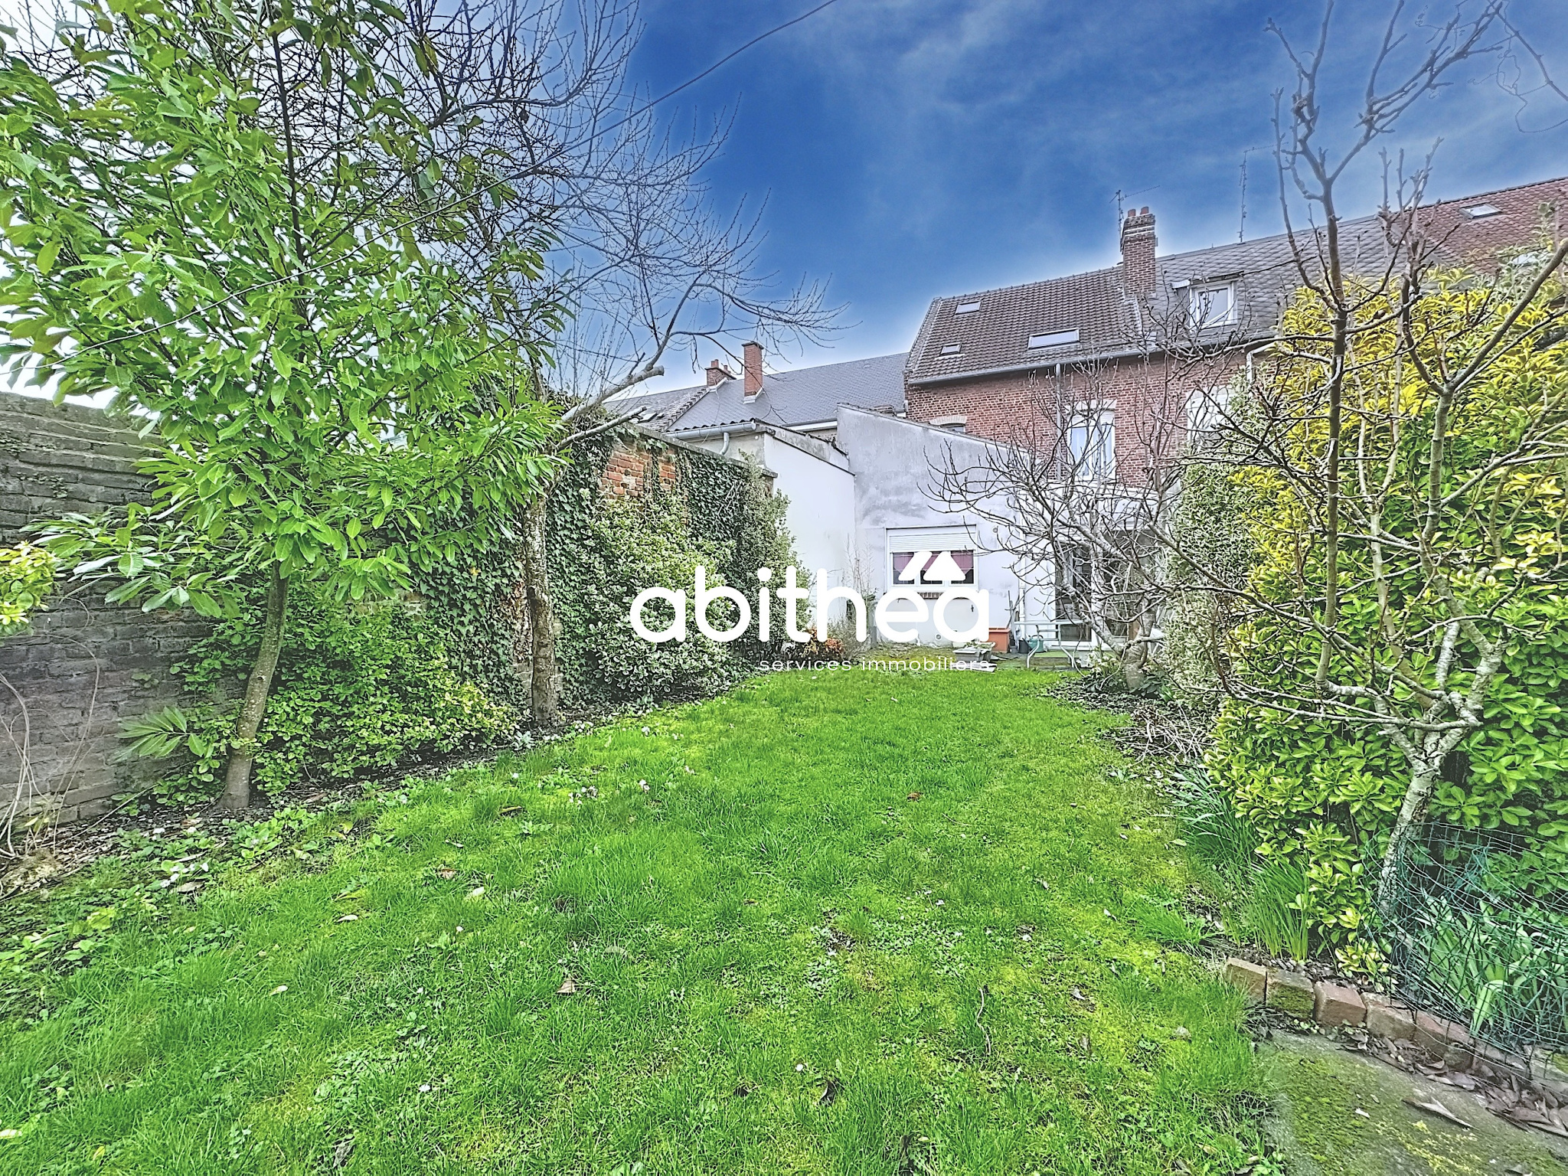
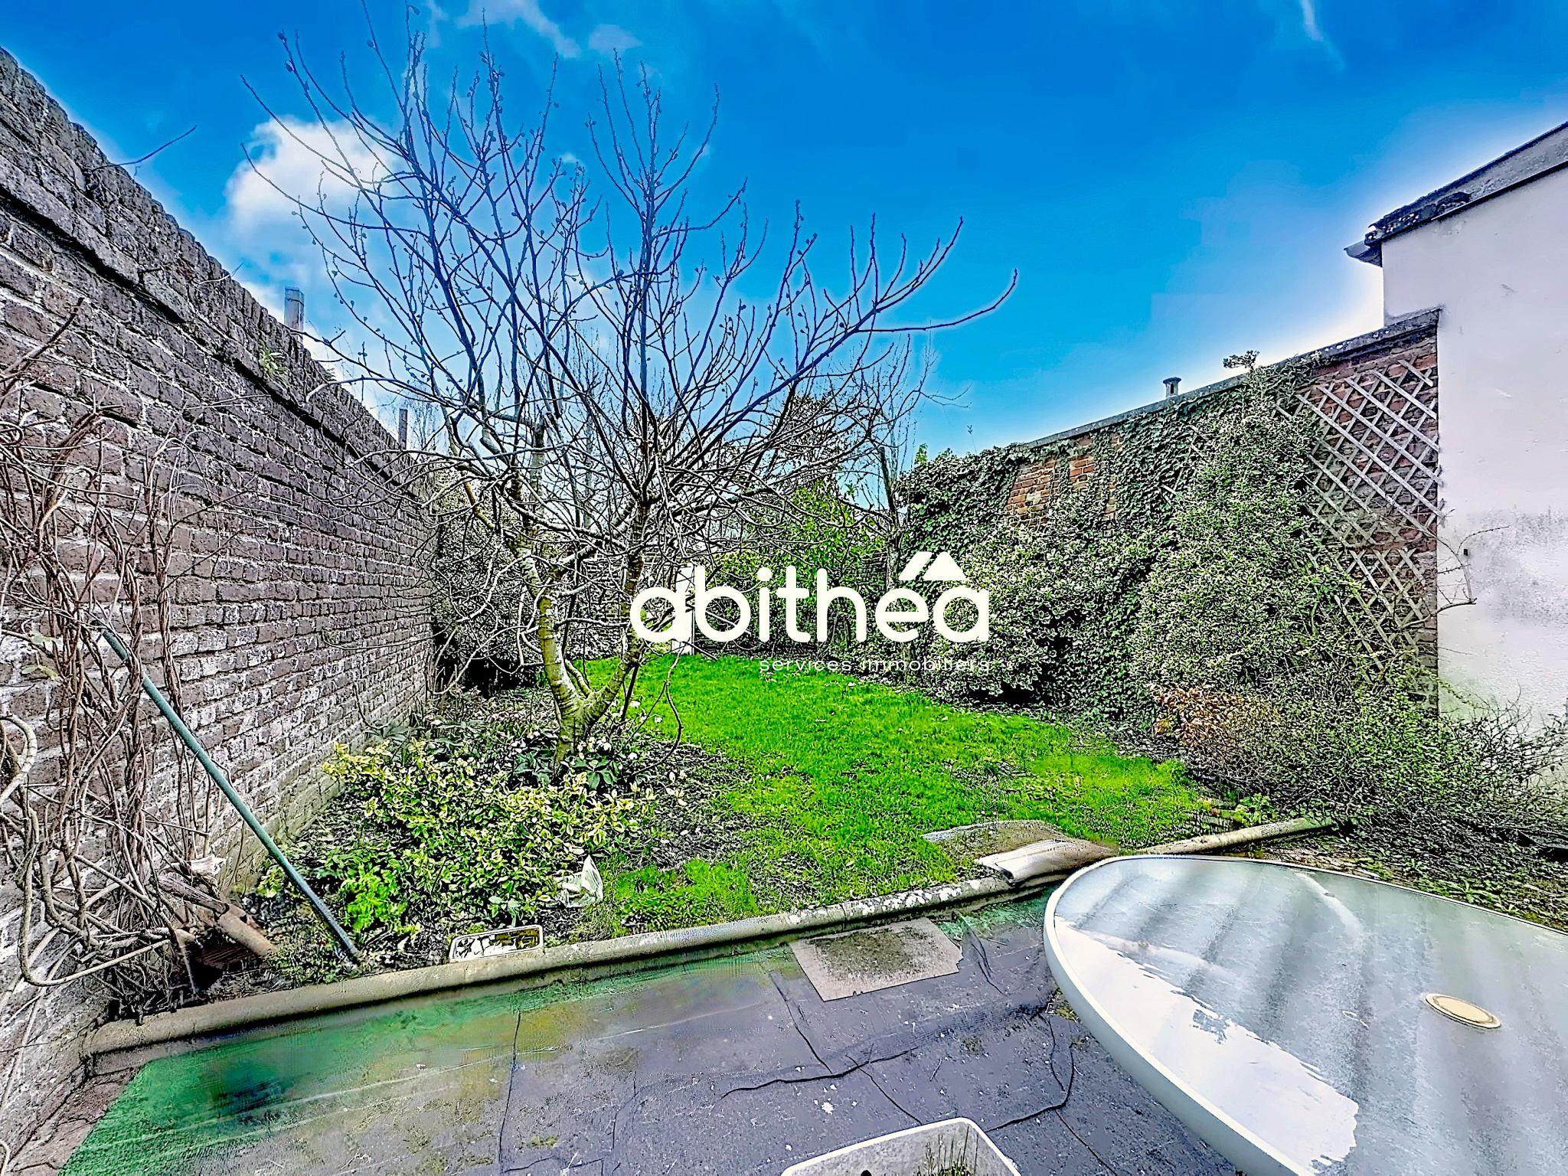
The garden, located in the extension, allows you to enjoy a pleasant outdoor space, a highly sought-after asset for this type of city house.
Access to the upper floors is via a traditional wooden staircase with a quarter-turn, with turned balustrades, perfectly preserved and in harmony with the character of the house.
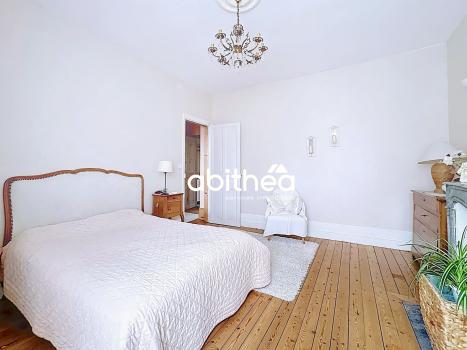
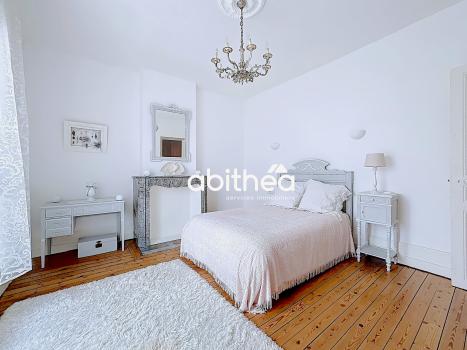
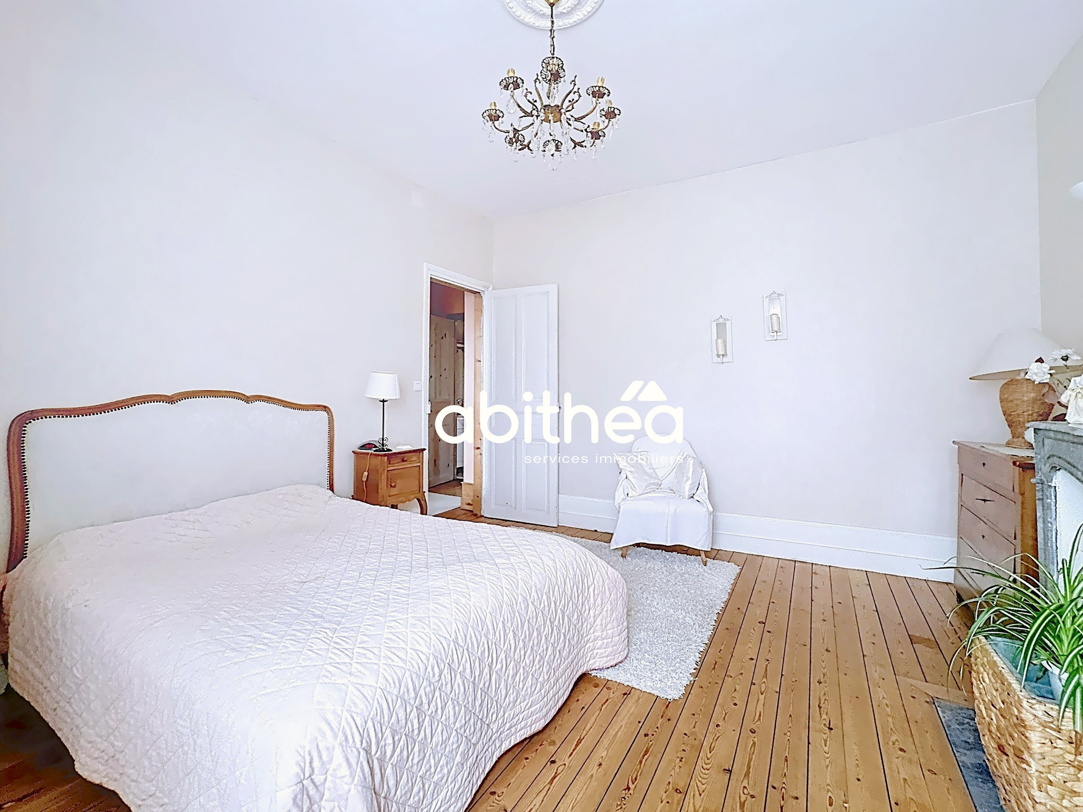
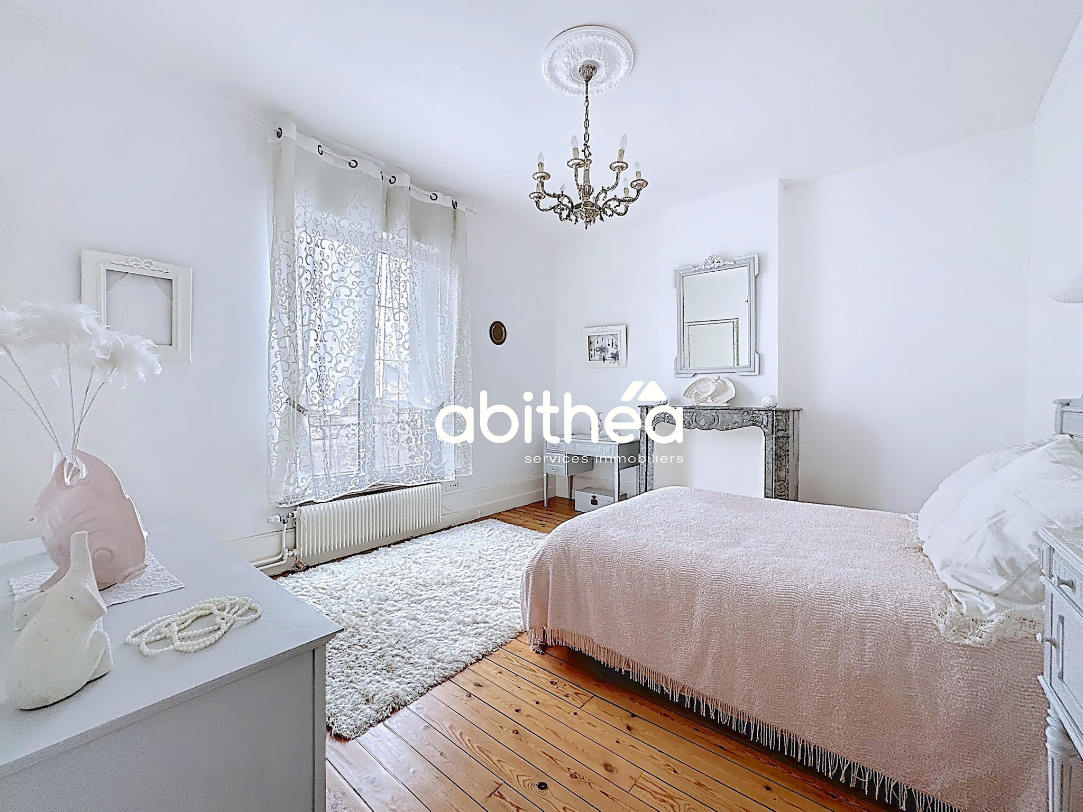
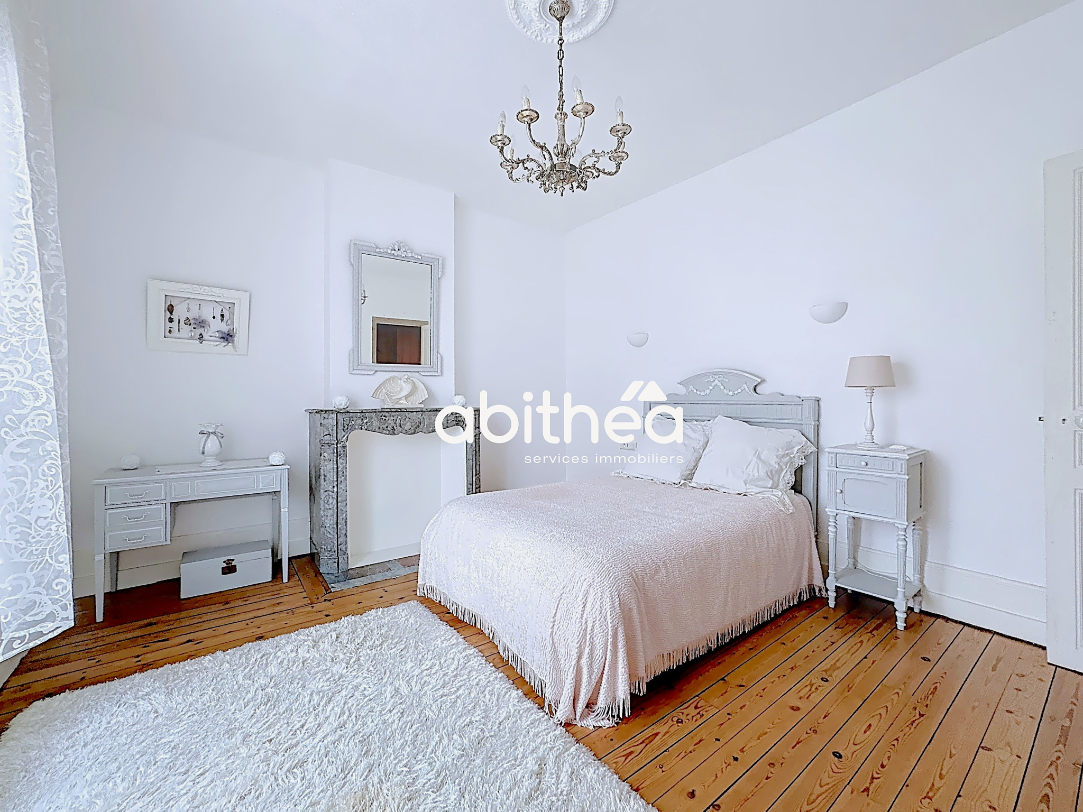
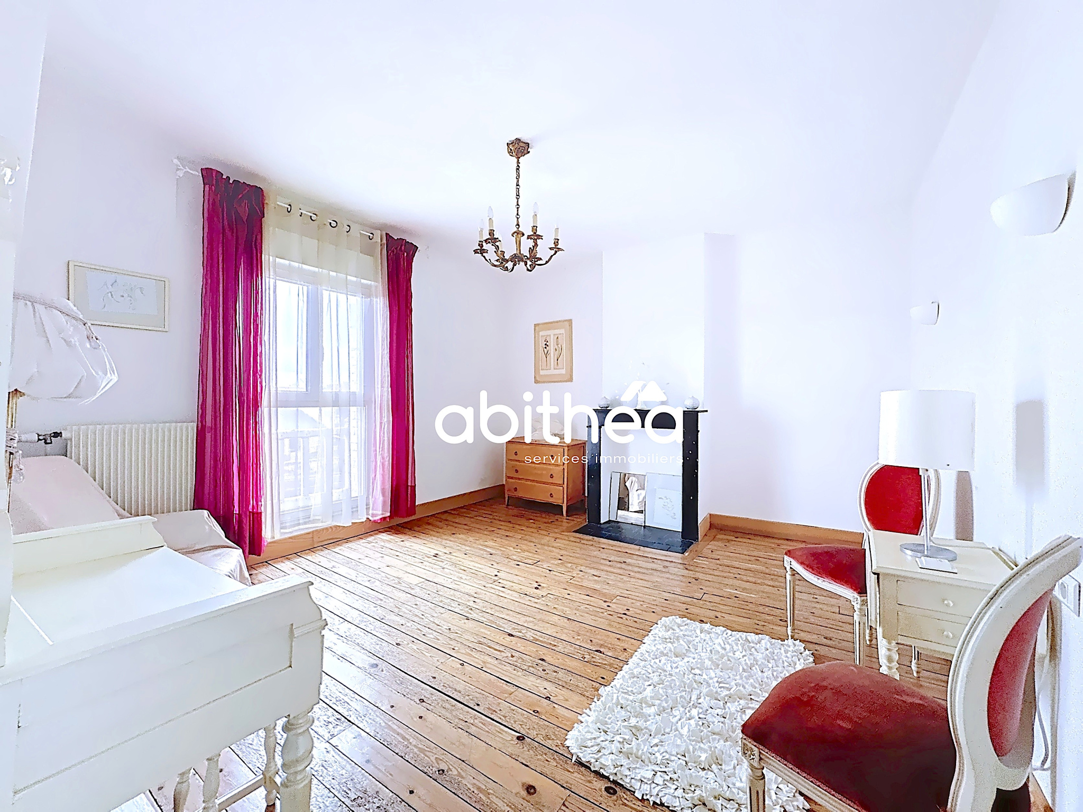
On the first floor, two beautiful bedrooms of 16 m2 and 17.70 m2 offer generous volumes and a warm atmosphere. The upper floors benefit from a genuine solid oak parquet floor, providing continuity, comfort, and authenticity throughout.
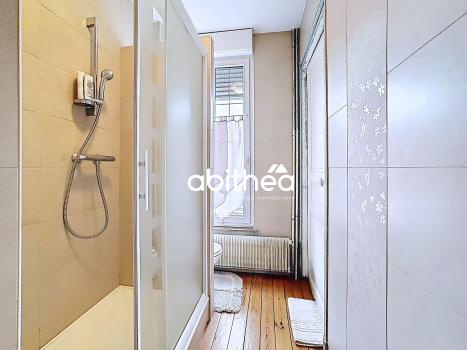
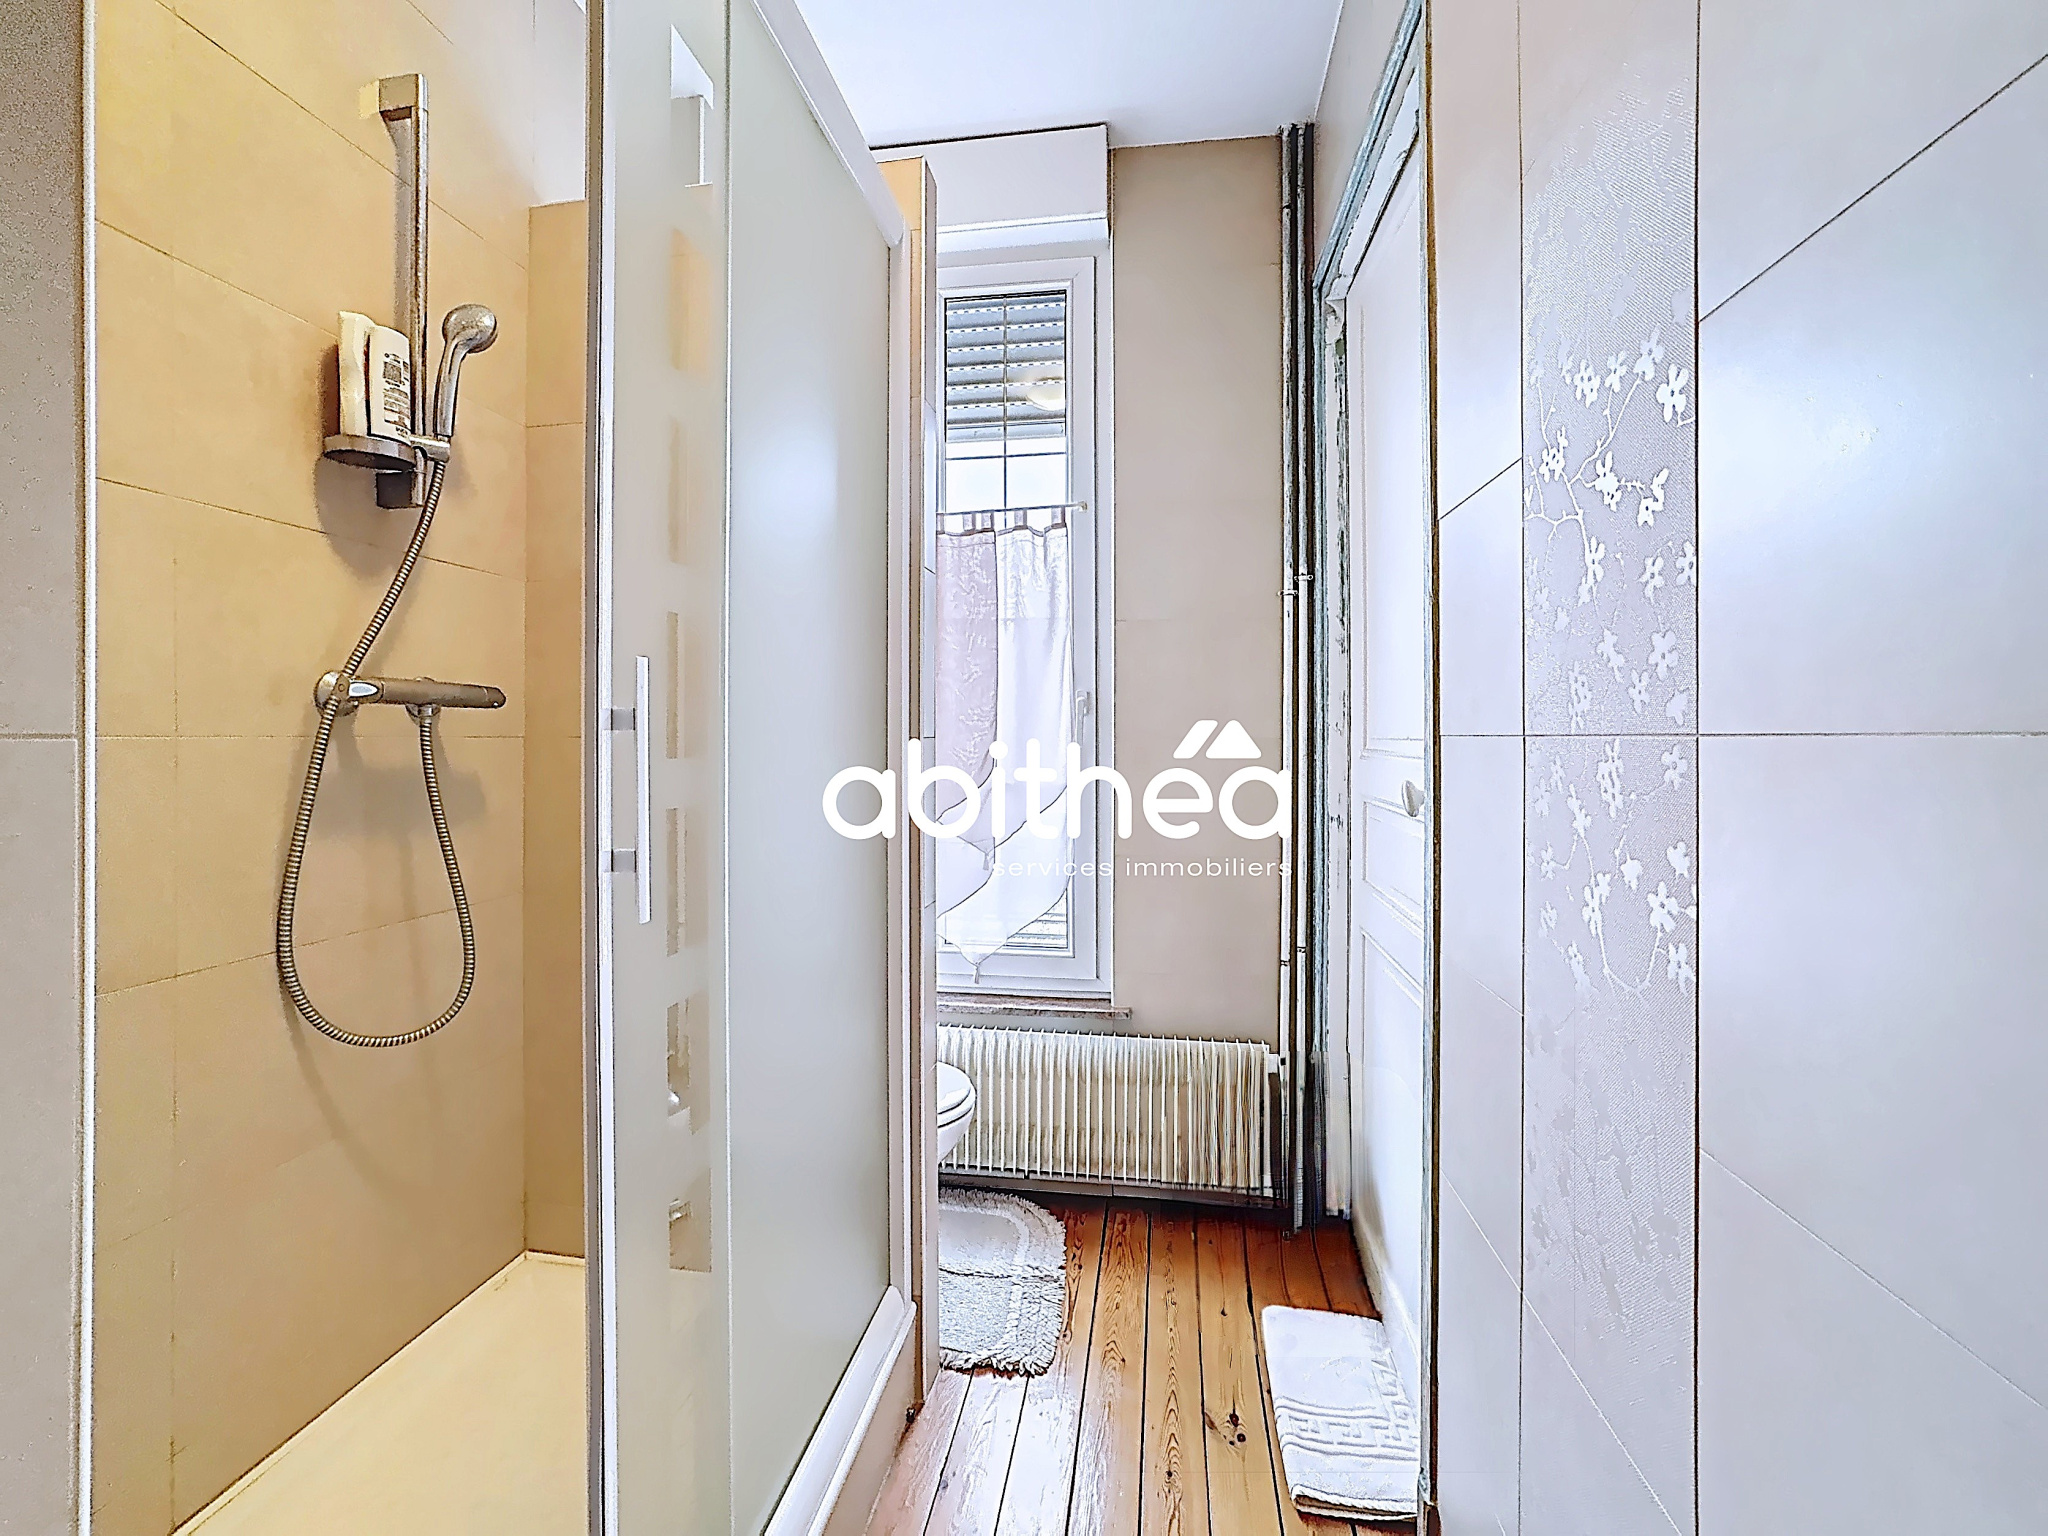
A bathroom with a shower, as well as a second toilet, complete this level.
Technically, the house features double-glazed PVC windows with electric shutters, gas heating, a roof redone in 2005, and connection to the sewer system.
The Energy Performance Certificate is D.
A family house with preserved charm, where the architectural codes of the 1930s have been respected and highlighted, offering warmth, elegance, and authenticity.
Information on the risks to which this property is exposed is available on the Géorisques website: www.georisques.gouv.fr
We remain at your disposal for any further information or to arrange a visit, contact us:
Vanessa Menut at 06.64.85.57.57 or by email menut-vanessa@abithea.fr
Audrey Laine at 06.50.16.84.50 or by email laine-audrey@abithea.fr
Disclaimer
Information herein is deemed reliable but not guaranteed and is provided exclusively for consumers personal, non-commercial use, and may not be used for any purpose other than to identify prospective properties consumers may be interested in purchasing. This content last updated on 2026-10-20 18:26:17. Some properties which appear for sale on this website may subsequently have sold or may no longer be available.
Translated Listing Disclaimer
This property listing was originally submitted in French. For your convenience, we have used an automated translation service to present the information in English. Please be aware that nuances in meaning might arise due to language differences. The original text and language are provided for your reference below:
- Original Language: French
- Original Title: N/A
- Original Property Type: N/A
-
Original Description:
VM_0526
! EXCLUSIVEMENT CHEZ ABITHEA - NOUVEAUTÉ !!
BIEN RARE ET TRÈS RECHERCHÉ SUR LE SECTEUR - À 10 MINUTES À PIED DU CENTRE ET DE LA GARE + TOP EMPLACEMENT + MAISON de 166 m2 + 4 CHAMBRES + 2 SALLE DE BAIN + JARDIN + CAVE + GARAGE POSSIBLE + DPE en D et D
Dès l’entrée, le charme opère immédiatement. Cette maison des années 1930 a su préserver toute son authenticité avec de superbes carreaux de ciment en excellent état, des moulures d’origine, de belles hauteurs sous plafond et de magnifiques portes doubles vitrées à petits bois, typiques des maisons de cette époque.
Le salon-séjour, baigné de lumière traversante, développe près de 35 m2 et offre un espace de vie chaleureux et élégant. Il est sublimé par un parquet massif en point de Hongrie, ainsi que par les manteaux de cheminée en marbre conservés, véritables signatures architecturales des années 30.
La cuisine d’environ 15 m2, attenante à la salle à manger, s’intègre naturellement dans la continuité des espaces de réception.
Dans le prolongement, le jardin permet de profiter d’un extérieur agréable, atout toujours recherché pour ce type de maison de ville.
L’accès aux étages se fait par un escalier ancien en bois massif quart tournant, avec balustres tournés, parfaitement conservé et en harmonie avec le caractère de la maison.
Au premier étage, deux belles chambres de 16 m2 et 17,70 m2 offrent de beaux volumes et une atmosphère chaleureuse. Les étages bénéficient d’un véritable parquet massif, apportant continuité, confort et authenticité à l’ensemble. Une salle de bain avec douche ainsi qu’un second WC complètent ce niveau.
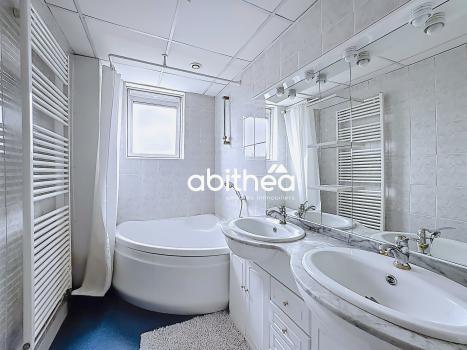
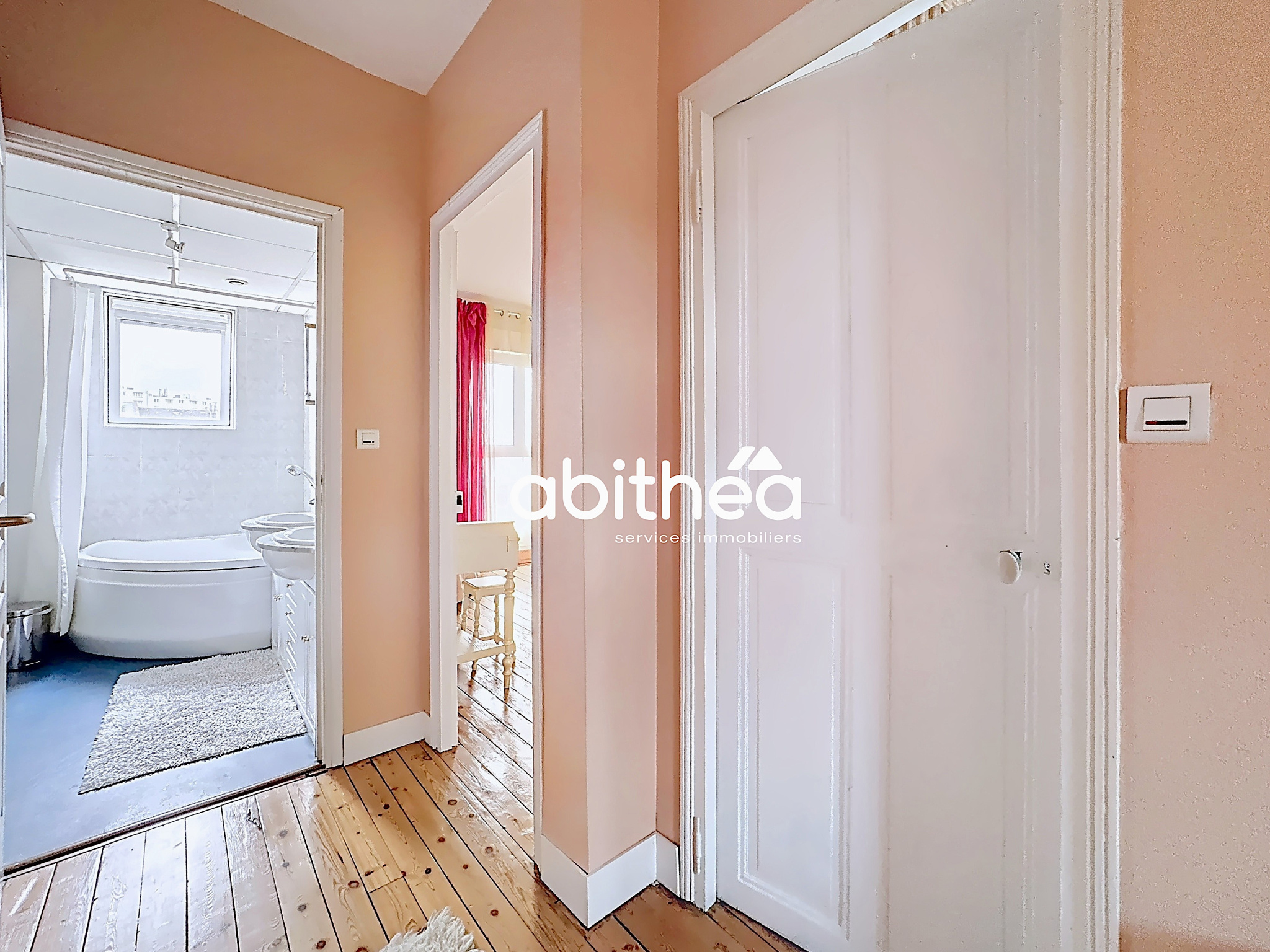
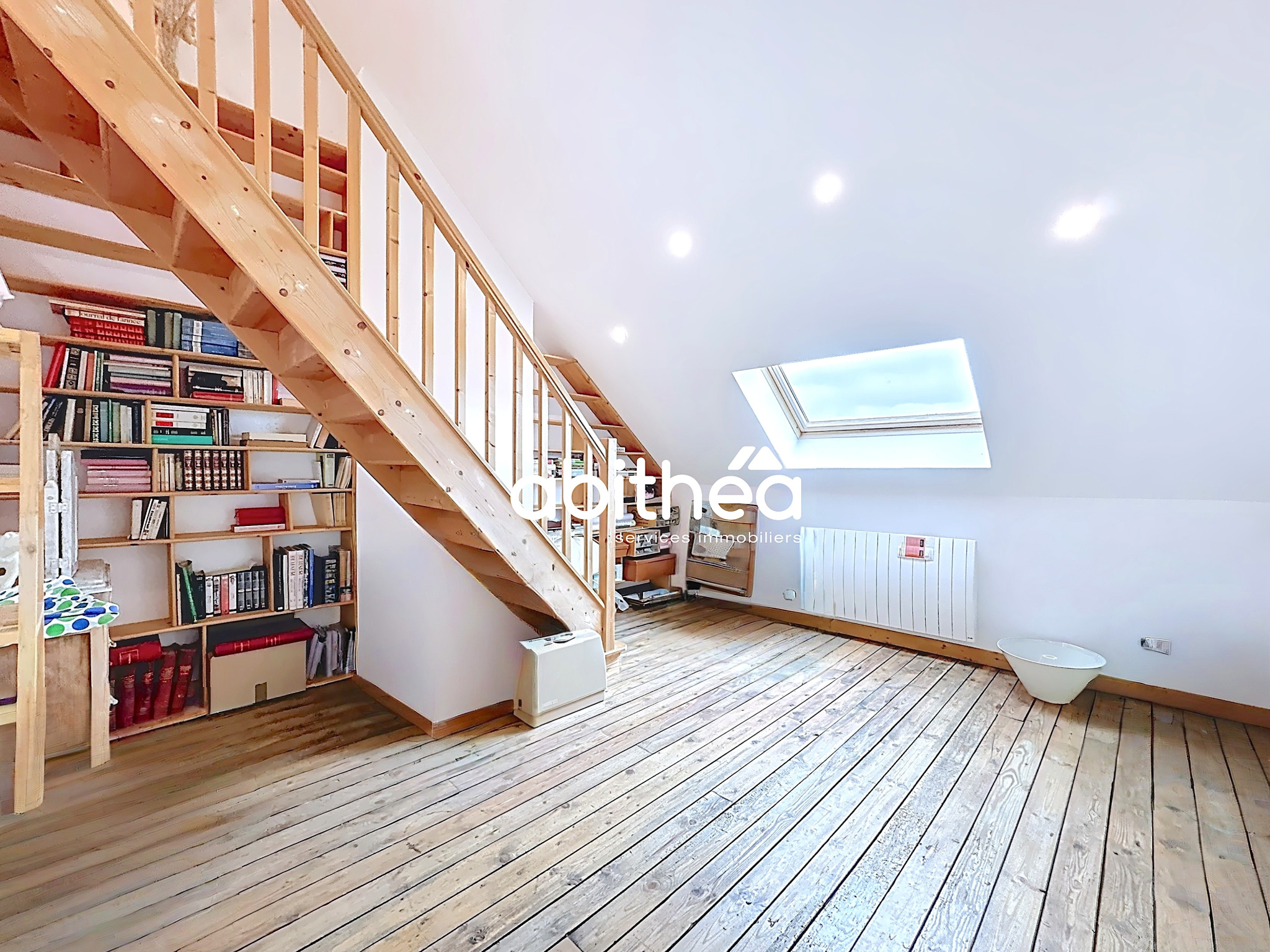
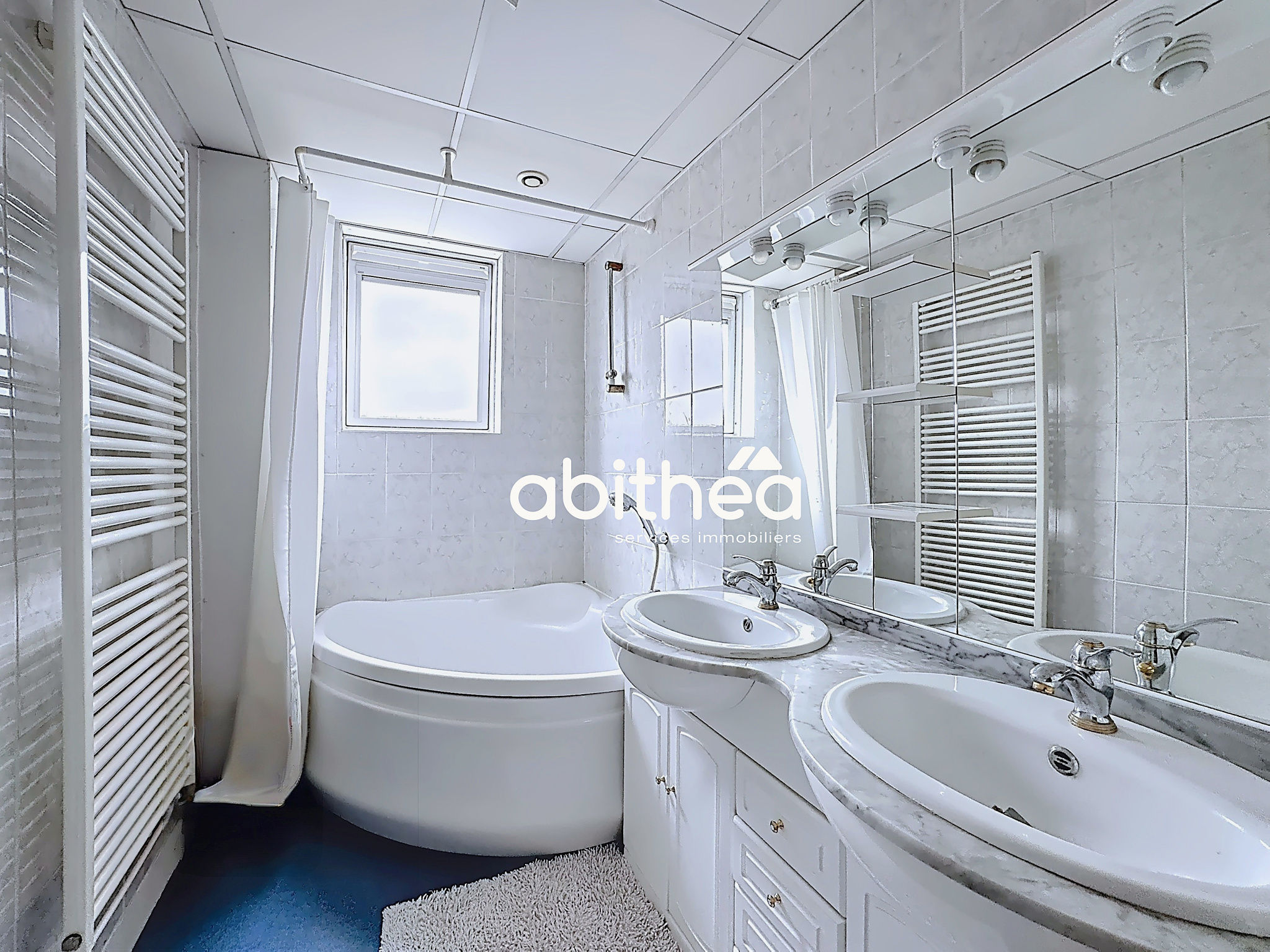
Le second étage accueille deux chambres supplémentaires de 12 m2 et 16 m2, dont l’une dispose d’une mezzanine. Une seconde salle de bain équipée d’une baignoire et d’une double vasque vient parfaire cet espace nuit, idéal pour une vie de famille.
Côté prestations techniques, la maison dispose de menuiseries PVC double vitrage avec volets électriques, d’un chauffage au gaz, d’une toiture refaite en 2005 et d’un raccordement au tout-à-l’égout.
Le DPE est classé D.
Une maison familiale au cachet préservé, où les codes architecturaux des années 30 ont été respectés et mis en valeur, offrant chaleur, élégance et authenticité.
Information sur les risques auxquels ce bien est exposé sont disponibles sur le site Géorisques: www.georisques.gouv.fr
Nous restons à votre disposition pour toute information complémentaire ou pour convenir d’une visite, contactez-nous :
--> Vanessa Menut au 06.64.85.57.57 ou par mail menut-vanessa@abithea.fr
--> Audrey Laine au 06.50.16.84.50 ou par mail laine-audrey@abithea.fr
While our team strives to ensure the accuracy of the translated description, we recommend that you conduct thorough due diligence. We encourage you to schedule a showing or contact the appropriate parties to obtain complete and accurate information about the property.
Ask AI about this property
Have questions about this property? Our AI can provide detailed answers based on the property information and uploaded documents.
AI Response:
This information is generated by AI based on available property data and documents. Please verify important details independently.
Example questions you can ask:
- • What are the property taxes for this home?
- • Tell me about the neighborhood and local amenities
- • What financing options are available?
- • Are there any known issues with the property?
- • What upgrades or renovations have been made?
Property Provided By
- Menut Vanessa
- Abithea Immobilier
-
+33 6 64 85 57 57
(France)
How to make international calls
Connect with local buyer agents who are willing to offer commission savings!
Other Properties in the Area
Log in
- Invalid credentials