Urban Land For Construction
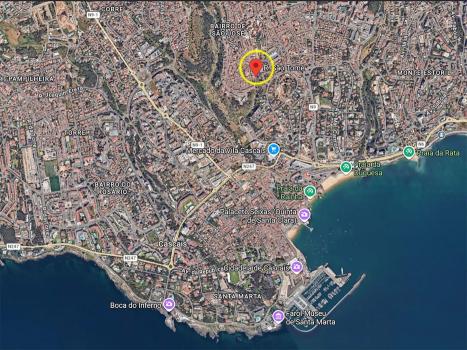
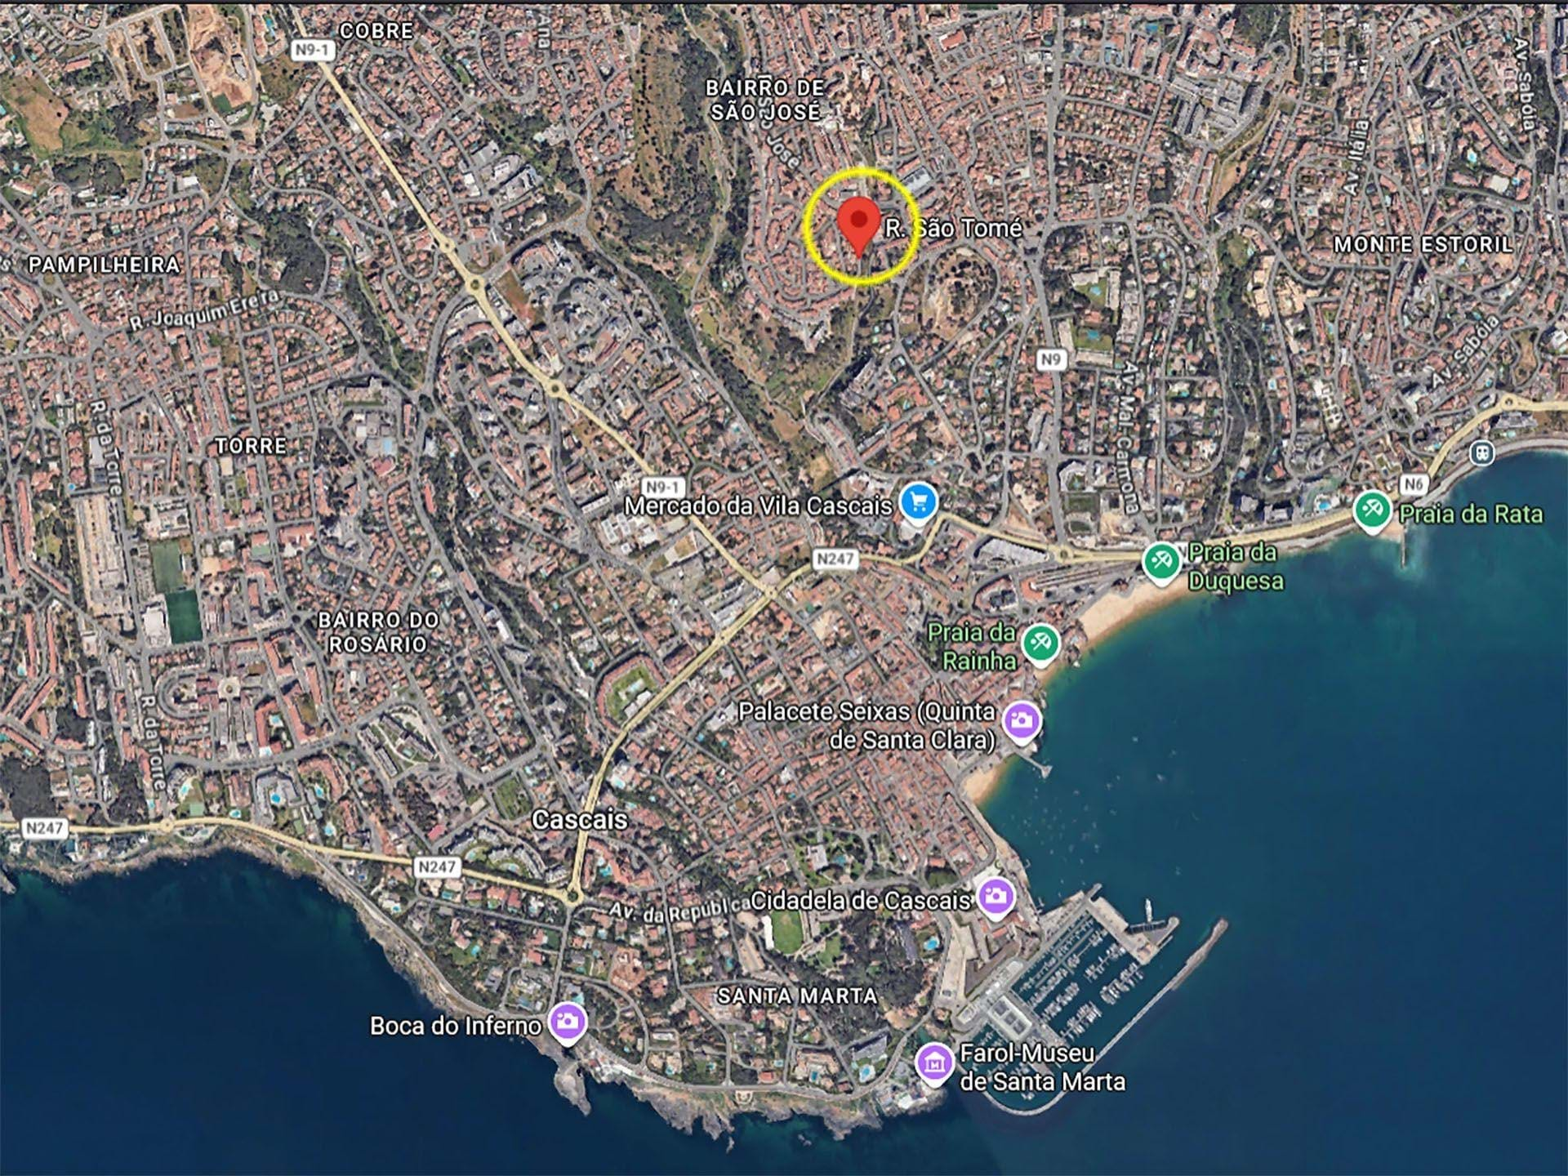
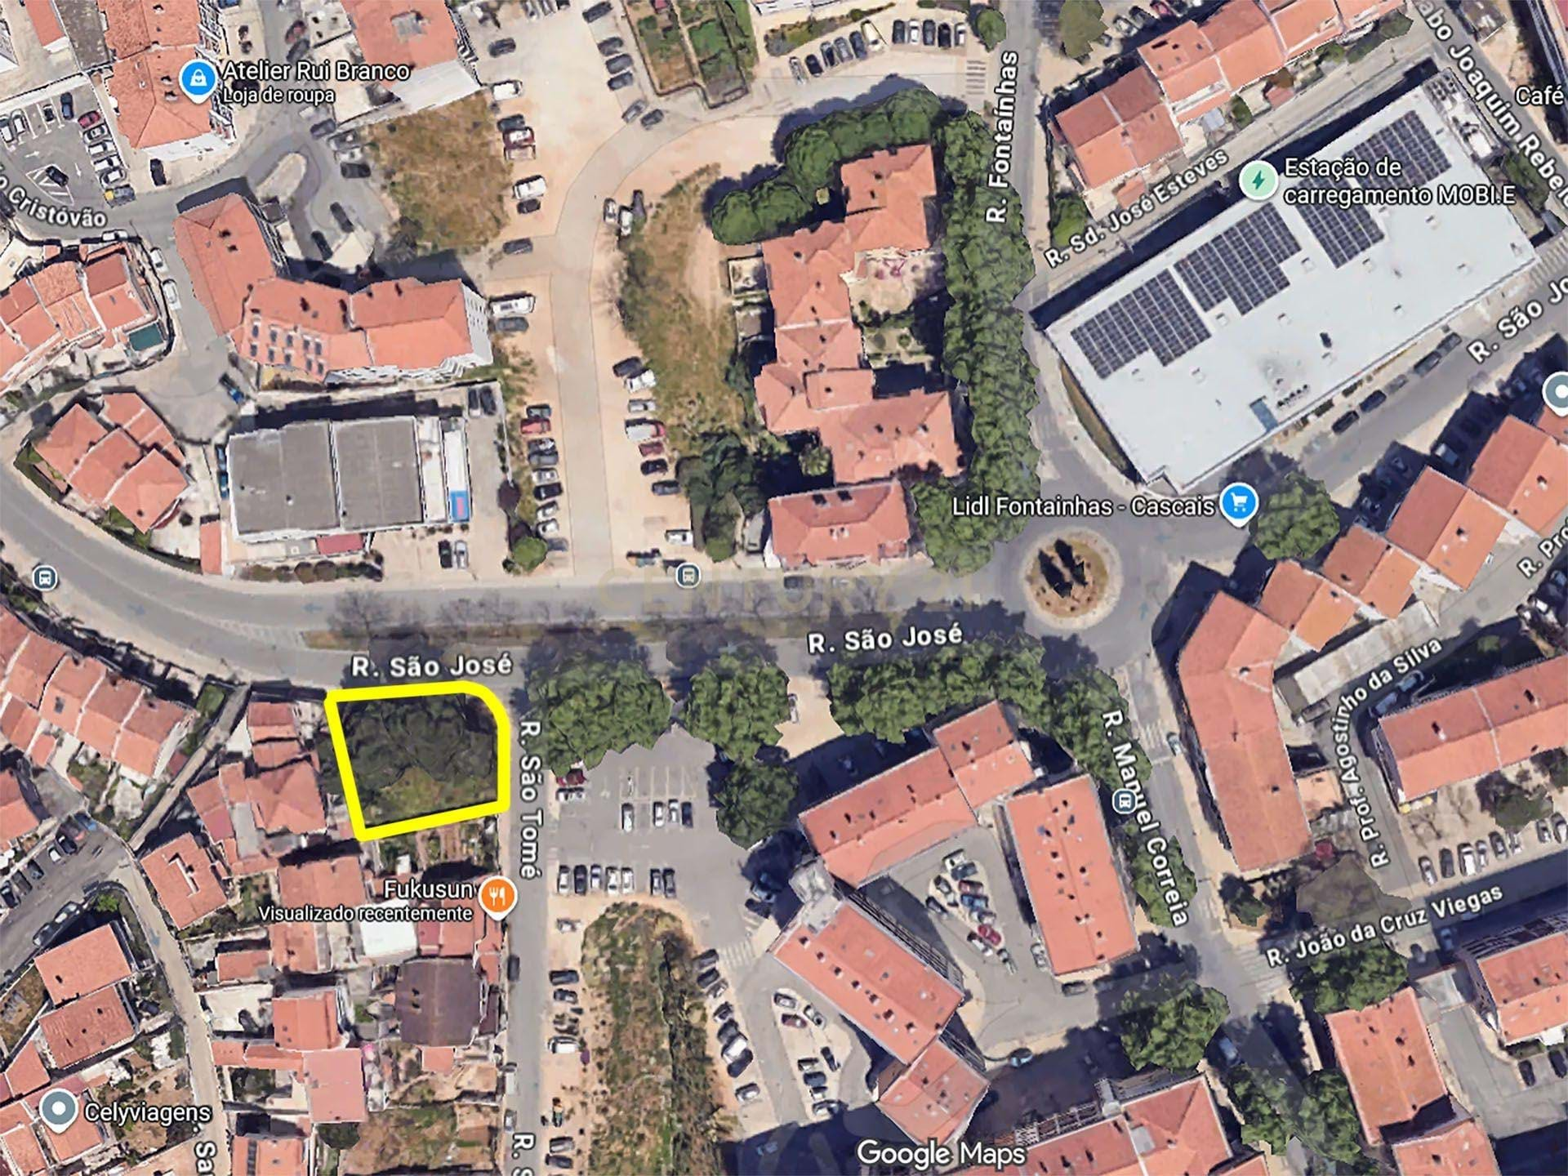
Rua São Tomé, Cascais, Portugal
Vila De Cascais, Lisbon, 2750-642, Portugal







 4,305.56
ft²
 0.1
acres
 -
beds
 -
baths


Property Provided By
- Miguel Saavedra
- CENTURY 21 Colombo II
-
+351 21 051 9420
(Portugal)
How to make international calls
Connect with local buyer agents who are willing to offer commission savings!
Property Information
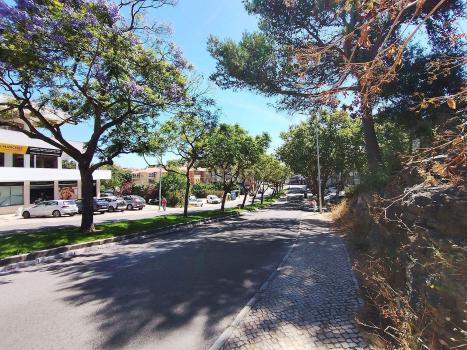
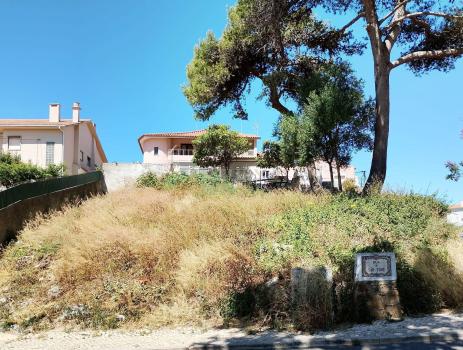
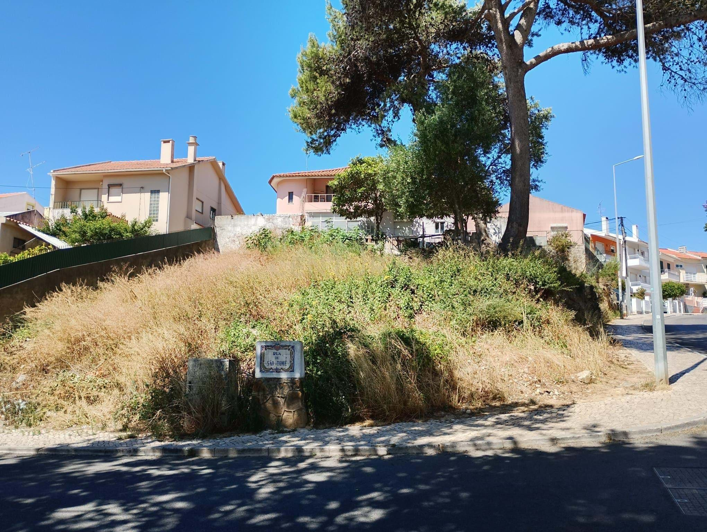
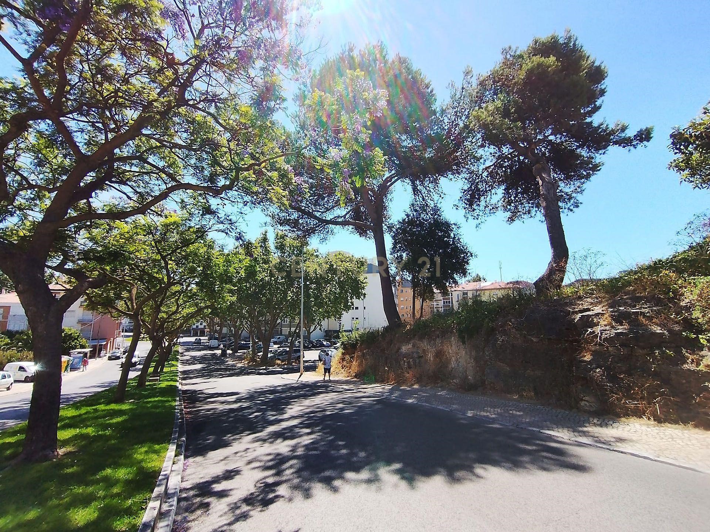
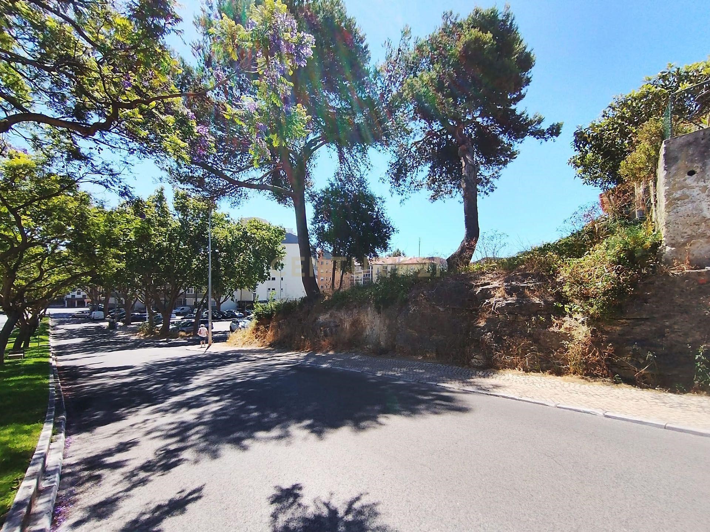
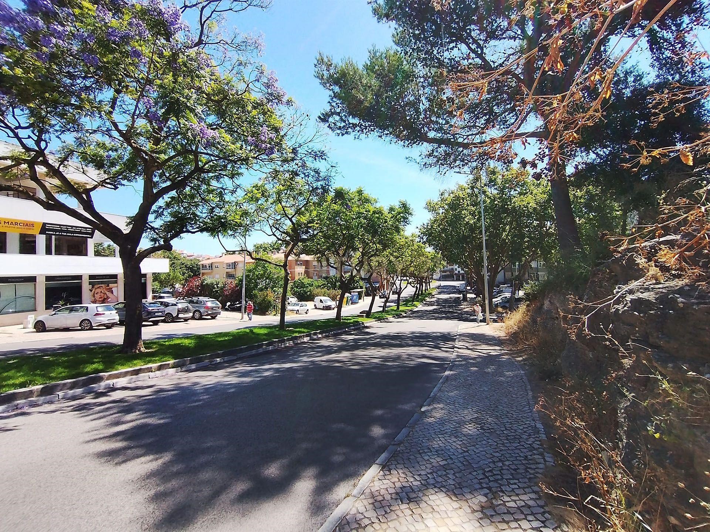
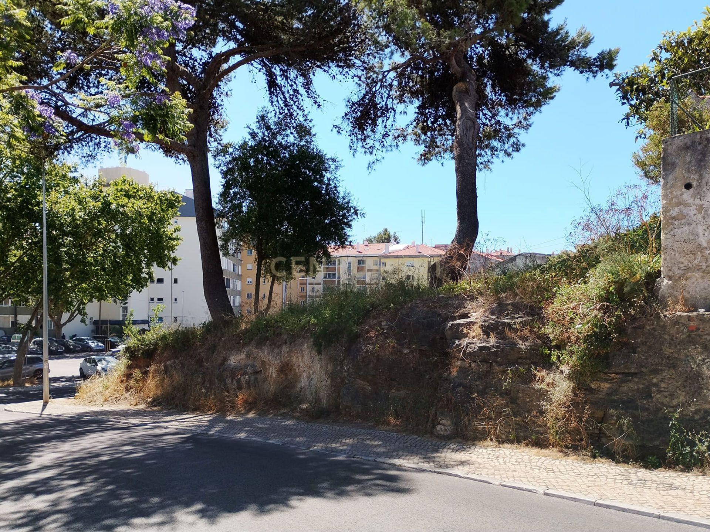
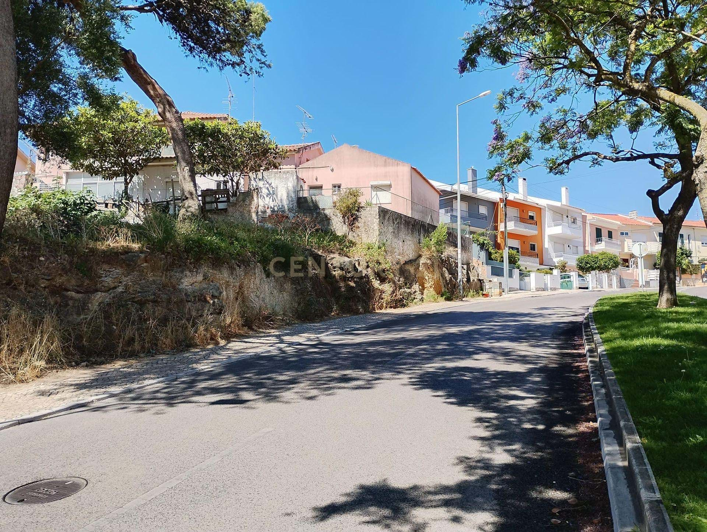
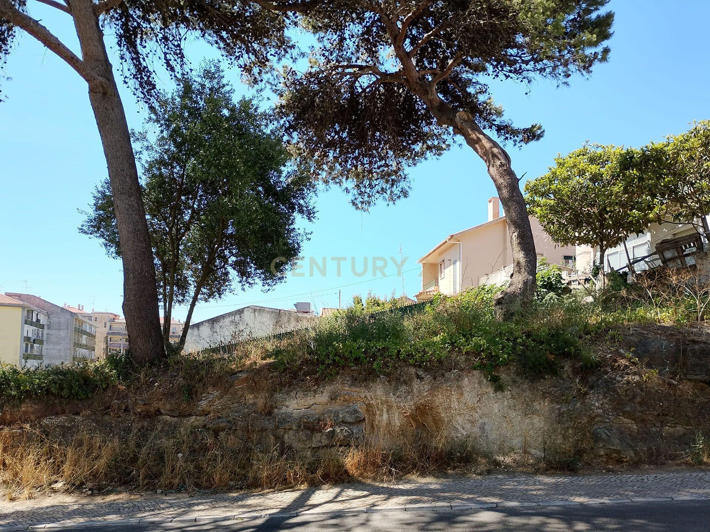
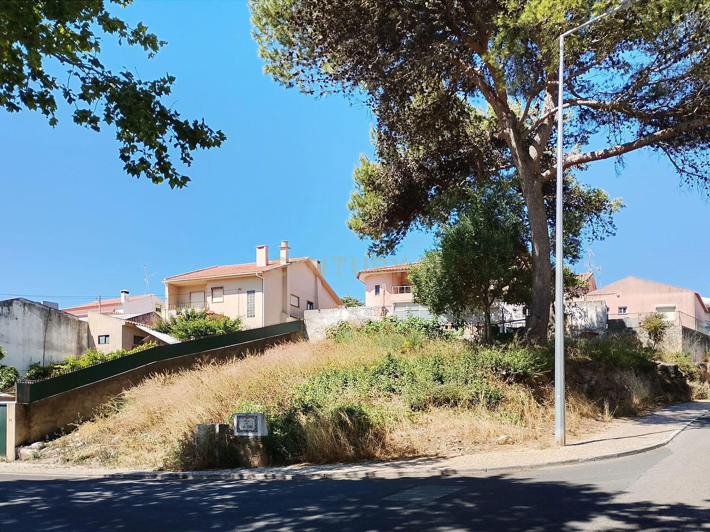
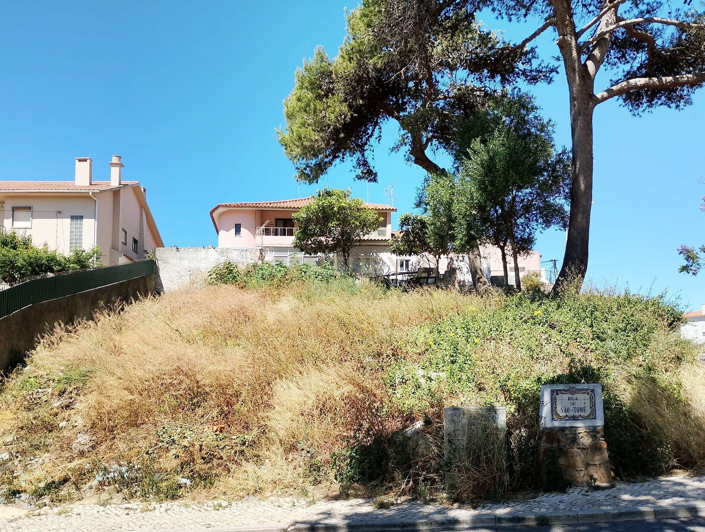
One of the last available plots in this location, this land is classified in the Cascais PDM (Master Land Use Plan) as Urban Space for Housing, with no significant constraints.
According to the relevant urban planning parameters, it requires a minimum of:
200 m² of gross construction area
120 m² of footprint
up to 11 meters in facade height (typically ground floor + 2 floors).
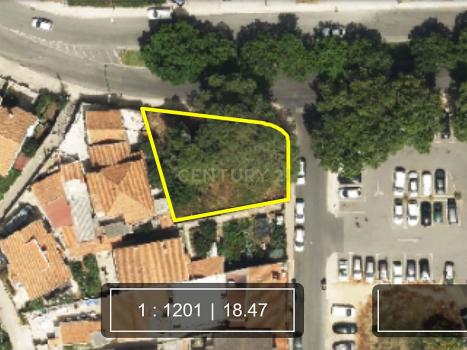
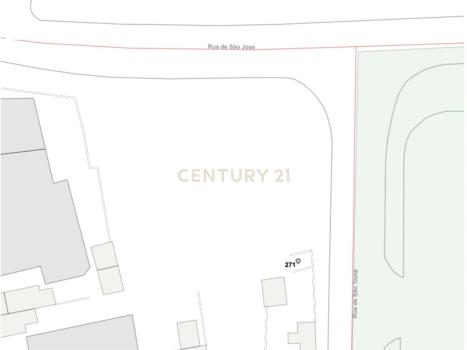
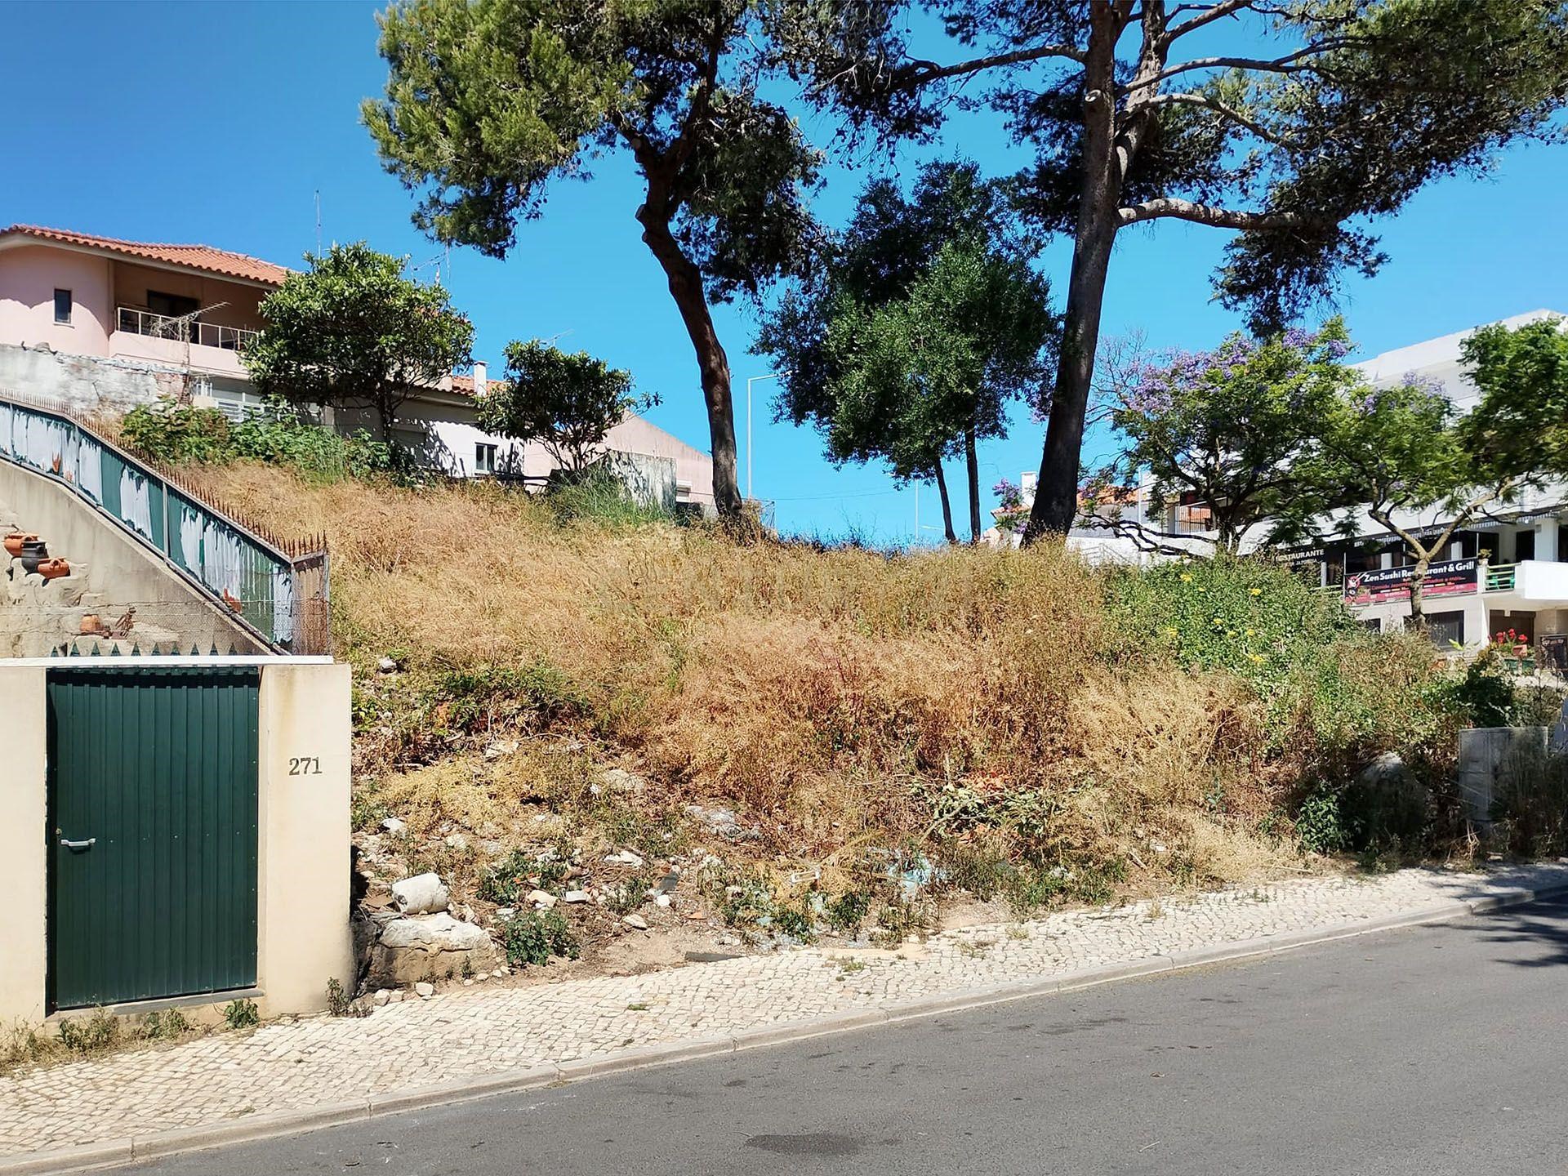
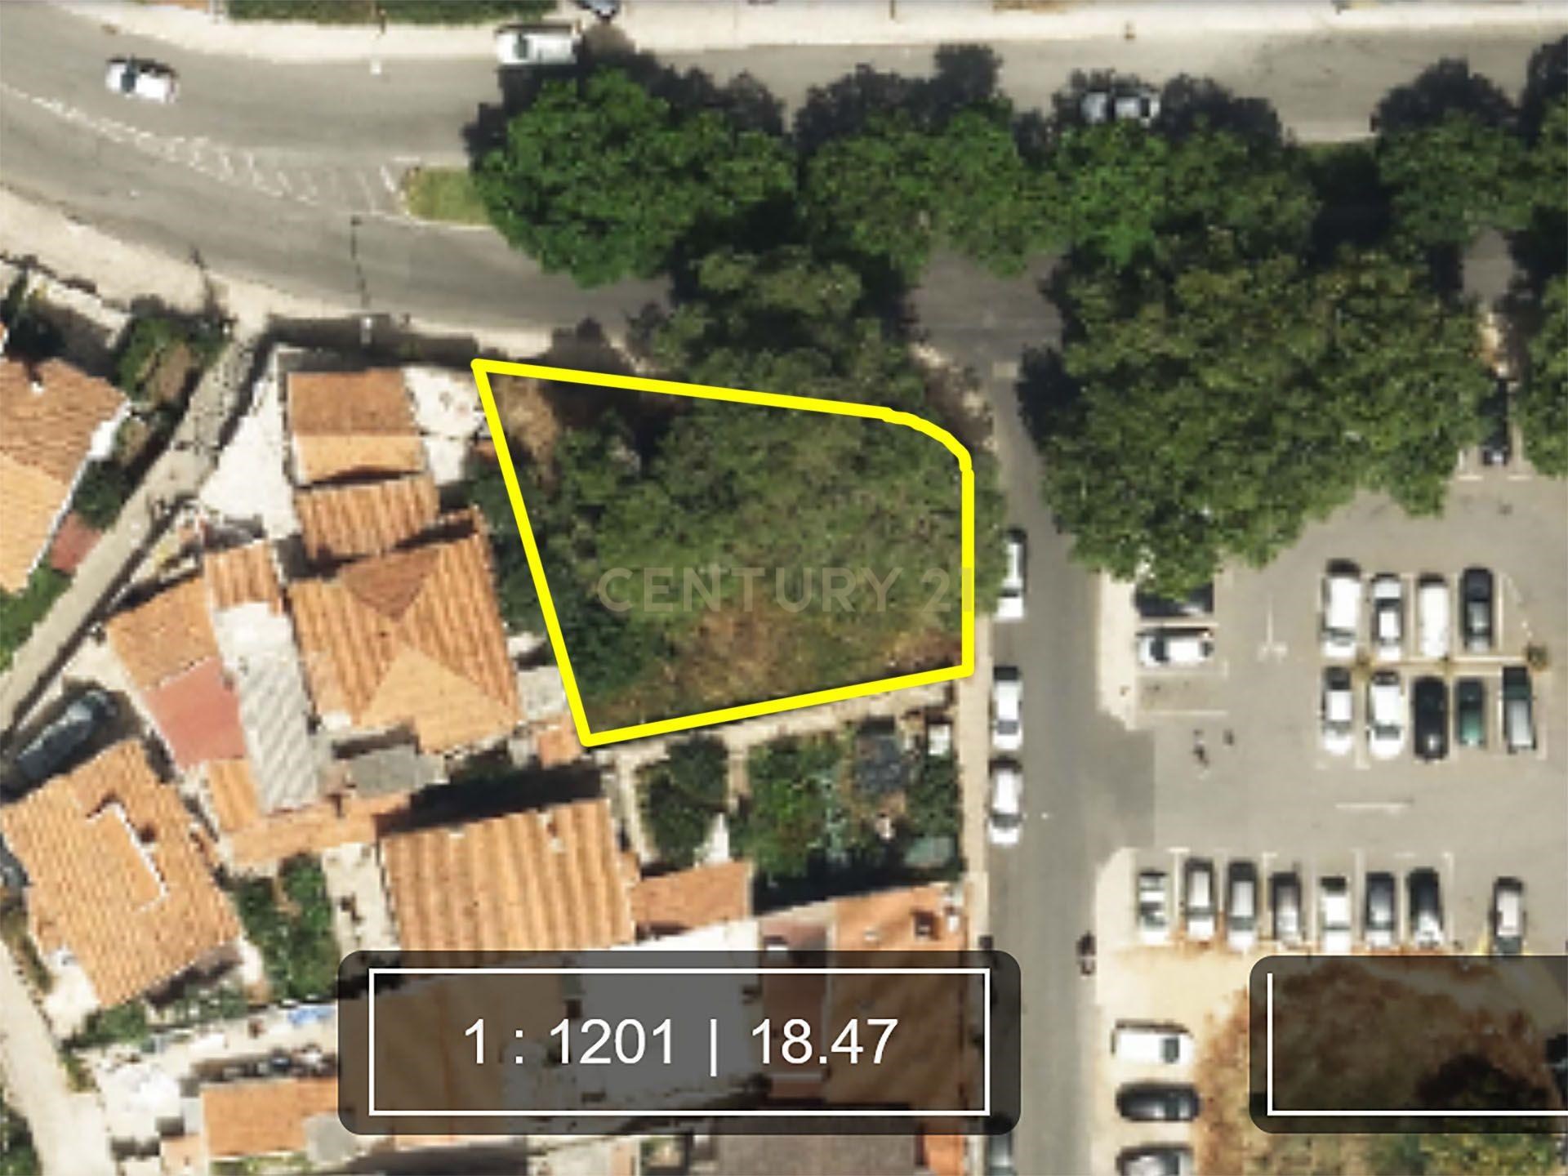
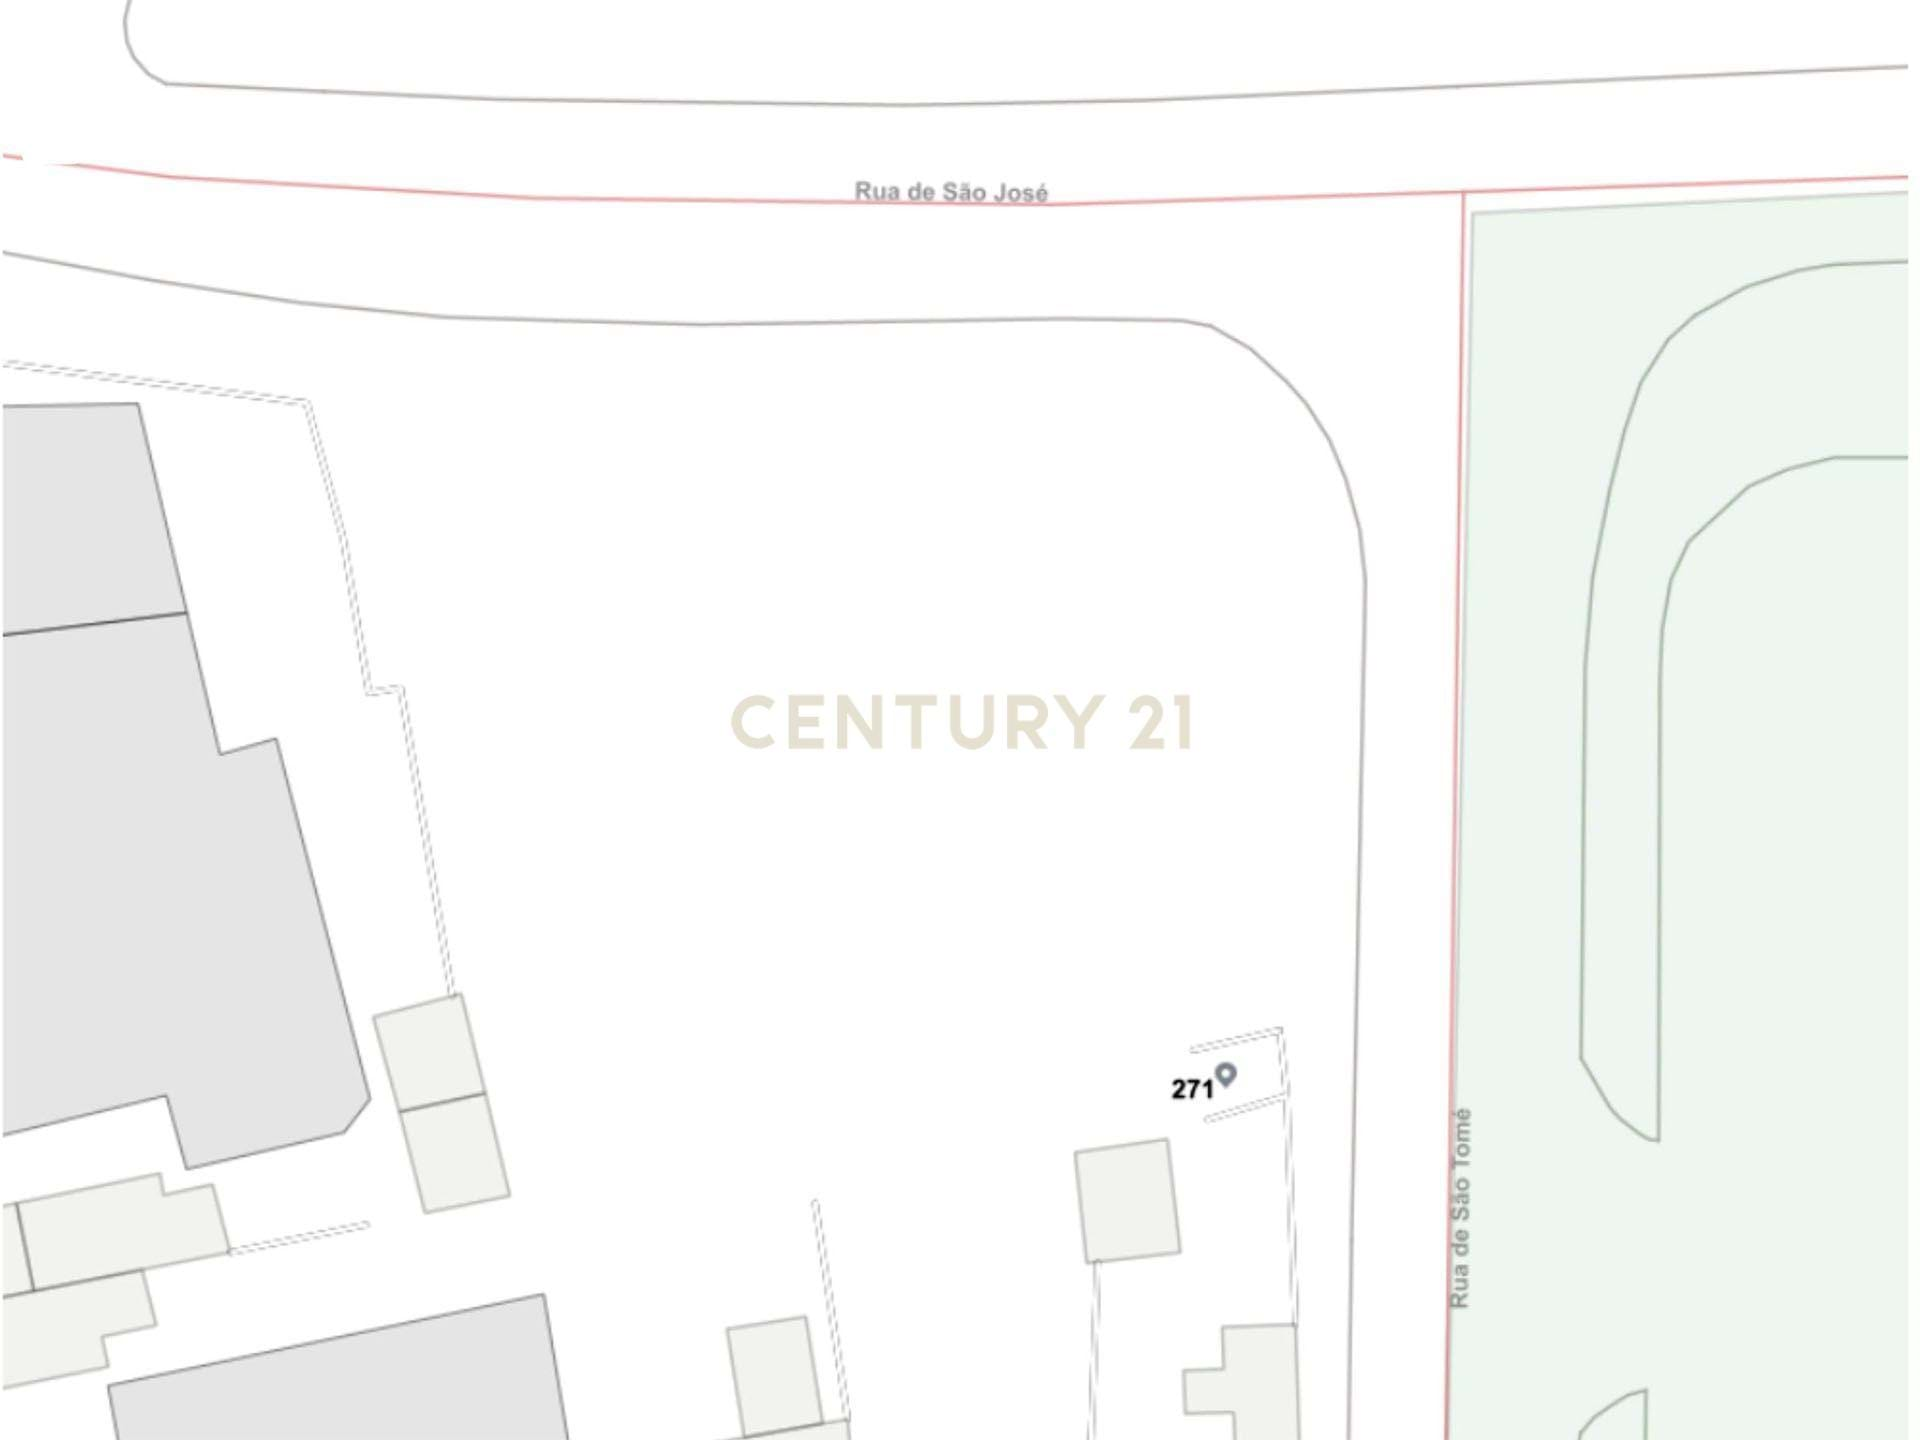
With an advantage, being a corner plot between two streets with different dimensions, inserted in a consolidated urban front of R/C + 2 floors, the project should primarily conform to the dominant morphological characteristics of the surrounding area. This may allow for a greater utilization than the reference index, provided that the alignments and existing urban morphology are respected. (information validated by an official opinion issued by the Municipal Council, date of the first quarter of this year)
This plot allows for the development of a multi-family or mixed-use project (housing and/or commerce, services, tourism, micro-logistics, equipment or industry compatible), with the possibility of including a garage in the basement, a shop on the eastern street (where one already exists) and utilizing the roof with integrated attics in the upper apartments, creating duplex typologies.
It is important to note that balconies, attics without regulated ceiling height, parking basements, technical areas, uncovered terraces, roof extensions and porches are not counted as construction area, allowing for significant optimization of the building program.
Contact us!
Disclaimer
Information herein is deemed reliable but not guaranteed and is provided exclusively for consumers personal, non-commercial use, and may not be used for any purpose other than to identify prospective properties consumers may be interested in purchasing. This content last updated on 2026-11-05 09:18:54. Some properties which appear for sale on this website may subsequently have sold or may no longer be available.
Translated Listing Disclaimer
This property listing was originally submitted in Portuguese. For your convenience, we have used an automated translation service to present the information in English. Please be aware that nuances in meaning might arise due to language differences. The original text and language are provided for your reference below:
- Original Language: Portuguese
- Original Title: N/A
- Original Property Type: N/A
-
Original Description:
Um dos derradeiros lotes disponíveis nesta localização, este terreno encontra-se classificado no PDM de Cascais como Solo Urbano Espaço Habitacional, sem condicionantes relevantes.
Segundo os parâmetros urbanísticos de referência, admite um mínimo de:
200 m² de área bruta de construção
120 m² de implantação
até 11 m de altura de fachada (tipicamente rés-do-chão + 2 pisos).
Com uma vantagem, por ser um lote de gaveto entre duas ruas com cotas diferentes, inserido numa frente urbana consolidada de R/C + 2 pisos, o projeto deverá enquadrar-se sobretudo nas características morfotipológicas dominantes da envolvente. Isto poderá permitir um aproveitamento superior ao índice de referência, desde que respeitados os alinhamentos e a morfologia urbana existente. (informação validada por parecer oficial emitido pela Câmara Municipal, data do primeiro trimestre deste ano)
Este lote permite desenvolver um projeto habitacional multifamiliar ou de uso misto (habitação e/ou comércio, serviços, turismo, micrologística, equipamentos ou indústria compatível), podendo integrar garagem em cave, eventual loja na frente da rua nascente (onde já existe comércio) e aproveitamento da cobertura com sótãos integrados nos apartamentos superiores, criando tipologias duplex.
Importa referir que varandas, sótãos sem pé-direito regulamentar, caves de estacionamento, áreas técnicas, terraços não encerrados, telheiros e alpendres não são contabilizados como área de construção, permitindo otimizar significativamente o programa do edifício.
Contacte-nos!
While our team strives to ensure the accuracy of the translated description, we recommend that you conduct thorough due diligence. We encourage you to schedule a showing or contact the appropriate parties to obtain complete and accurate information about the property.
Ask AI about this property
Have questions about this property? Our AI can provide detailed answers based on the property information and uploaded documents.
AI Response:
This information is generated by AI based on available property data and documents. Please verify important details independently.
Example questions you can ask:
- • What are the property taxes for this home?
- • Tell me about the neighborhood and local amenities
- • What financing options are available?
- • Are there any known issues with the property?
- • What upgrades or renovations have been made?
Property Provided By
- Miguel Saavedra
- CENTURY 21 Colombo II
-
+351 21 051 9420
(Portugal)
How to make international calls
Connect with local buyer agents who are willing to offer commission savings!
Other Properties in the Area
Log in
- Invalid credentials