Villa Buzet, 340M2
Buzet, Istria County, 52420, Croatia (Hrvatska)


 3,659.73
ft²
 0.89
acres
 4
beds
 5
baths


Property Provided By
- Dean Cvitko
- Kaiser-Immobilen d.o.o.
-
+385 91 528 4449
(Croatia (Hrvatska))
How to make international calls
Connect with local buyer agents who are willing to offer commission savings!
Property Information
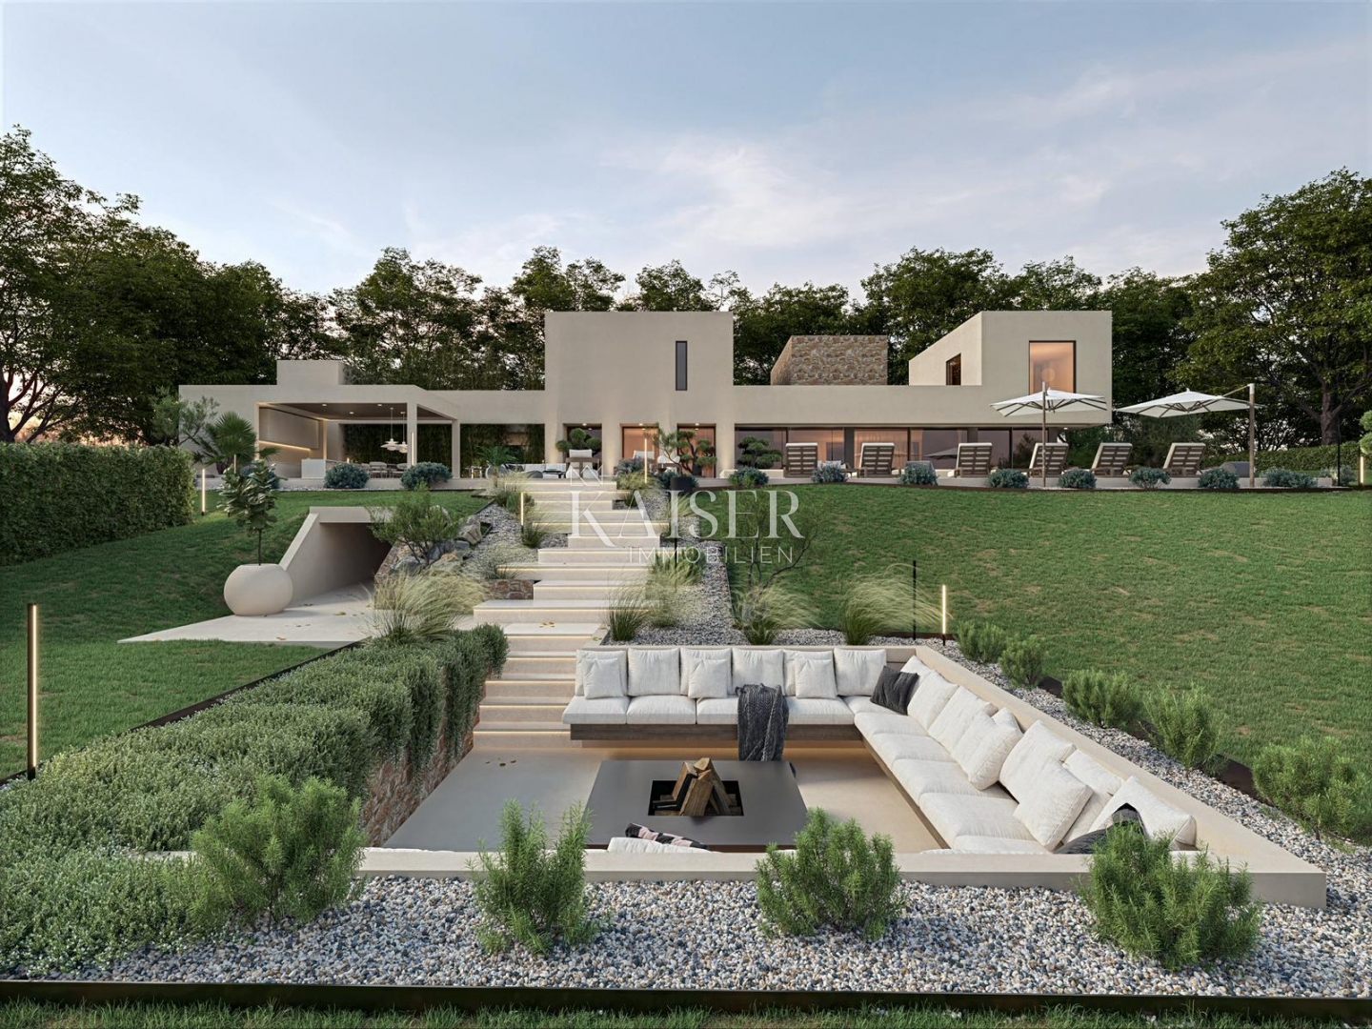
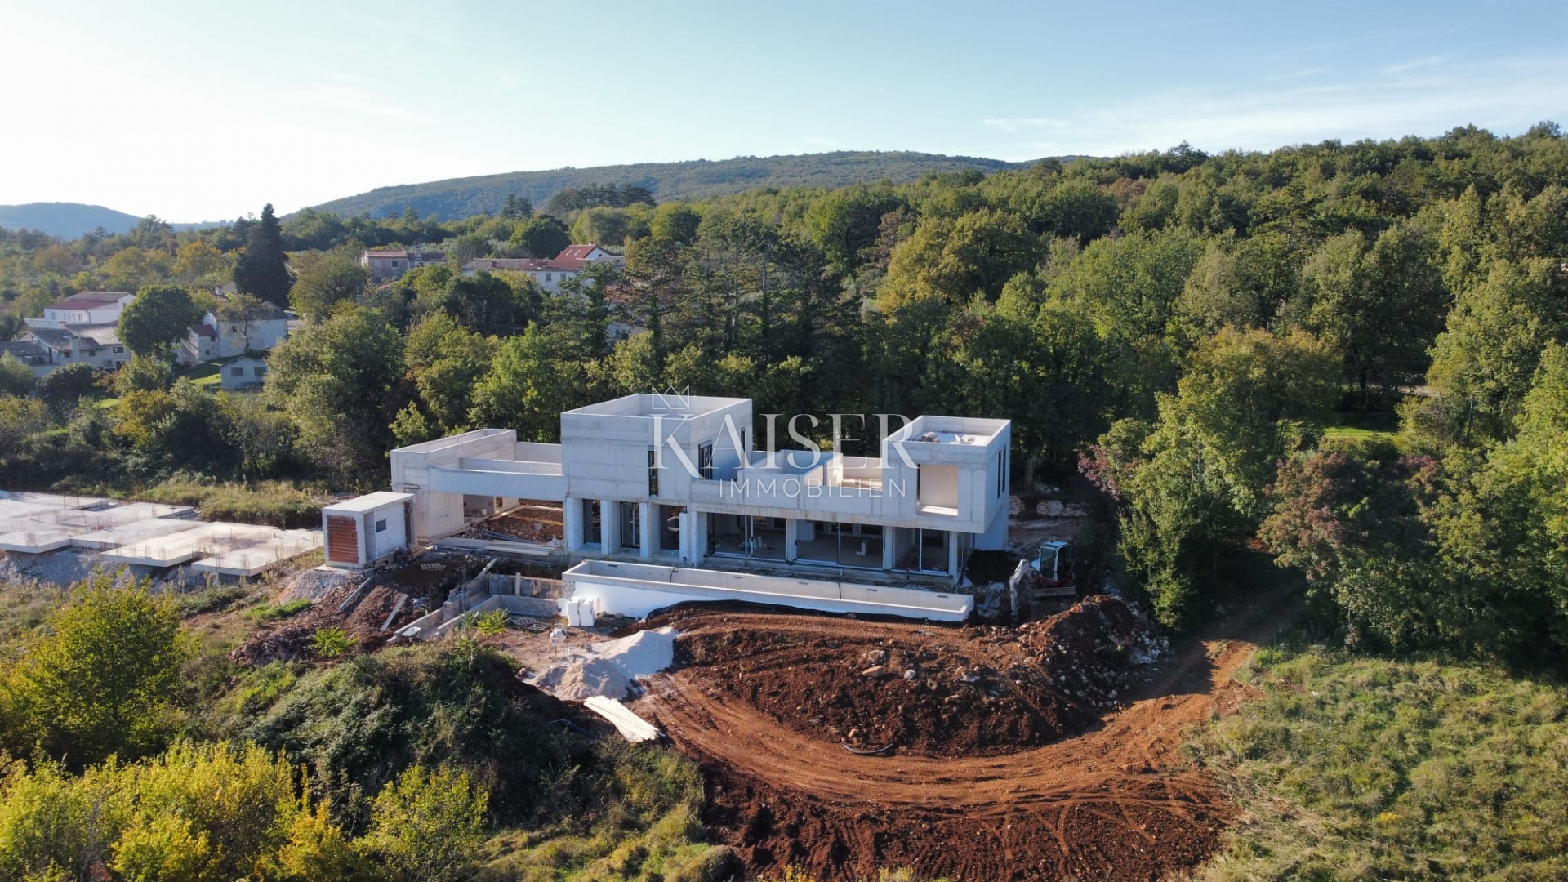
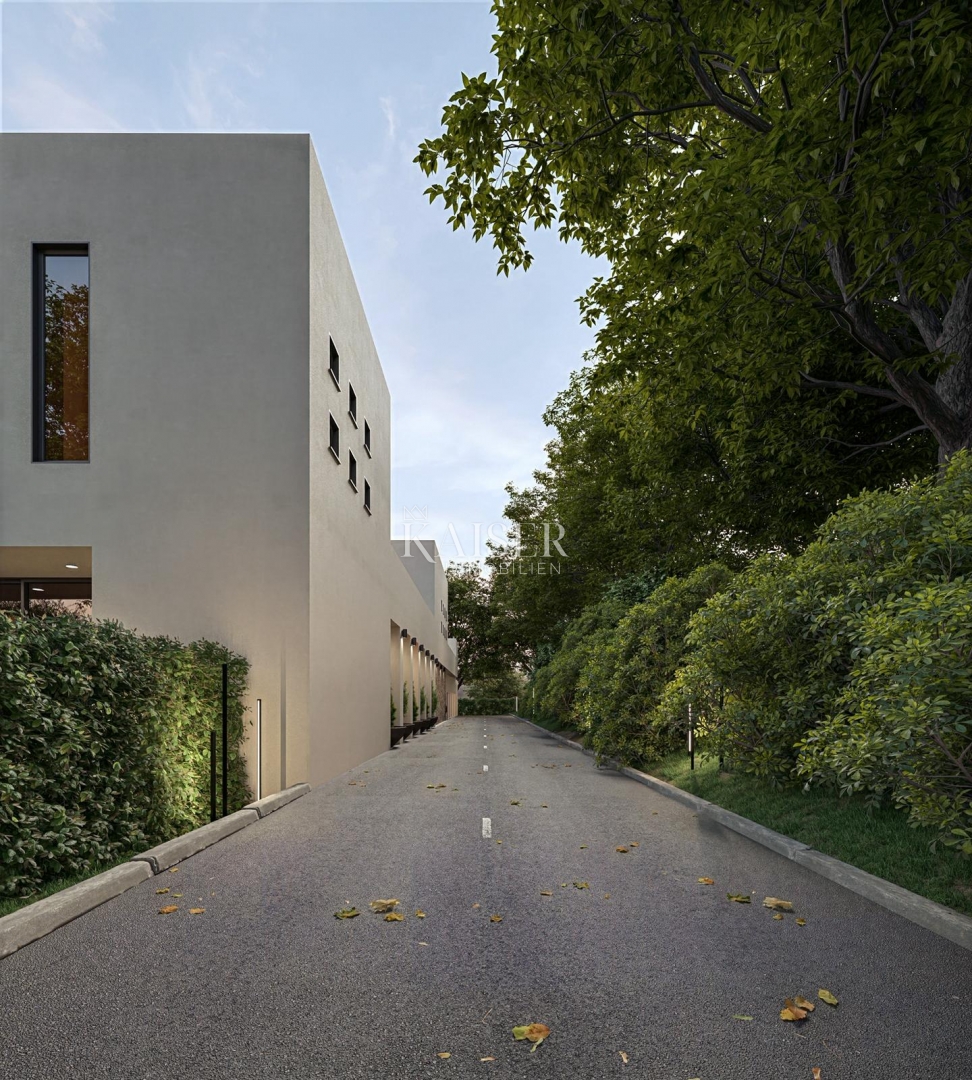
Kaiser Immobilien is selling a luxurious detached two-storey villa located in the heart of central Istria, in a quiet location surrounded by untouched nature, hills, vineyards and olive groves, ideal for those looking for privacy, silence and an authentic Istrian atmosphere.
Central Istria is known for its slower pace of life, clean air and rich wine and food offer, while the immediate surroundings intertwine nature, tradition and modern lifestyle. The property is located in a rural setting that ensures complete peace, while at the same time being well connected to the most famous Istrian destinations. Motovun, one of the most recognizable Istrian towns with impressive medieval walls, top-notch restaurants, wine cellars and a famous truffle tradition, is only 10 km away.
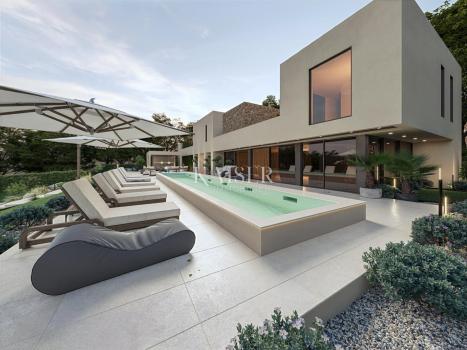
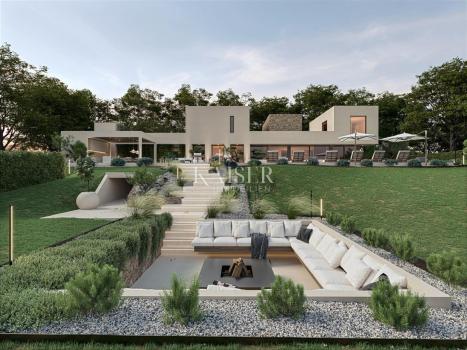
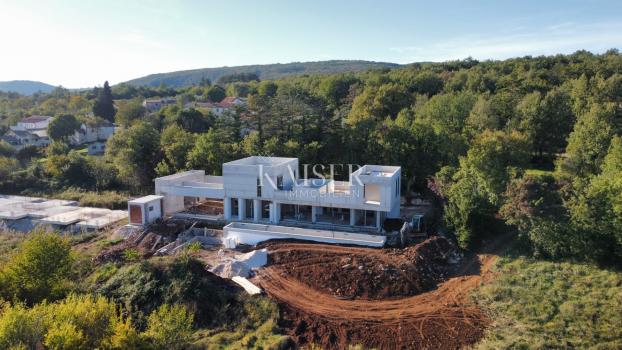
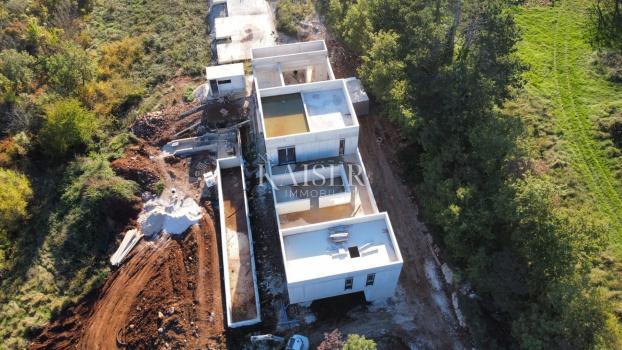
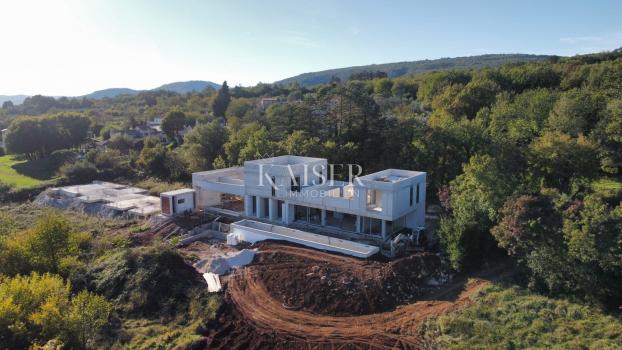
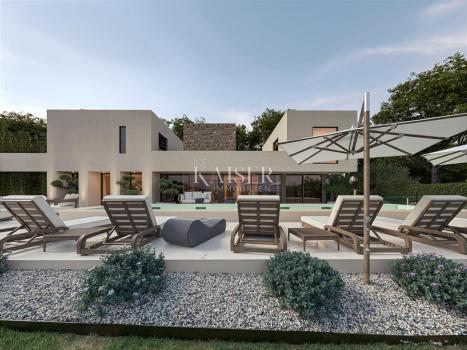
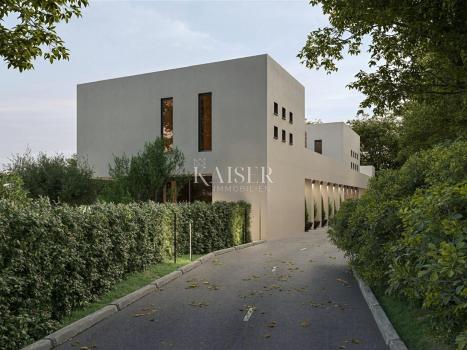
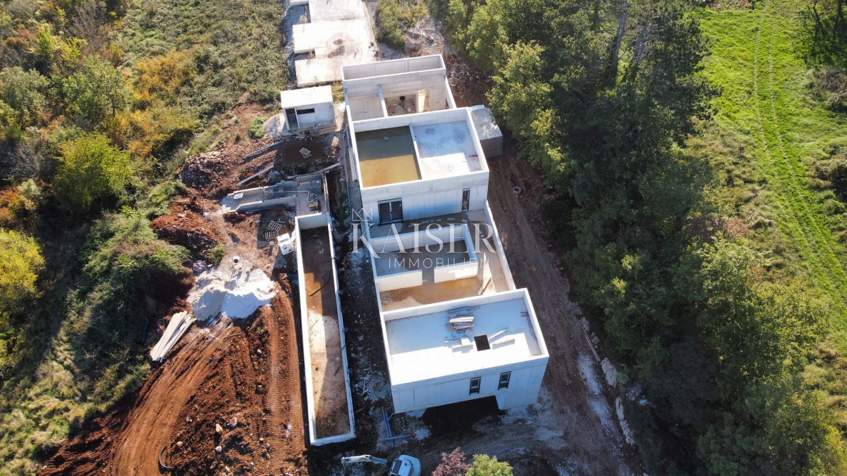
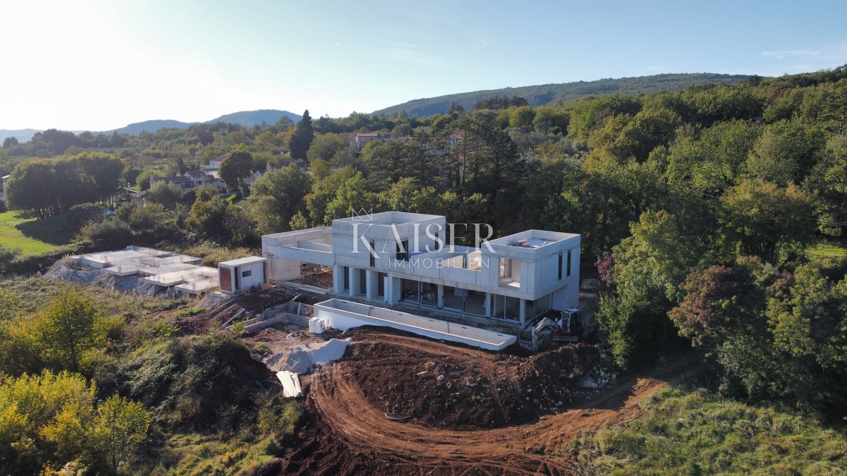
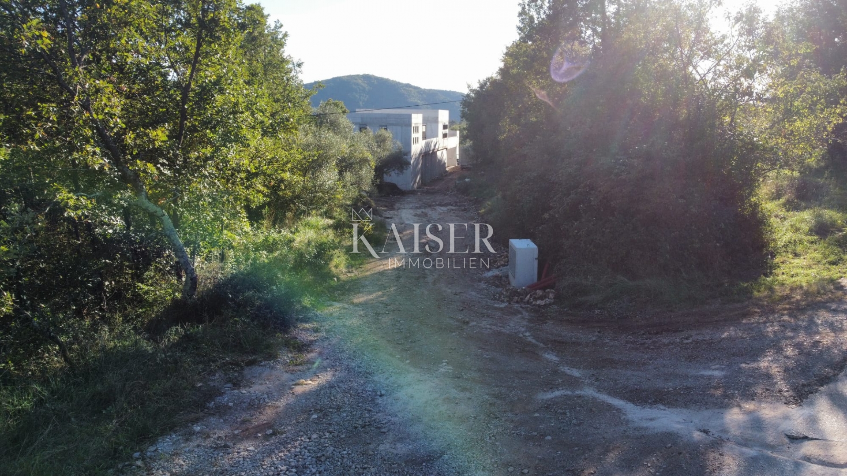
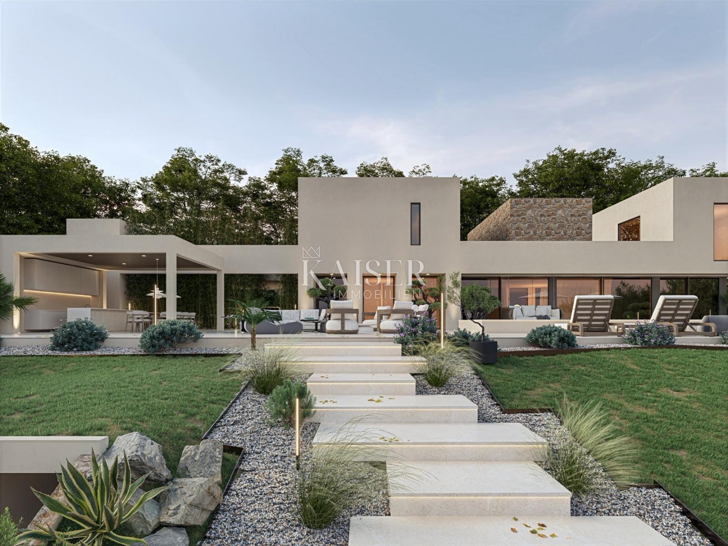
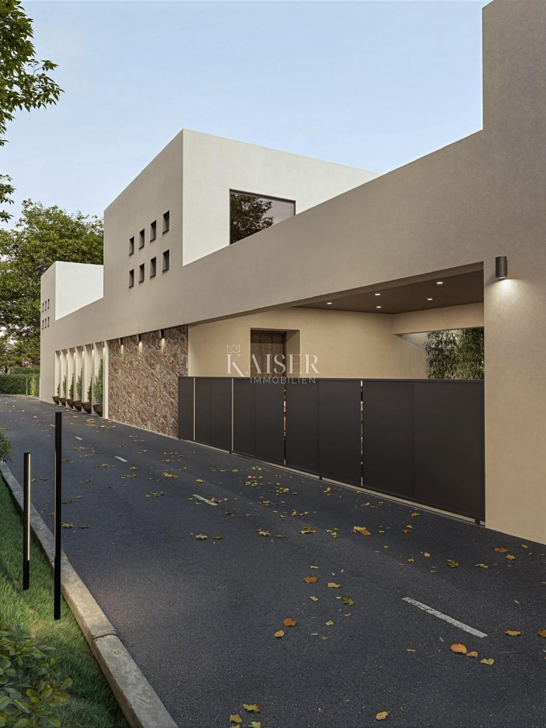
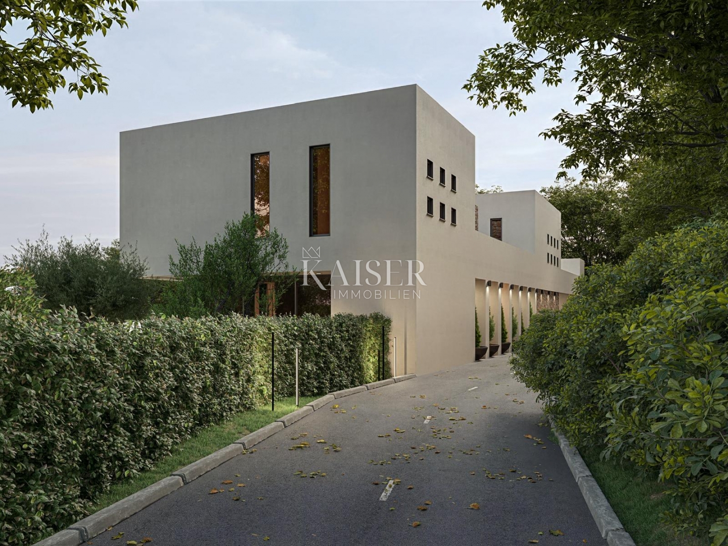
The villa is located on a plot of land with a total area of 3,600 m², of which 2,300 m² is a landscaped garden, while the rest of the land further emphasizes the feeling of spaciousness and privacy. This is a new building in the active construction phase, with a total net area of 340 m², designed with an emphasis on contemporary design, functionality and a high level of comfort.
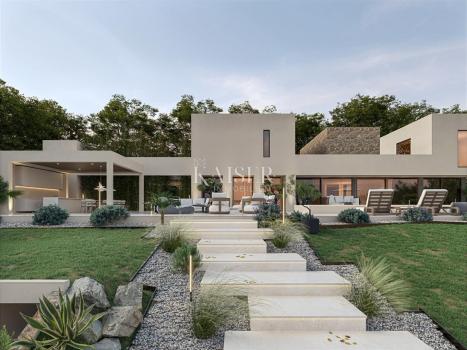
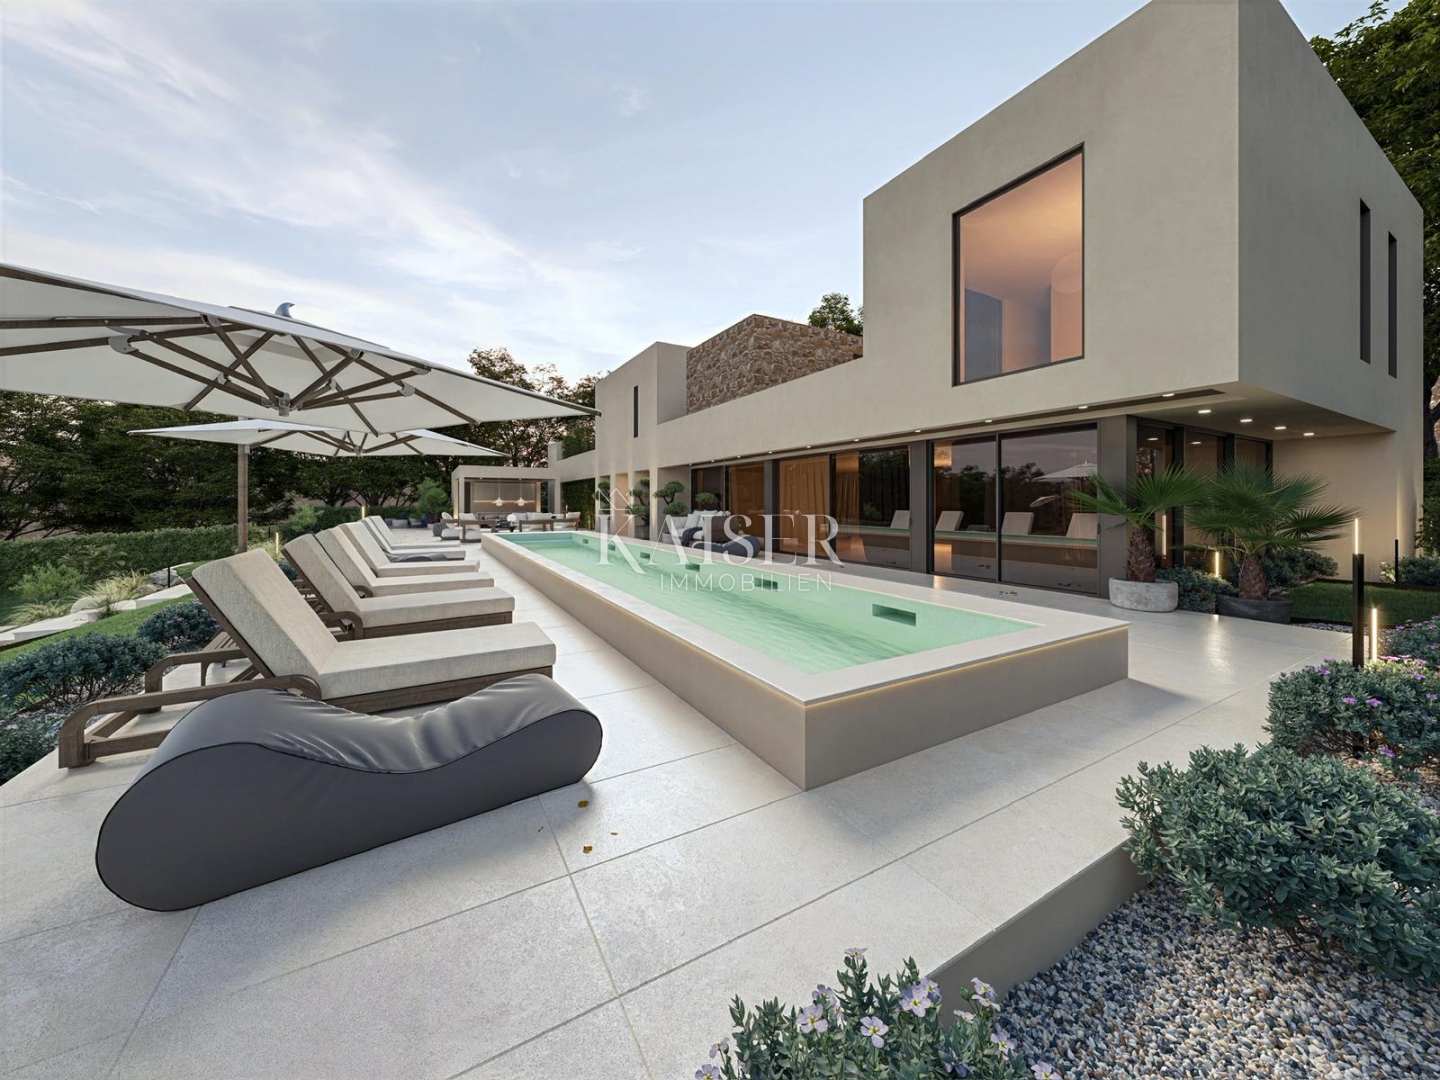
The ground floor of the villa is designed as a spacious and functional living space that combines comfort and elegance. The central part is made up of an open, bright living room of 80 m² with direct access to the terraces and garden, creating a harmonious connection between the interior and exterior. Large glass walls allow for plenty of natural light and further emphasize the feeling of spaciousness.
On the same floor there is also a spacious office of 22 m², ideal for working from home or a quiet corner for concentration. The ground floor is further enriched by a tavern, storage rooms, a separate engine room and an impressive gym of 35 m², providing complete functionality and an additional level of comfort to everyday life.
On the first floor of the villa there are four spacious bedrooms. Two master bedrooms have their own elegantly decorated bathrooms, providing additional privacy and comfort, while the remaining two rooms share a common, modernly equipped bathroom.
All rooms are bright and airy, and the exit to the beautiful terraces with open views of nature and the surrounding hills creates a special atmosphere of peace and connection with the environment.
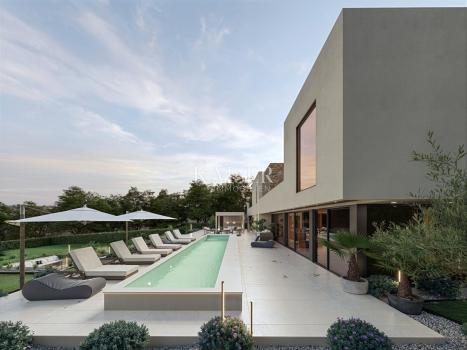
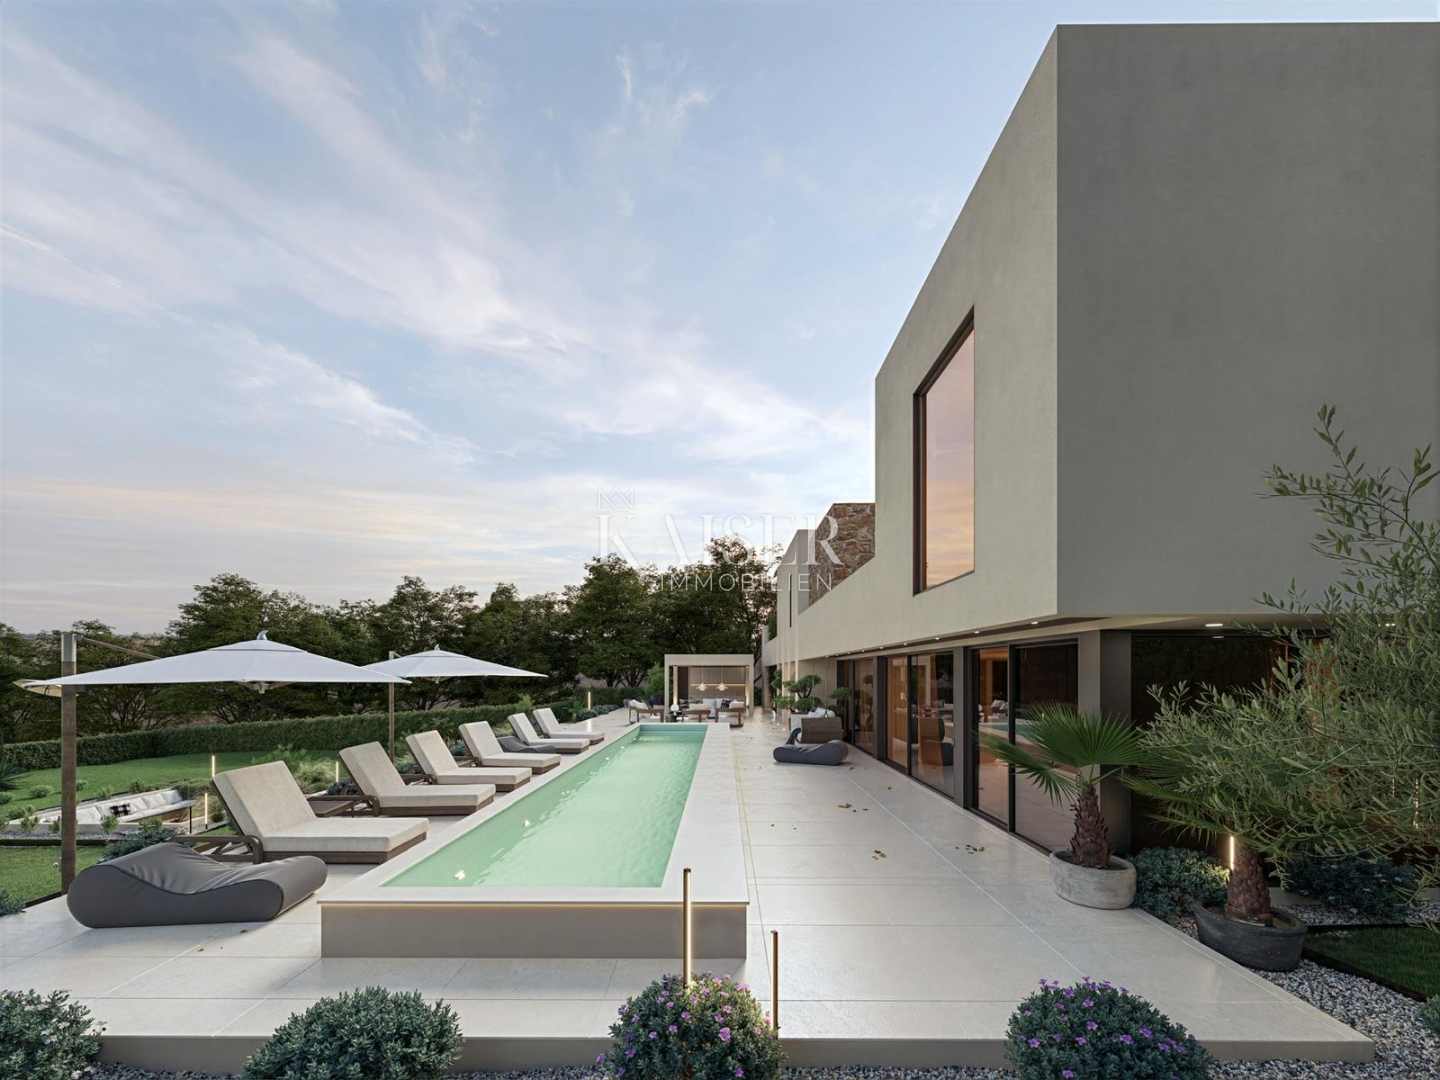
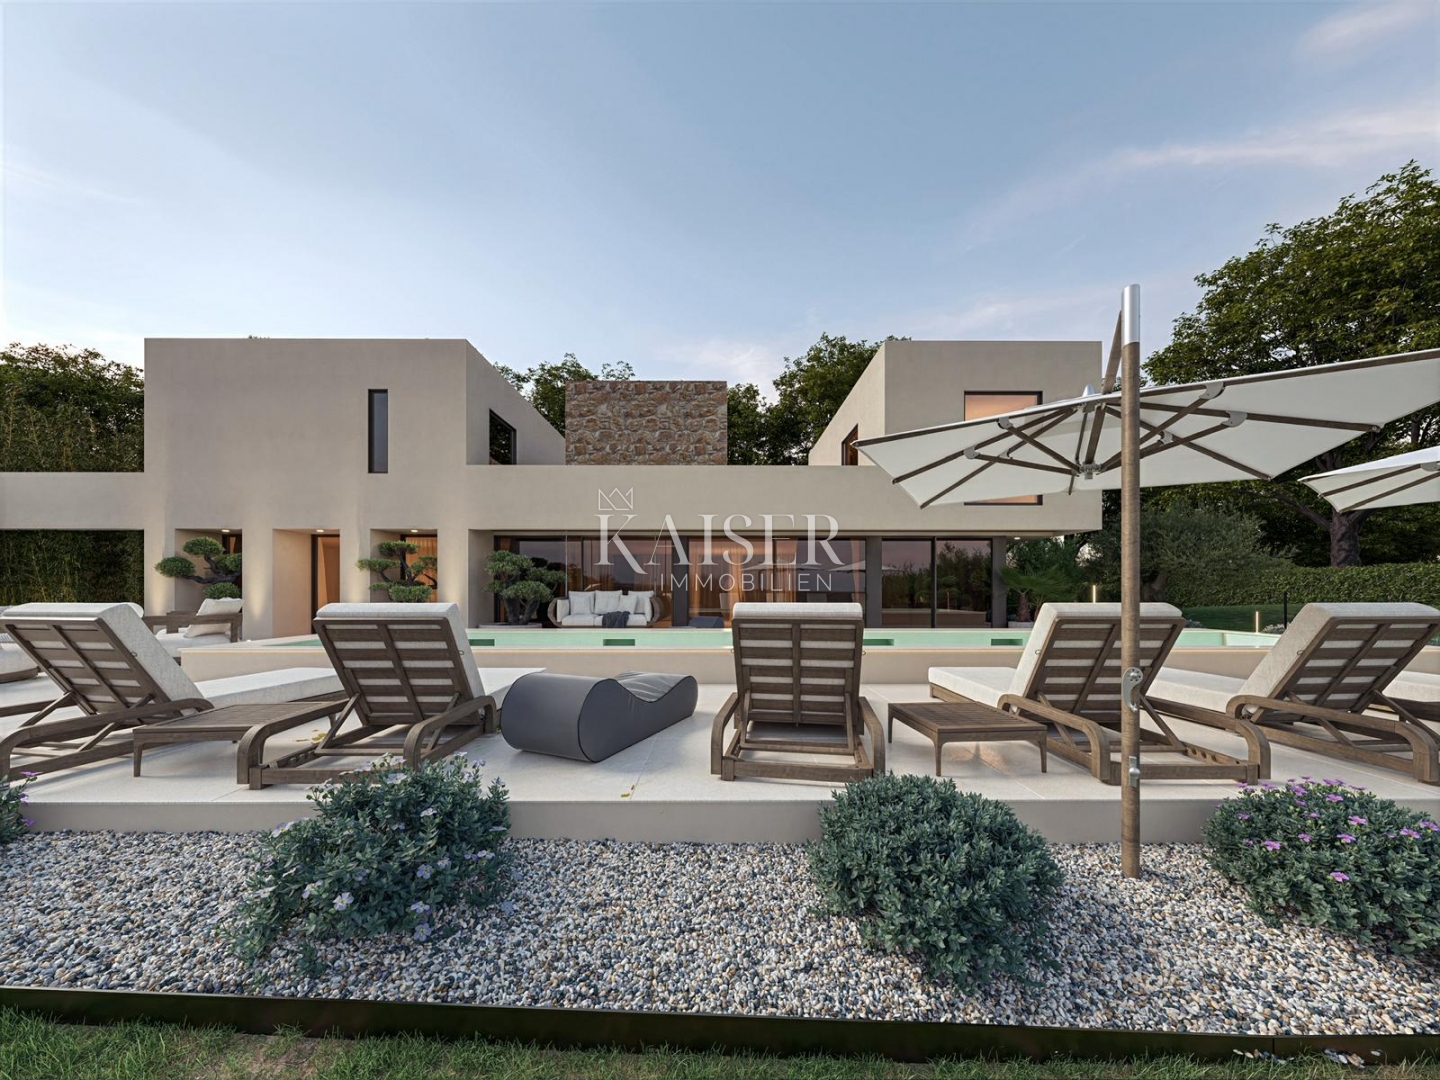
The exterior of the property includes a 60 m² heated pool with a heat pump and a spacious sundeck, ideal for enjoyment throughout the year. Parking is provided for three vehicles, with covered parking spaces that provide additional protection and convenience.
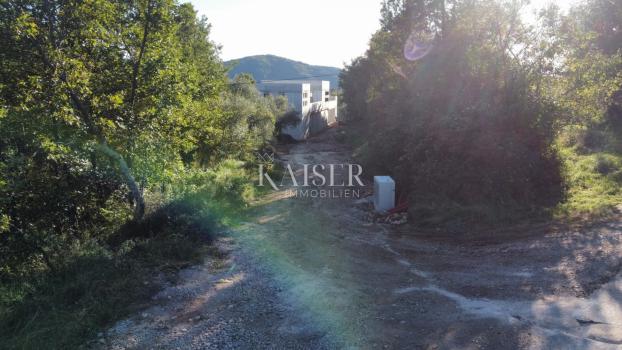
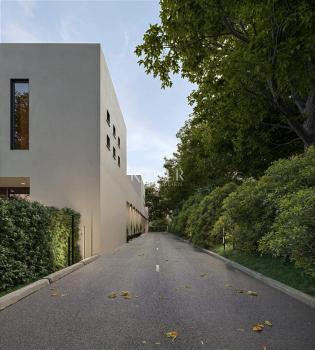
Heating is provided by a heat pump with underfloor heating throughout the house, while cooling is provided by built-in air conditioners discreetly integrated into the ceilings, achieving high energy efficiency and unobtrusive interior aesthetics. The property is connected to electricity, city water supply and sewage, with paved access.
The villa will be equipped with custom-made furniture, and the future buyer at this stage has the opportunity to participate in the selection of finishing materials and interior design, which represents a rare opportunity to personalize a luxury property before completion.
It will also be equipped with a modern video surveillance system and an alarm system, ensuring a high level of security and a carefree stay.
The price of the property is €2,200,000 + VAT, and the buyer has the option to purchase the entire company from the seller, which may be a more favorable option for taking over the property within the framework of a business entity.
This property is an ideal choice for those looking for a luxurious home in nature, complete privacy and peace, as well as for buyers who recognize the value of an exclusive location in central Istria, either for private use or as a high-class investment.
Dear clients, the agency commission is charged in accordance with the General Terms and Conditions.
If you would like to visit the property in person, please contact:
Dean Cvitko
E-mail: dean.cvitko@kaiser-immobilien.hr
Tel: +385915284449
http://kaiser-immobilien.hr/
ID CODE: 114-211
Disclaimer
Information herein is deemed reliable but not guaranteed and is provided exclusively for consumers personal, non-commercial use, and may not be used for any purpose other than to identify prospective properties consumers may be interested in purchasing. This content last updated on 2026-09-15 23:45:55. Some properties which appear for sale on this website may subsequently have sold or may no longer be available.
Ask AI about this property
Have questions about this property? Our AI can provide detailed answers based on the property information and uploaded documents.
AI Response:
This information is generated by AI based on available property data and documents. Please verify important details independently.
Example questions you can ask:
- • What are the property taxes for this home?
- • Tell me about the neighborhood and local amenities
- • What financing options are available?
- • Are there any known issues with the property?
- • What upgrades or renovations have been made?
Property Provided By
- Dean Cvitko
- Kaiser-Immobilen d.o.o.
-
+385 91 528 4449
(Croatia (Hrvatska))
How to make international calls
Connect with local buyer agents who are willing to offer commission savings!
Other Properties in the Area
Log in
- Invalid credentials