Poujols, Villa With Swimming Pool, 138 M2 Of Living Space On 4,182 M2 Of Land
Poujols, Occitanie, 34700, France








 1,485.42
ft²
 1.03
acres
 3
beds
 3
baths


Property Provided By
- Roques Immobilier Lodeve
-
+33 4 67 44 22 92
(France)
How to make international calls
Connect with local buyer agents who are willing to offer commission savings!
Property Information
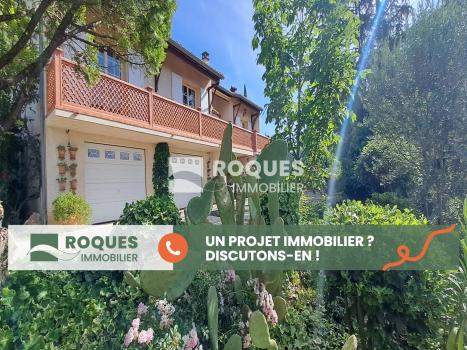
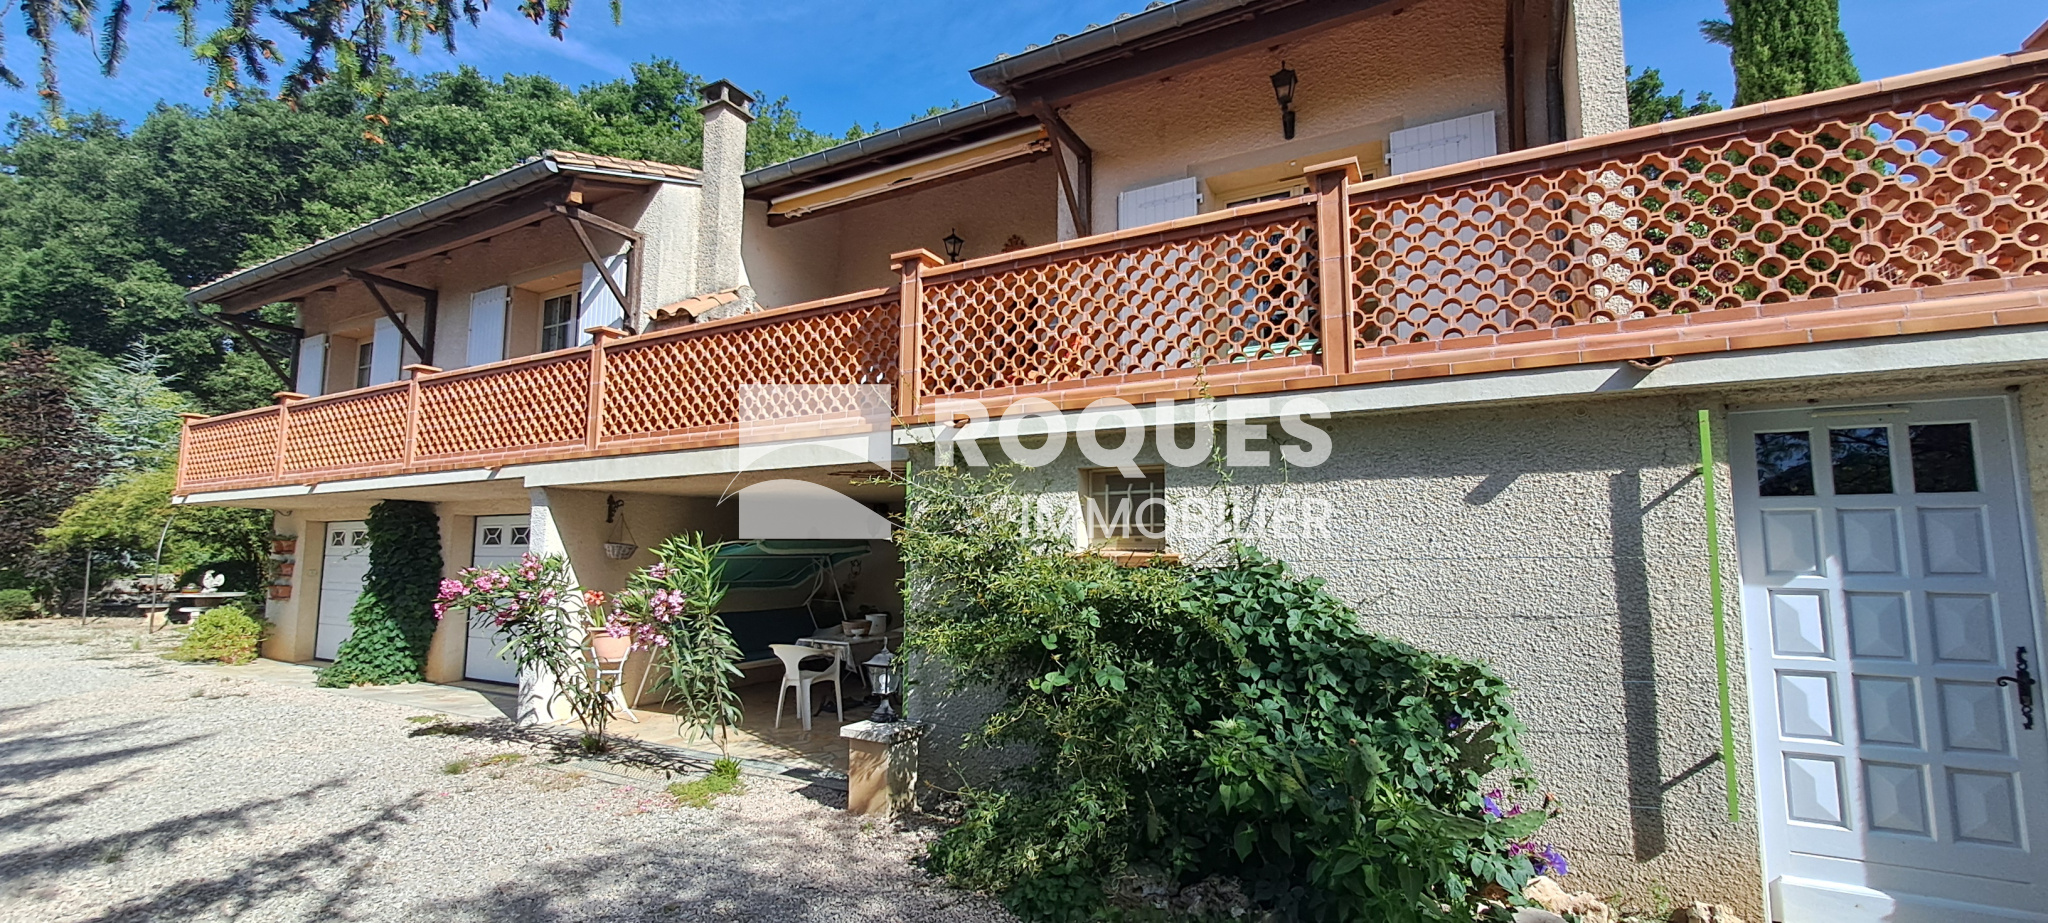
138 m2 villa on a 4182 m2 plot of land
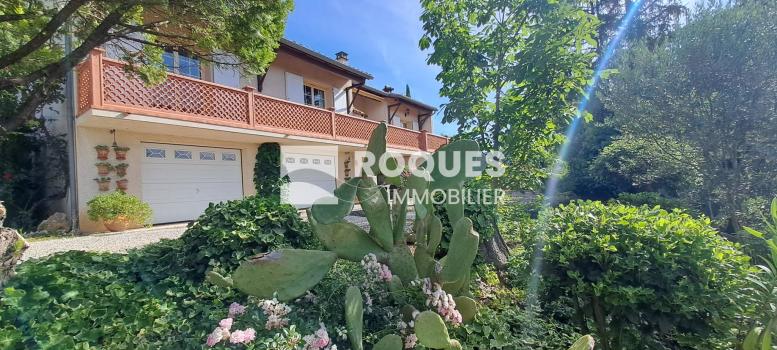
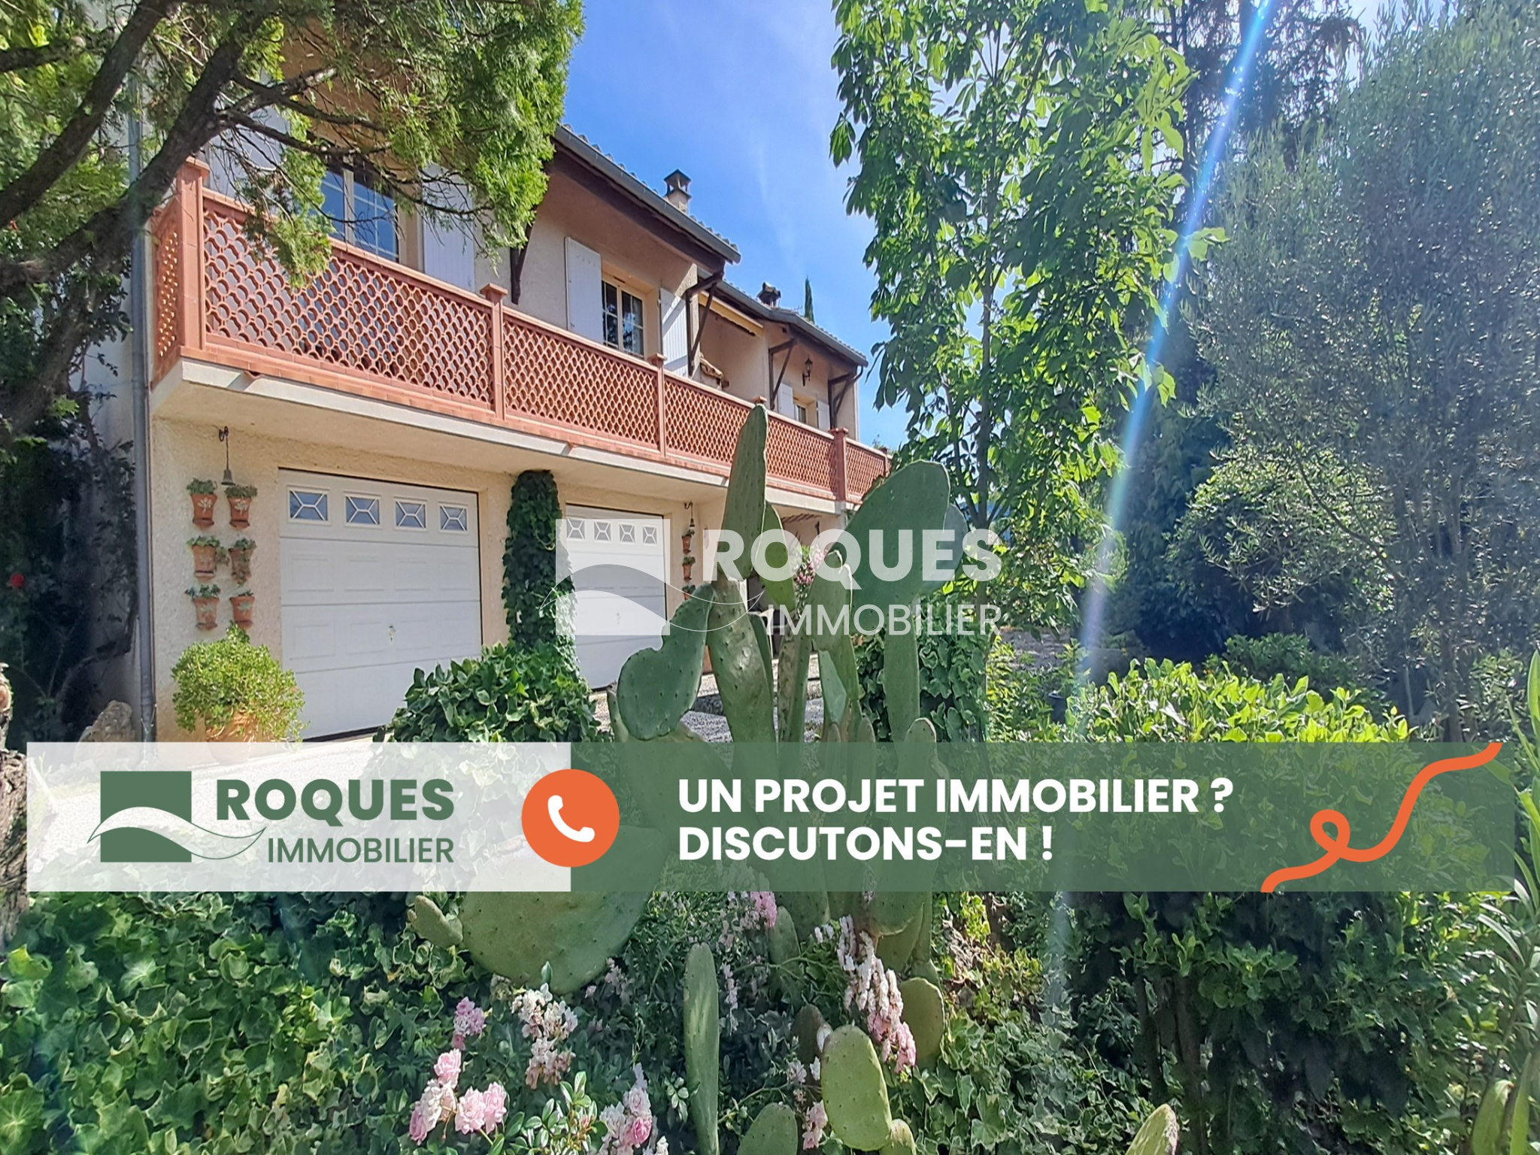
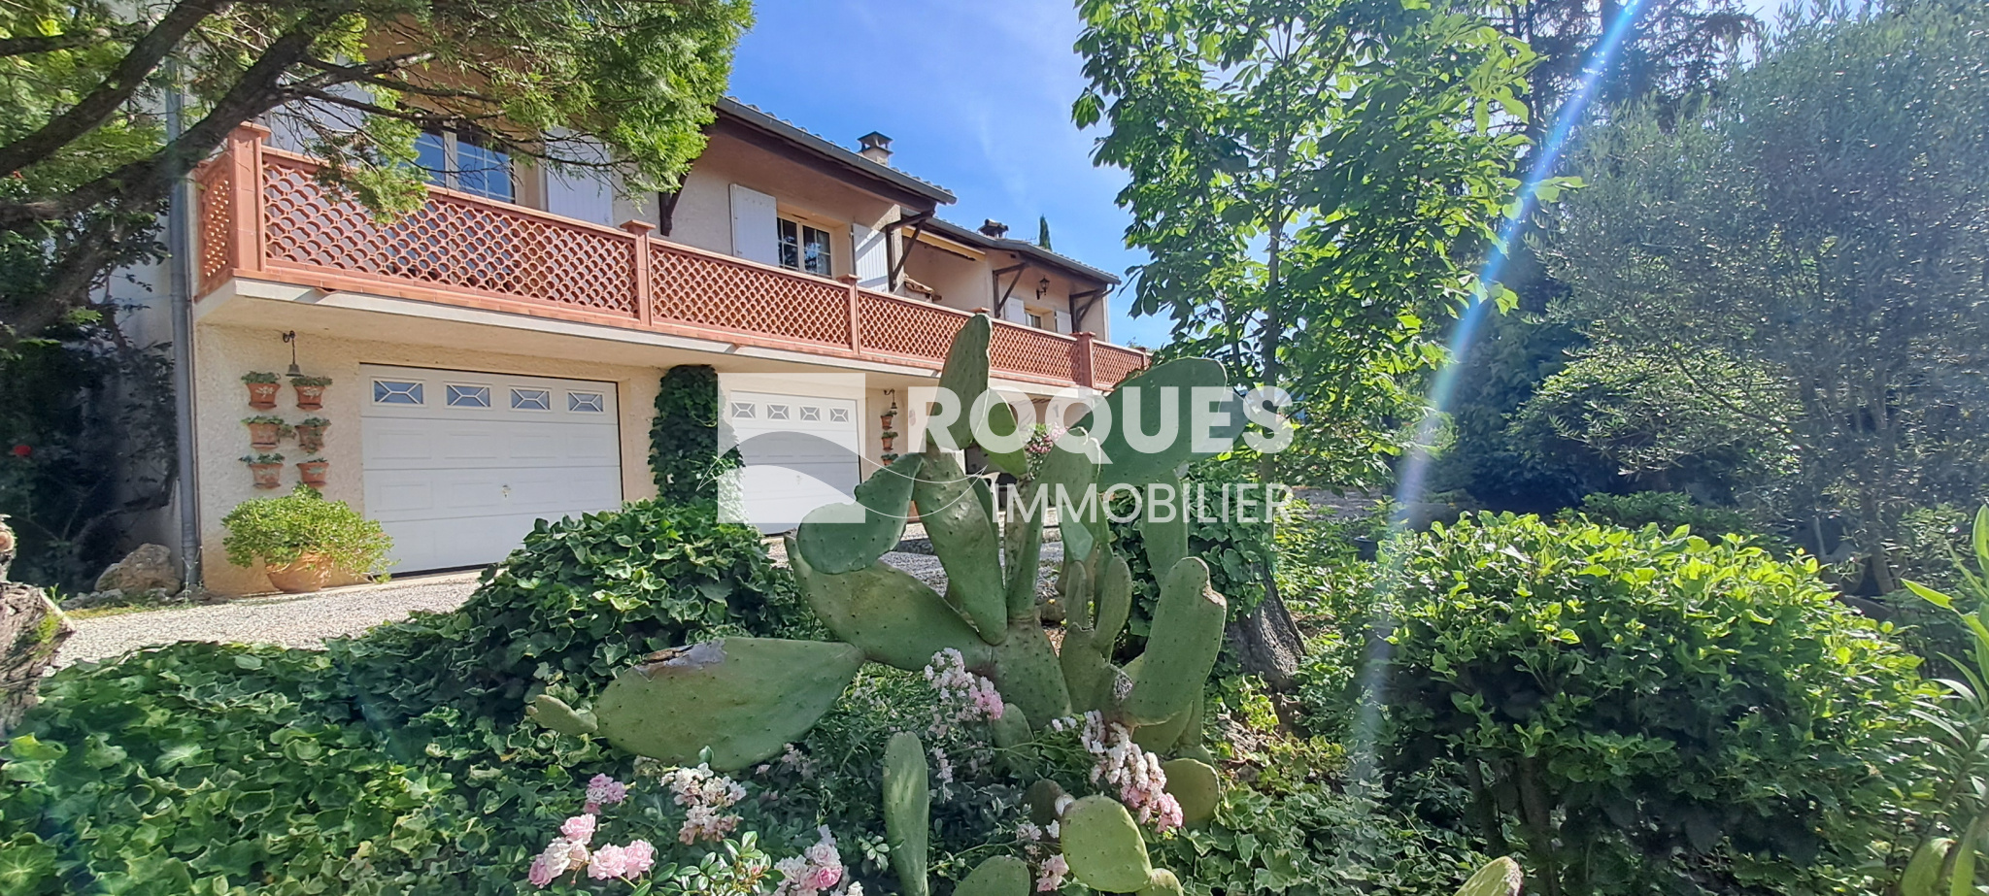
On the ground floor, 30.29 m2 workshop and 22.22 m2 garage, electric and manual gates, overlooking.
Entrance / laundry of 20 m2, plus independent toilet.
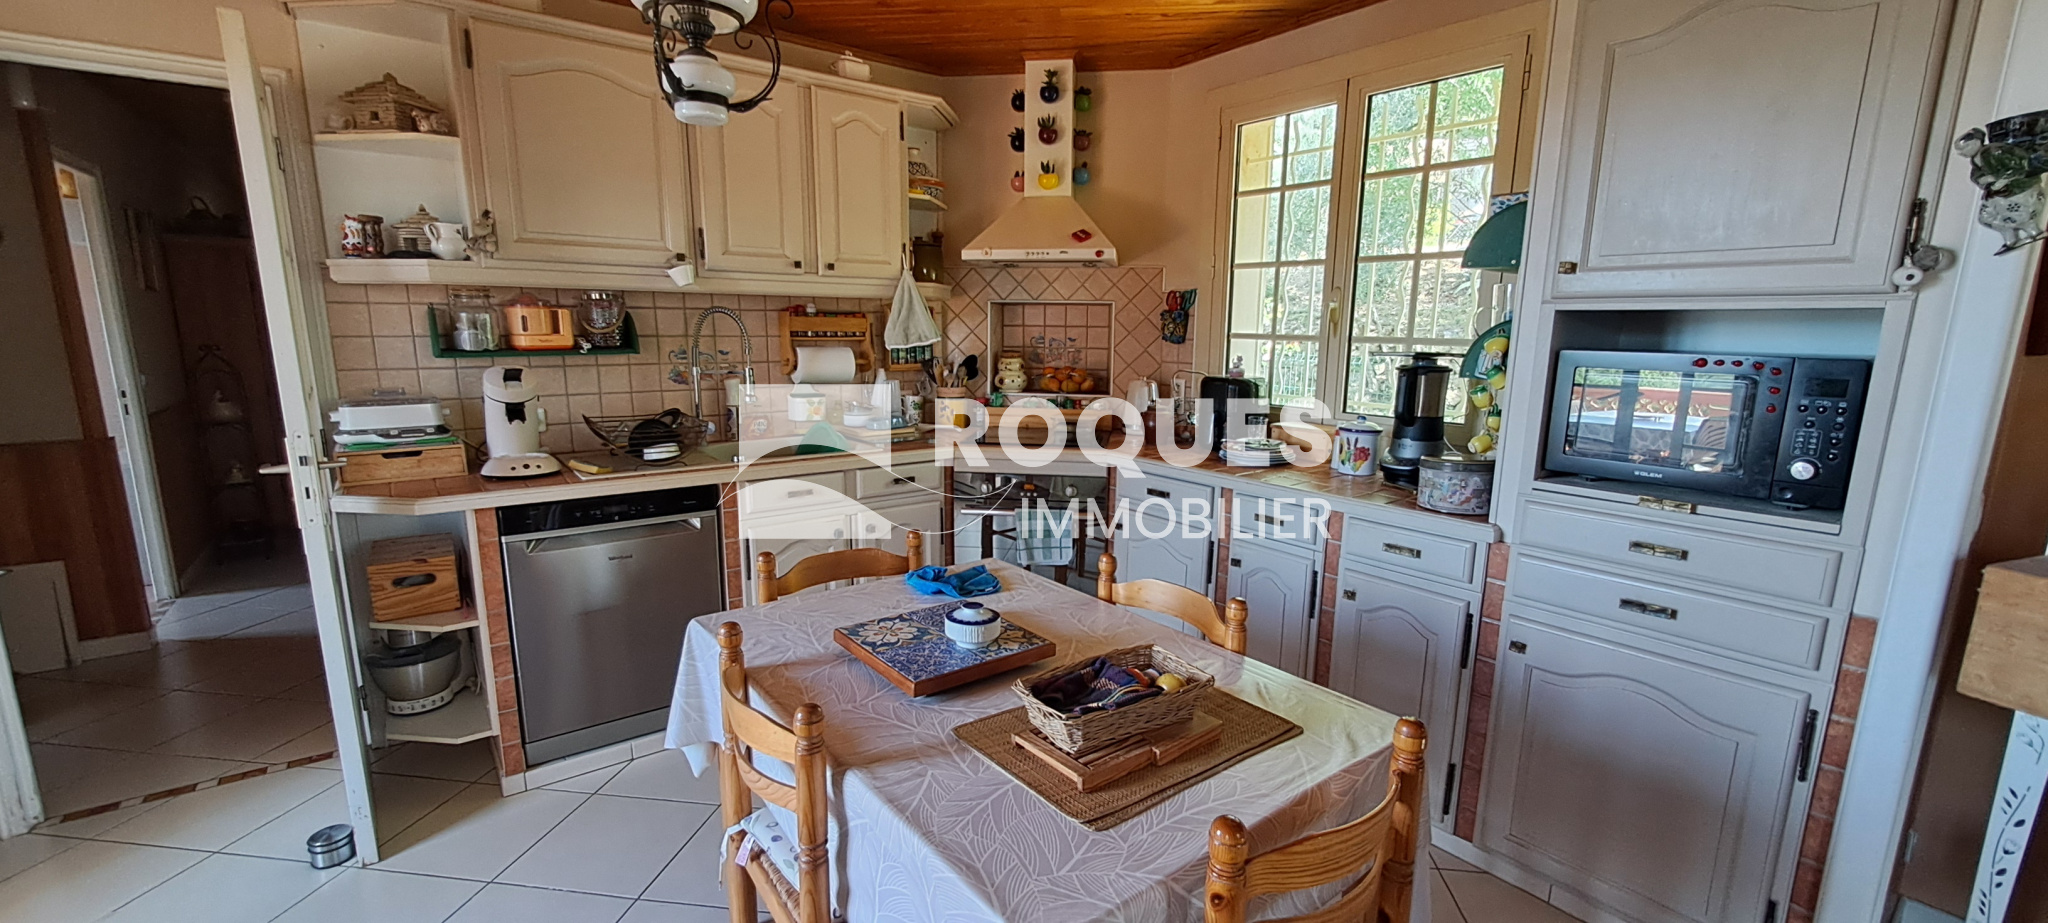
Then a 28.17 m2 studio, including a 6.58 m2 bathroom with shower and window. Living area with equipped kitchen and air conditioning. Very good insulation.
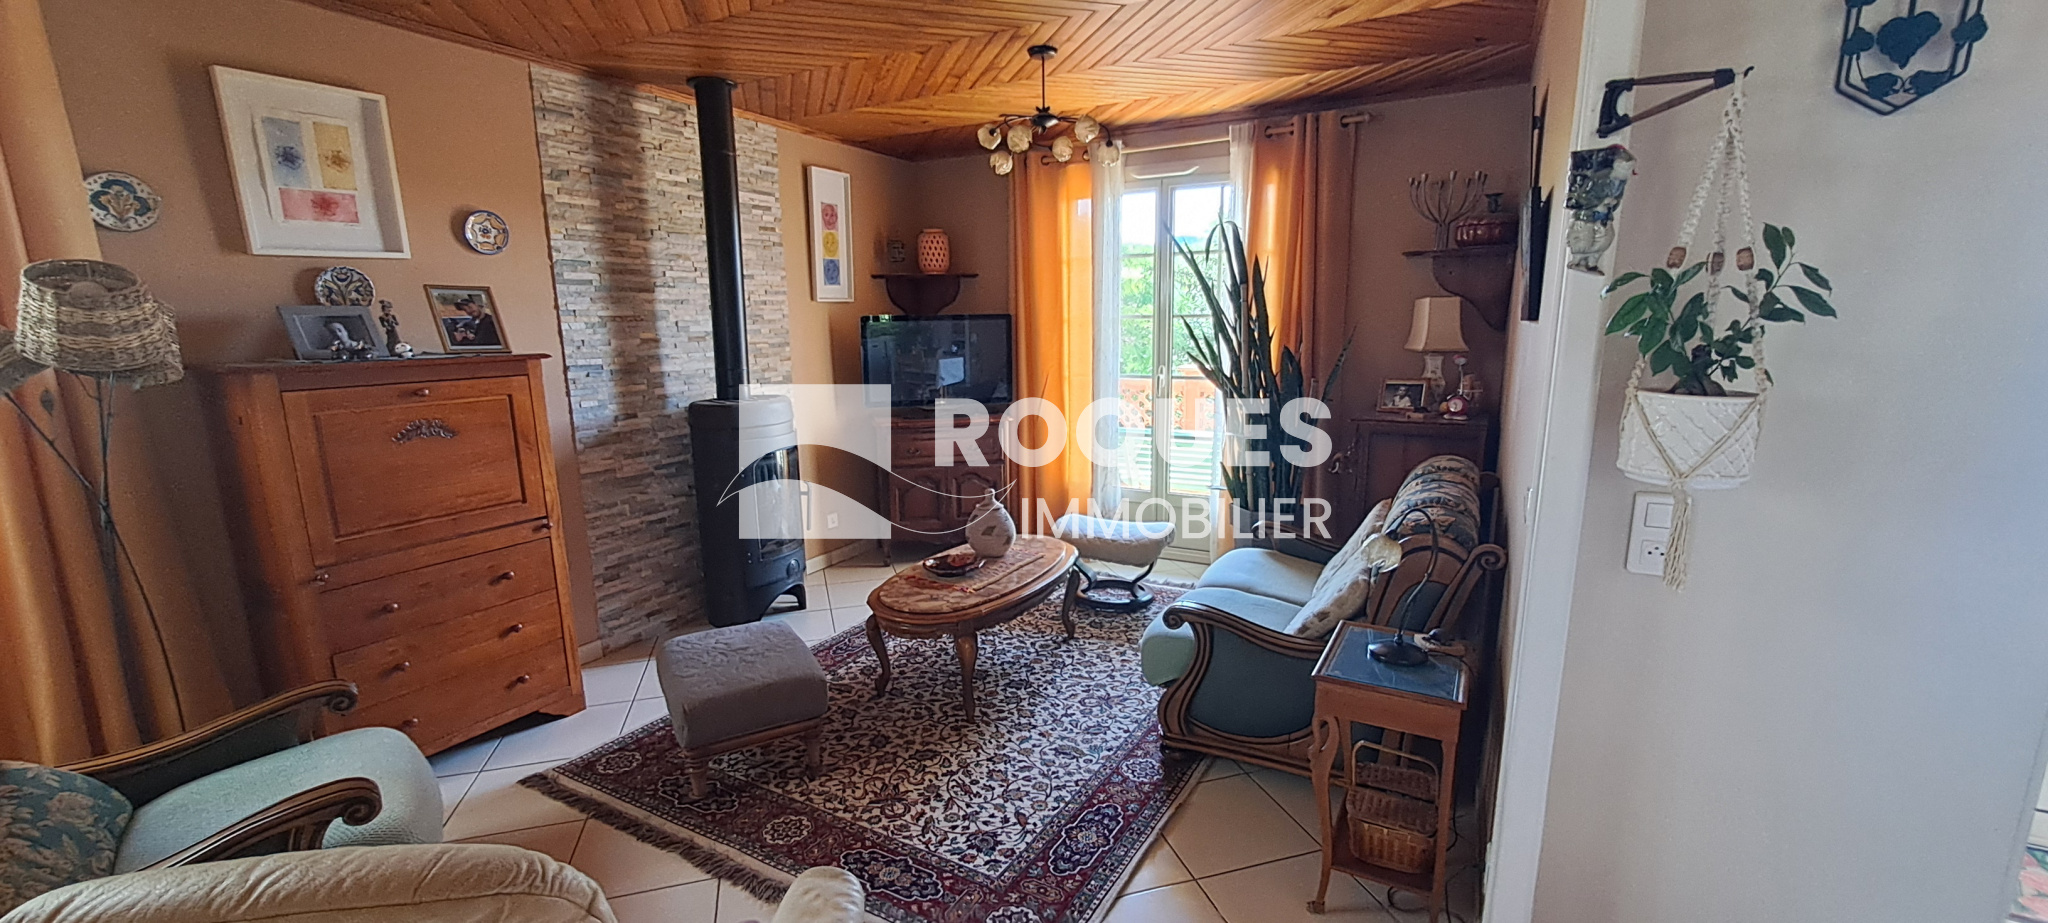
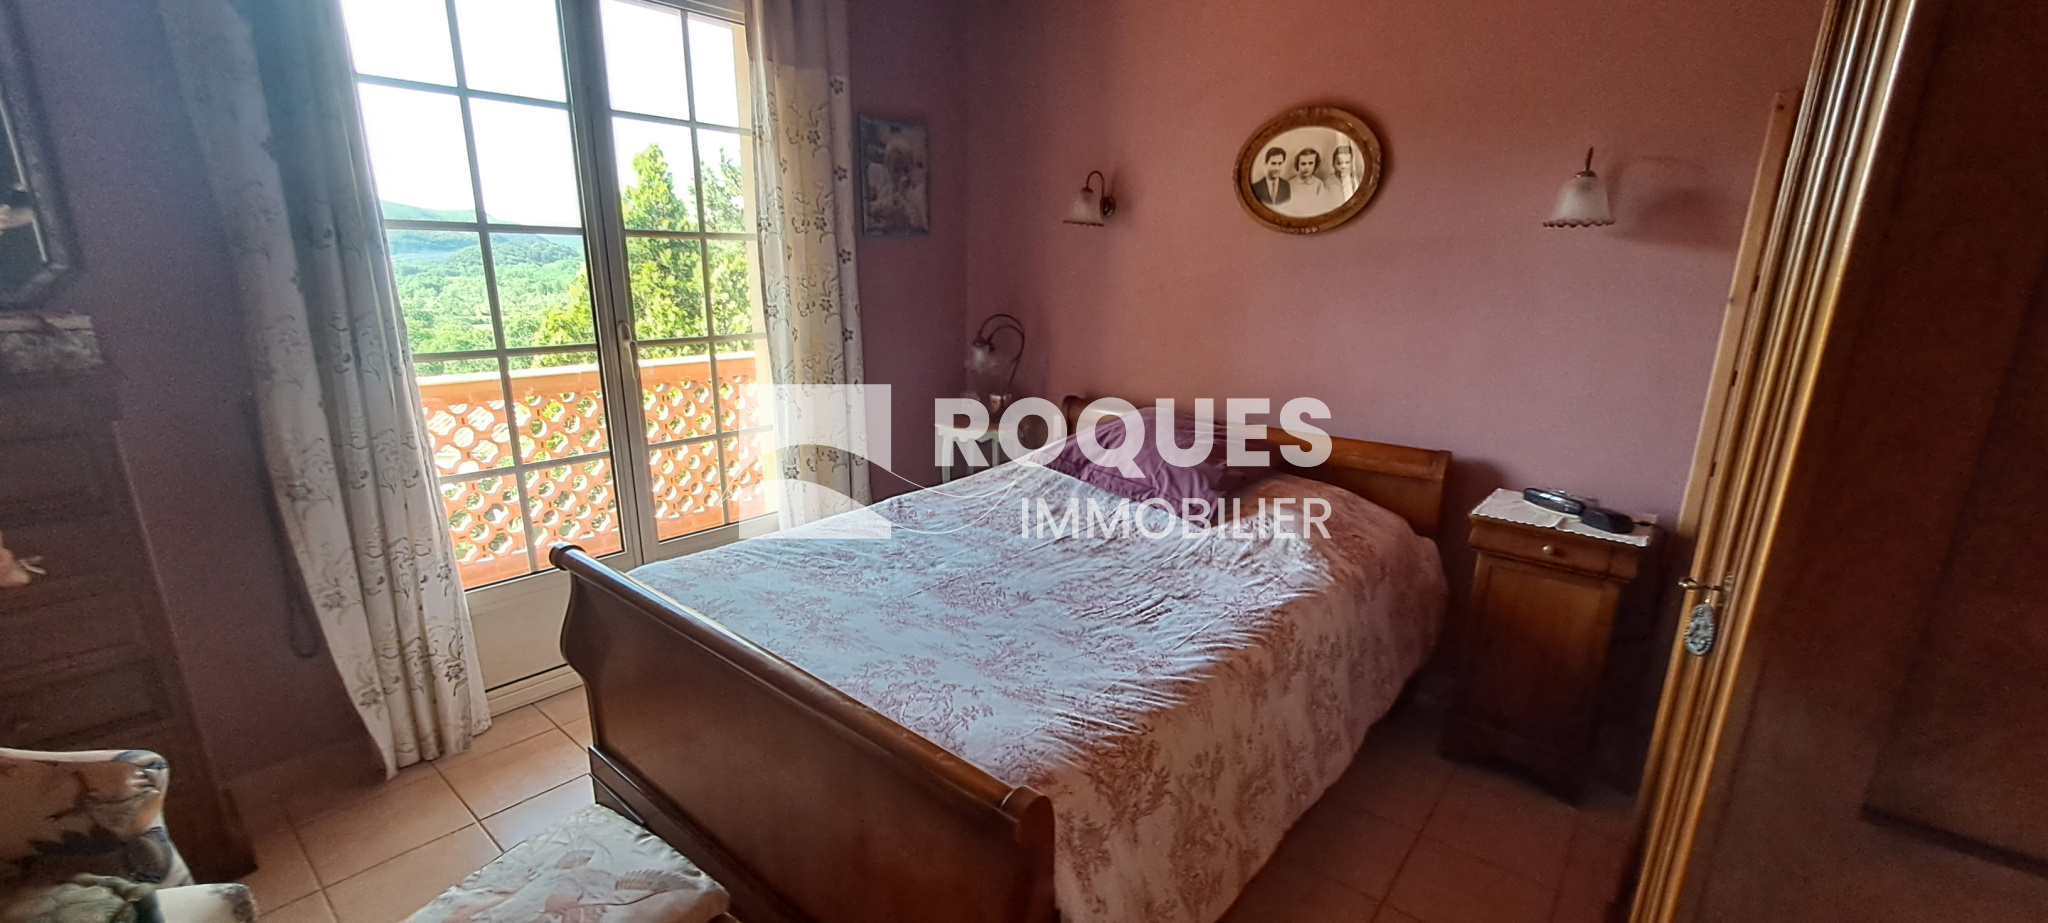
Upstairs, main house of 88.92 m2, with living room / dining room of 20.30 m2, wood stove and air conditioning, equipped kitchen of 13.66 m2. The 8 m2 corridor leads to two bedrooms of approximately 12.40 m2, an independent toilet of 4.89 m2, and a bathroom with shower, bathtub and double sink of 8.70 m2. Finally, a semi-open office of 8.57 m2.
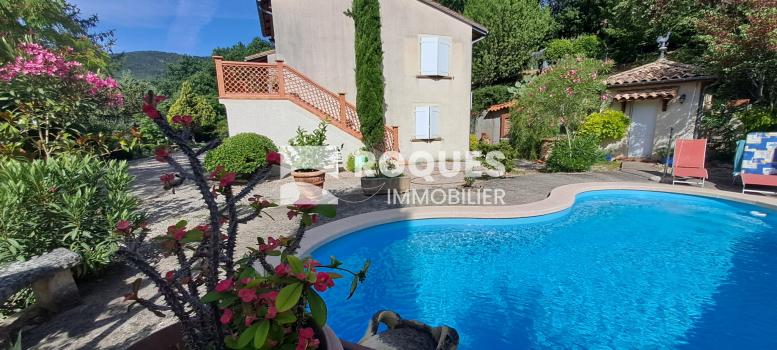
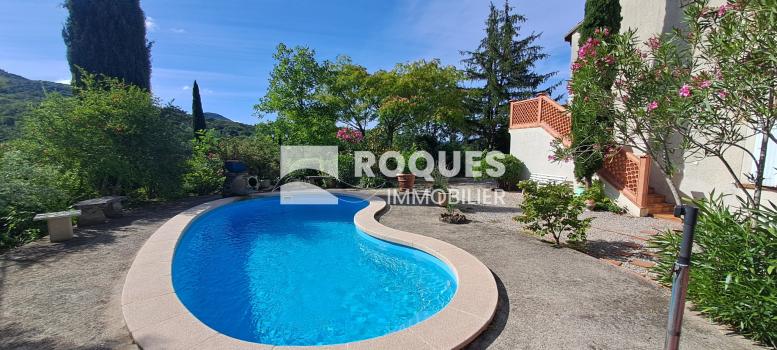
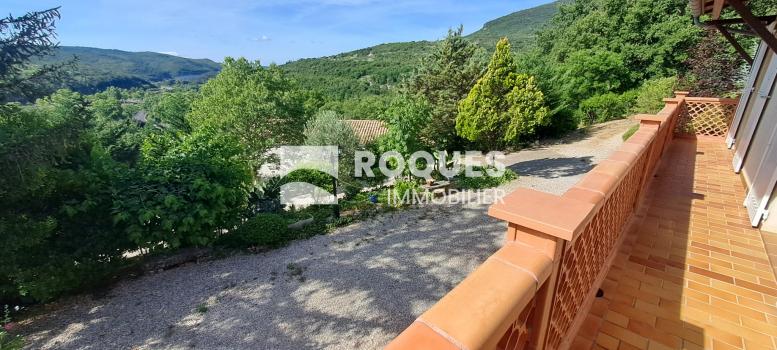
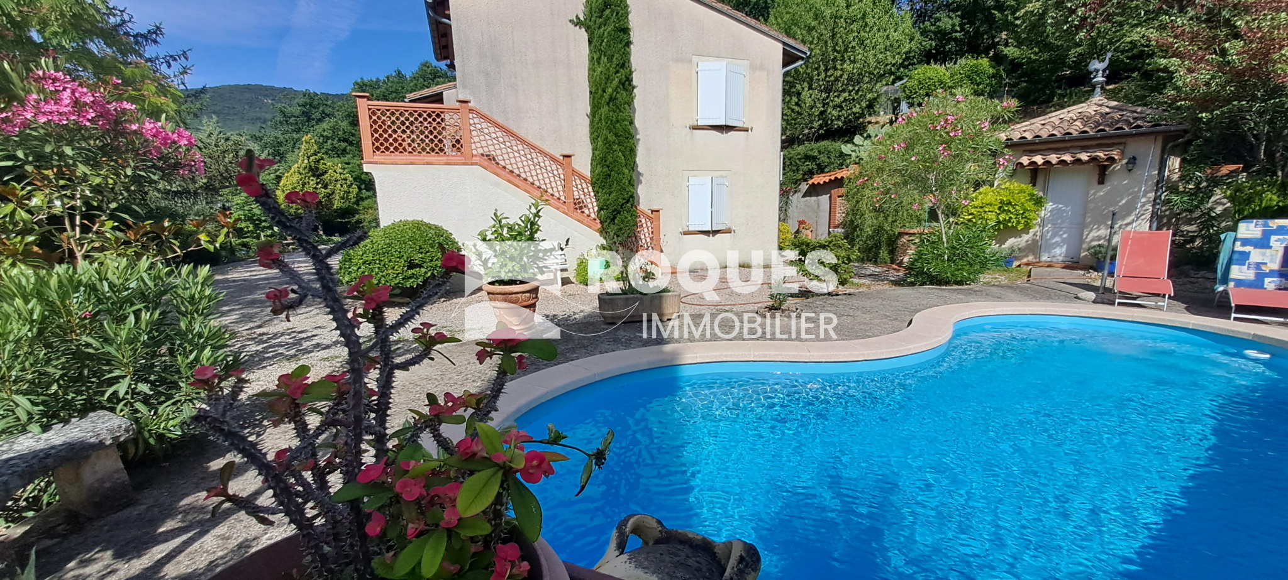
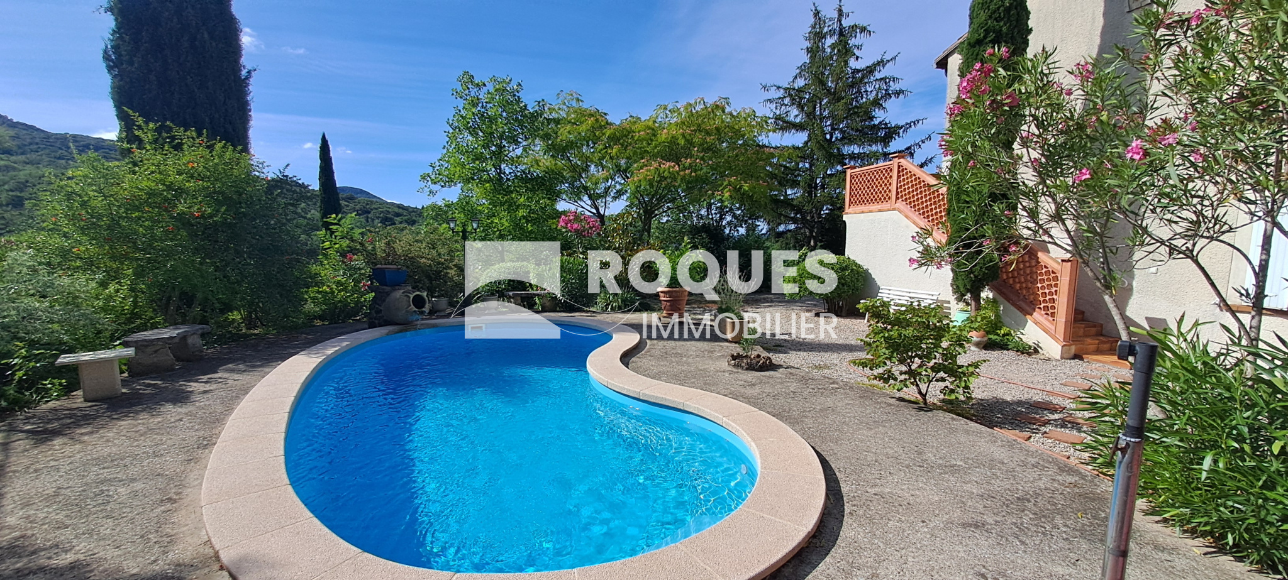
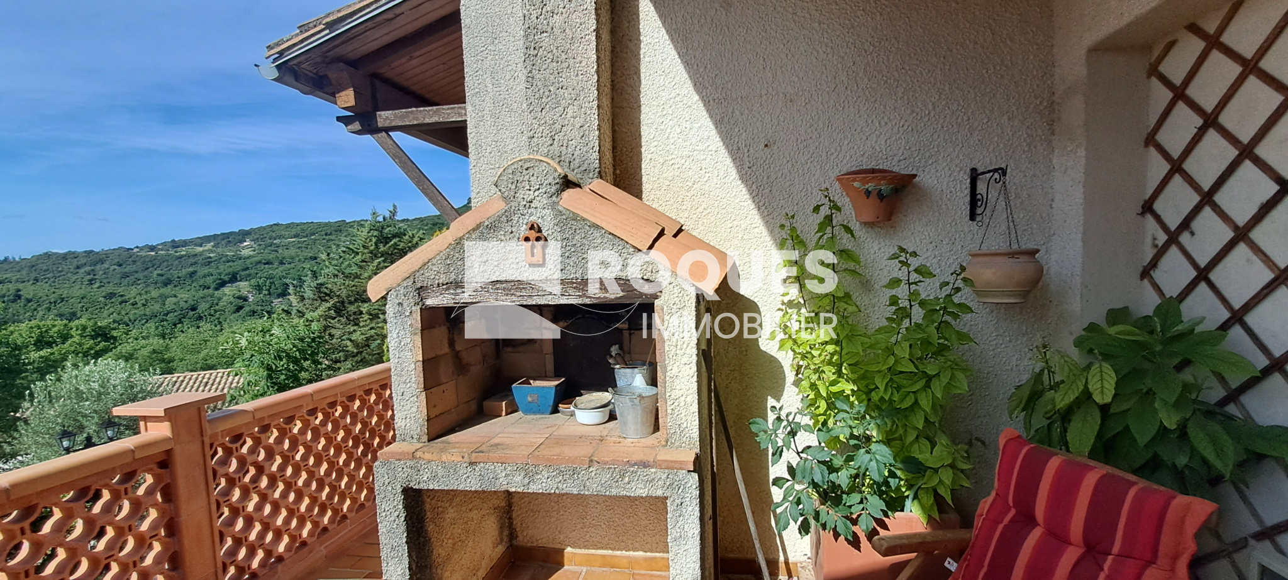
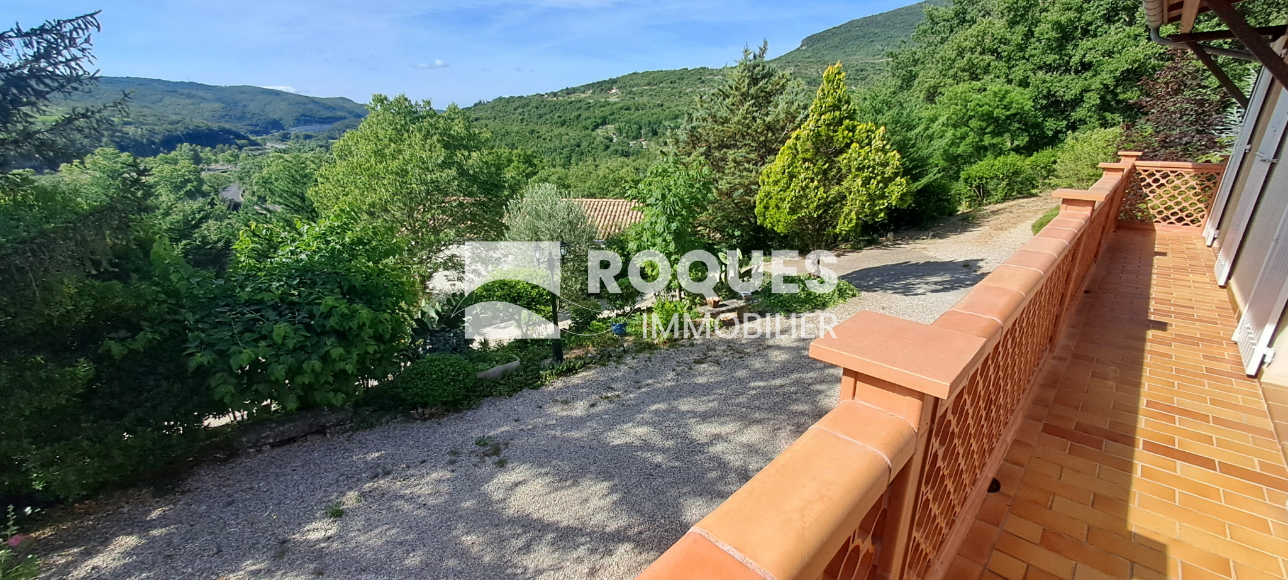
Balcony overlooking from the windows of the bedrooms, leading to the main terrace, also served by the kitchen and living room, with direct access to the pool below. Excellent south-west exposure with beautiful views. Barbecue.
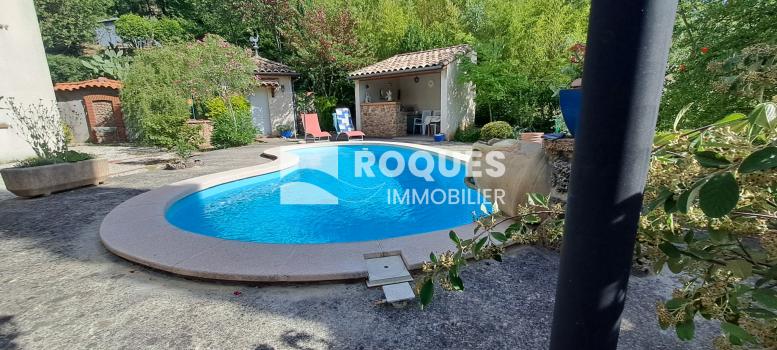
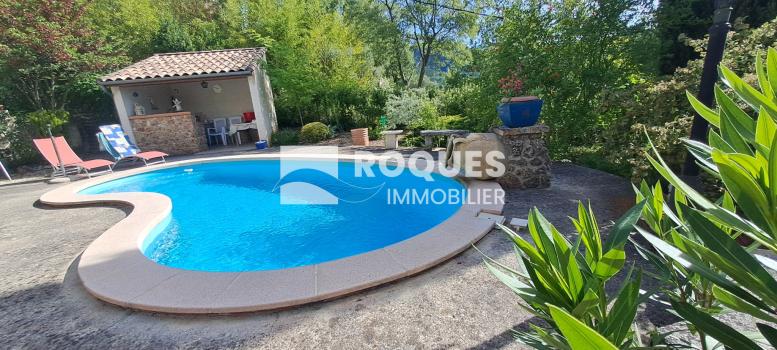
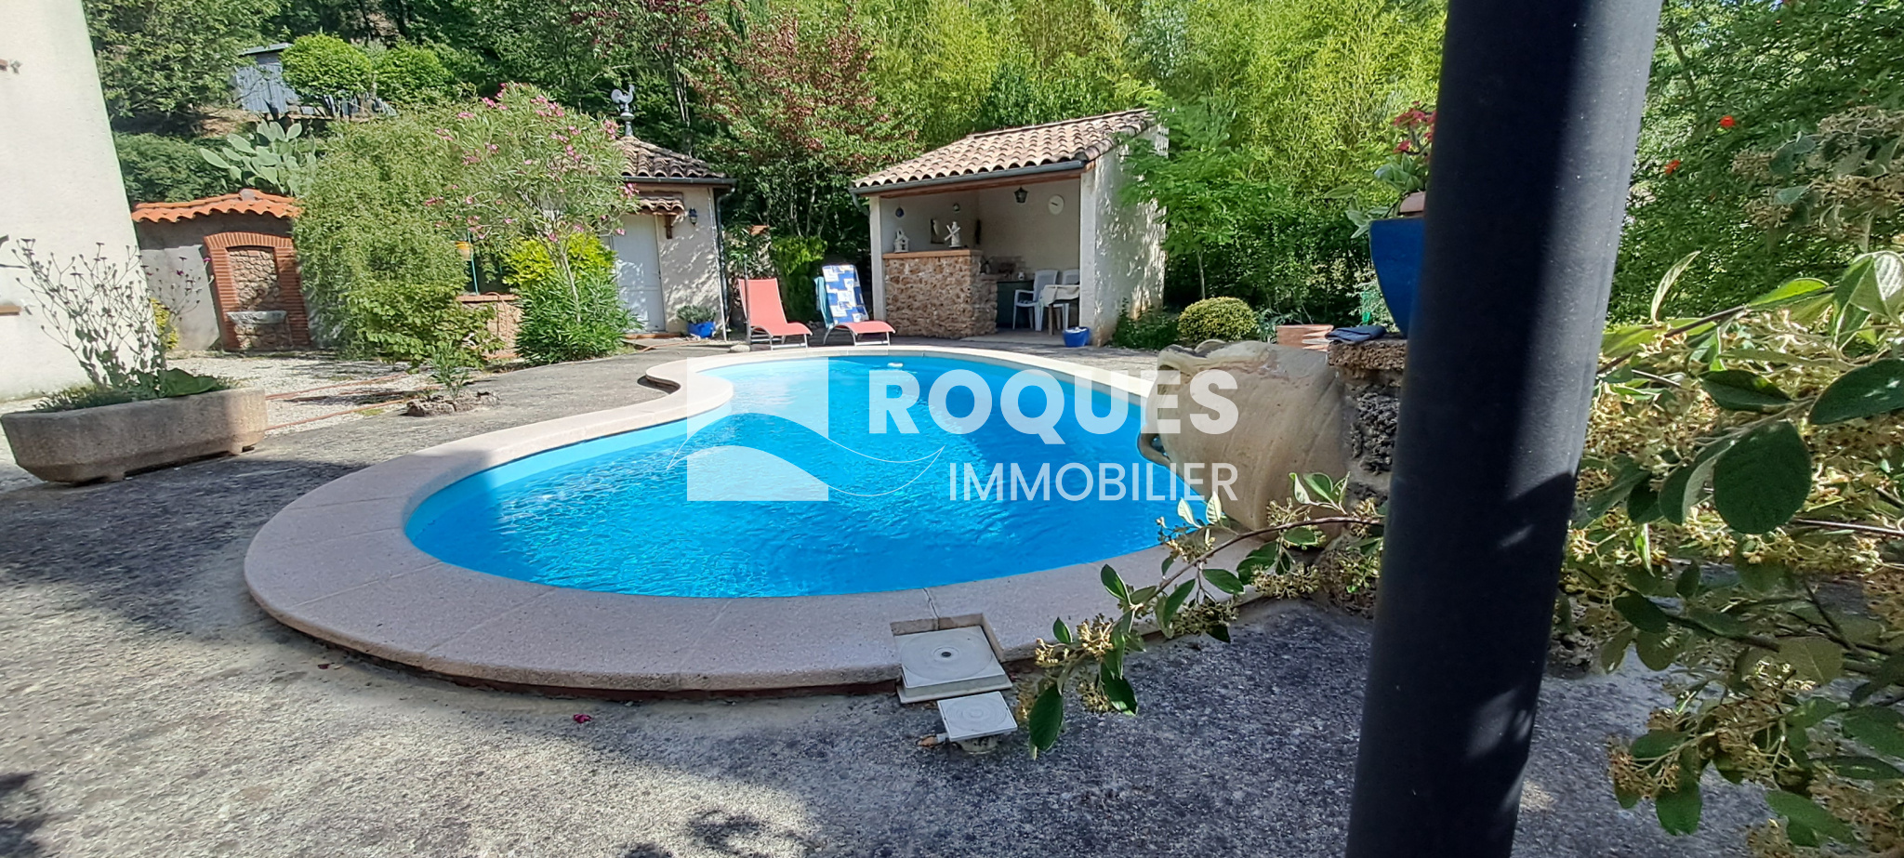
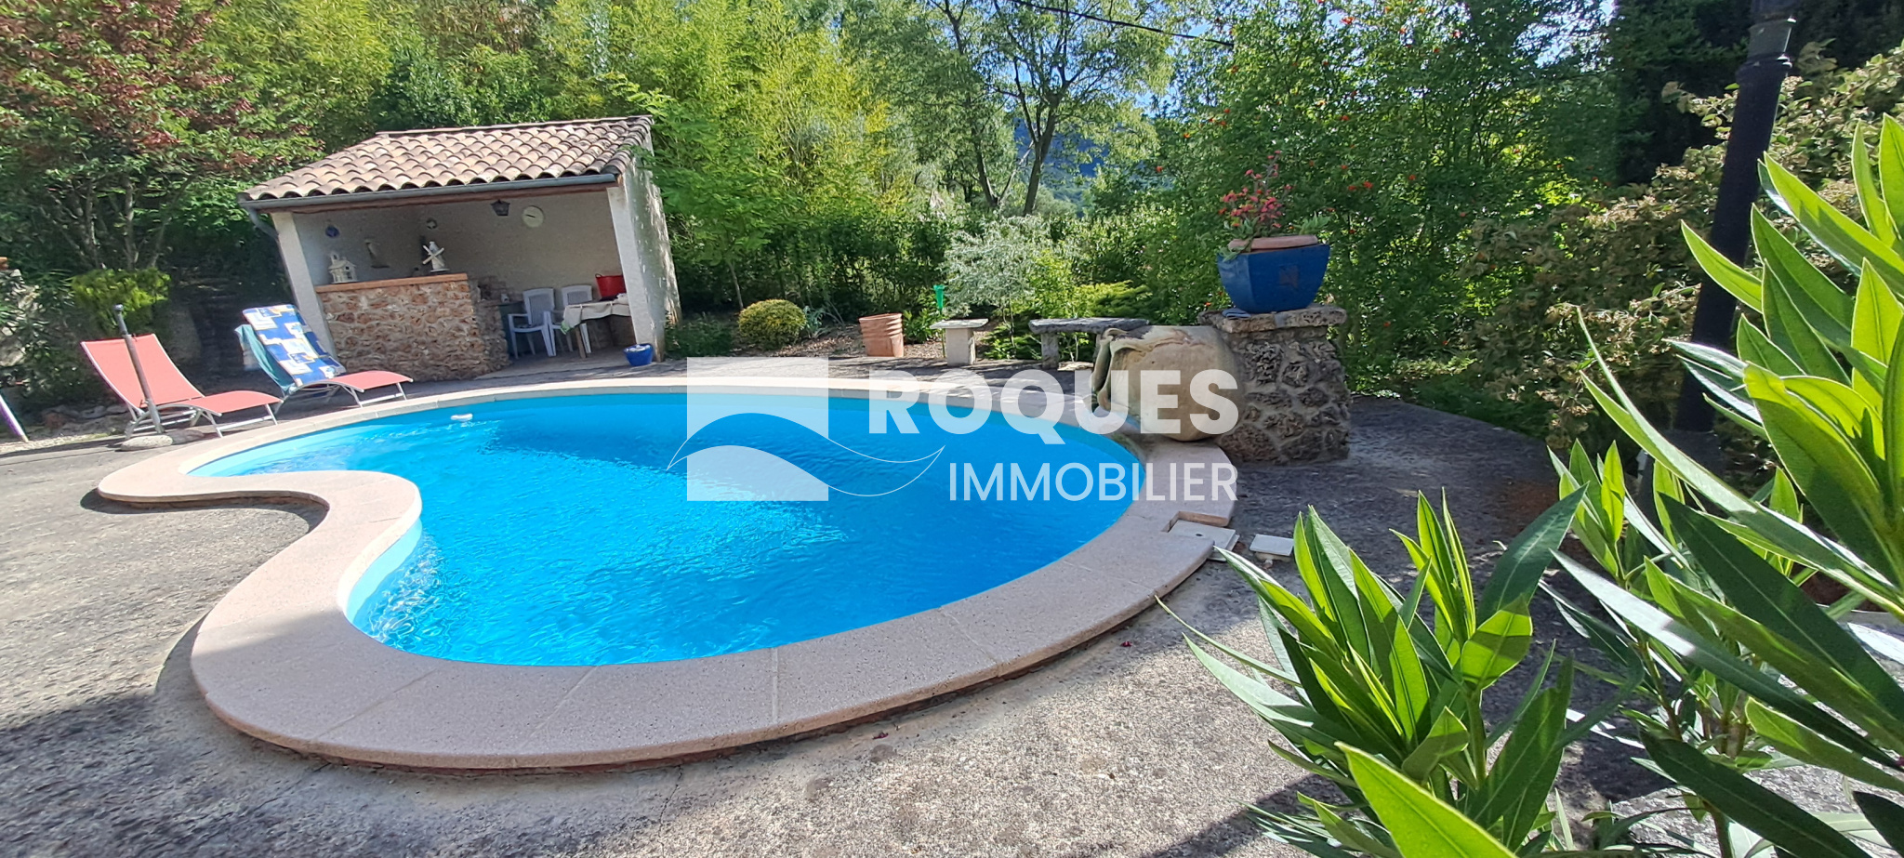
Pool: 8x4, UV lamp. Well-arranged space with technical room and small pool house of 6 m2 with water and electricity.
Photovoltaic panels: 25 m2 with profitability of 2061€ in 2025.
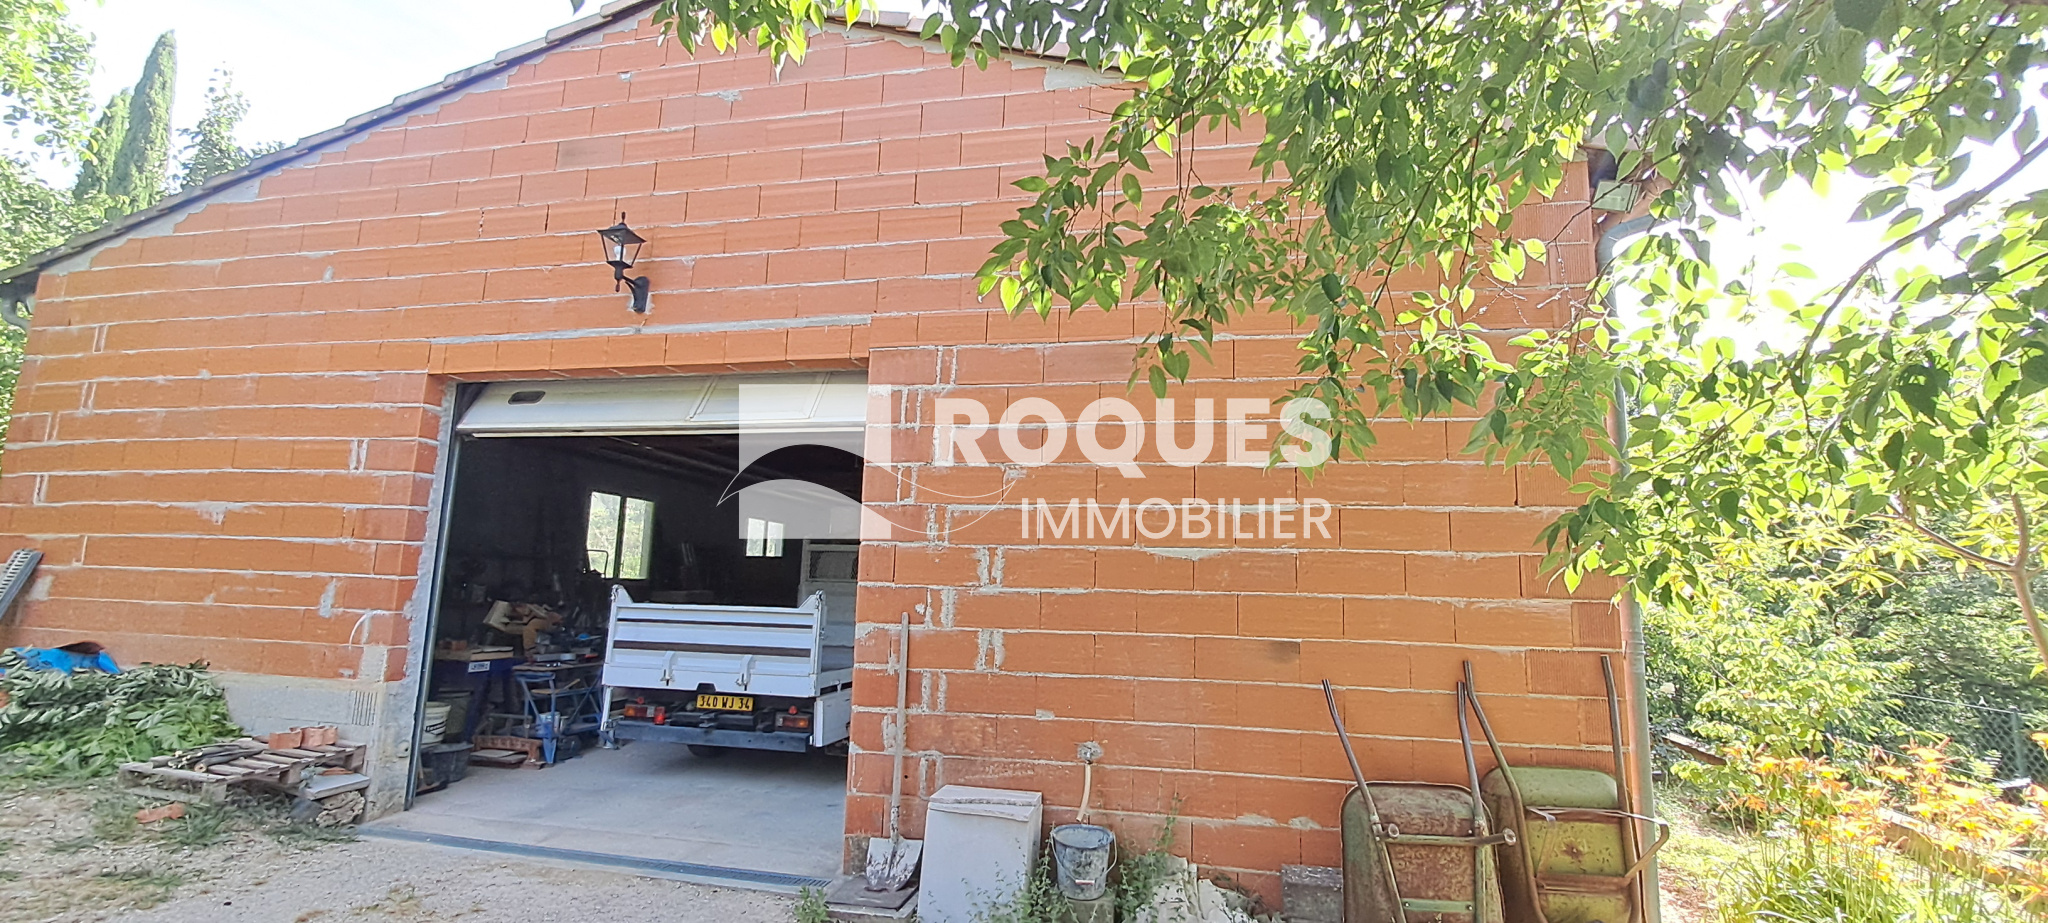
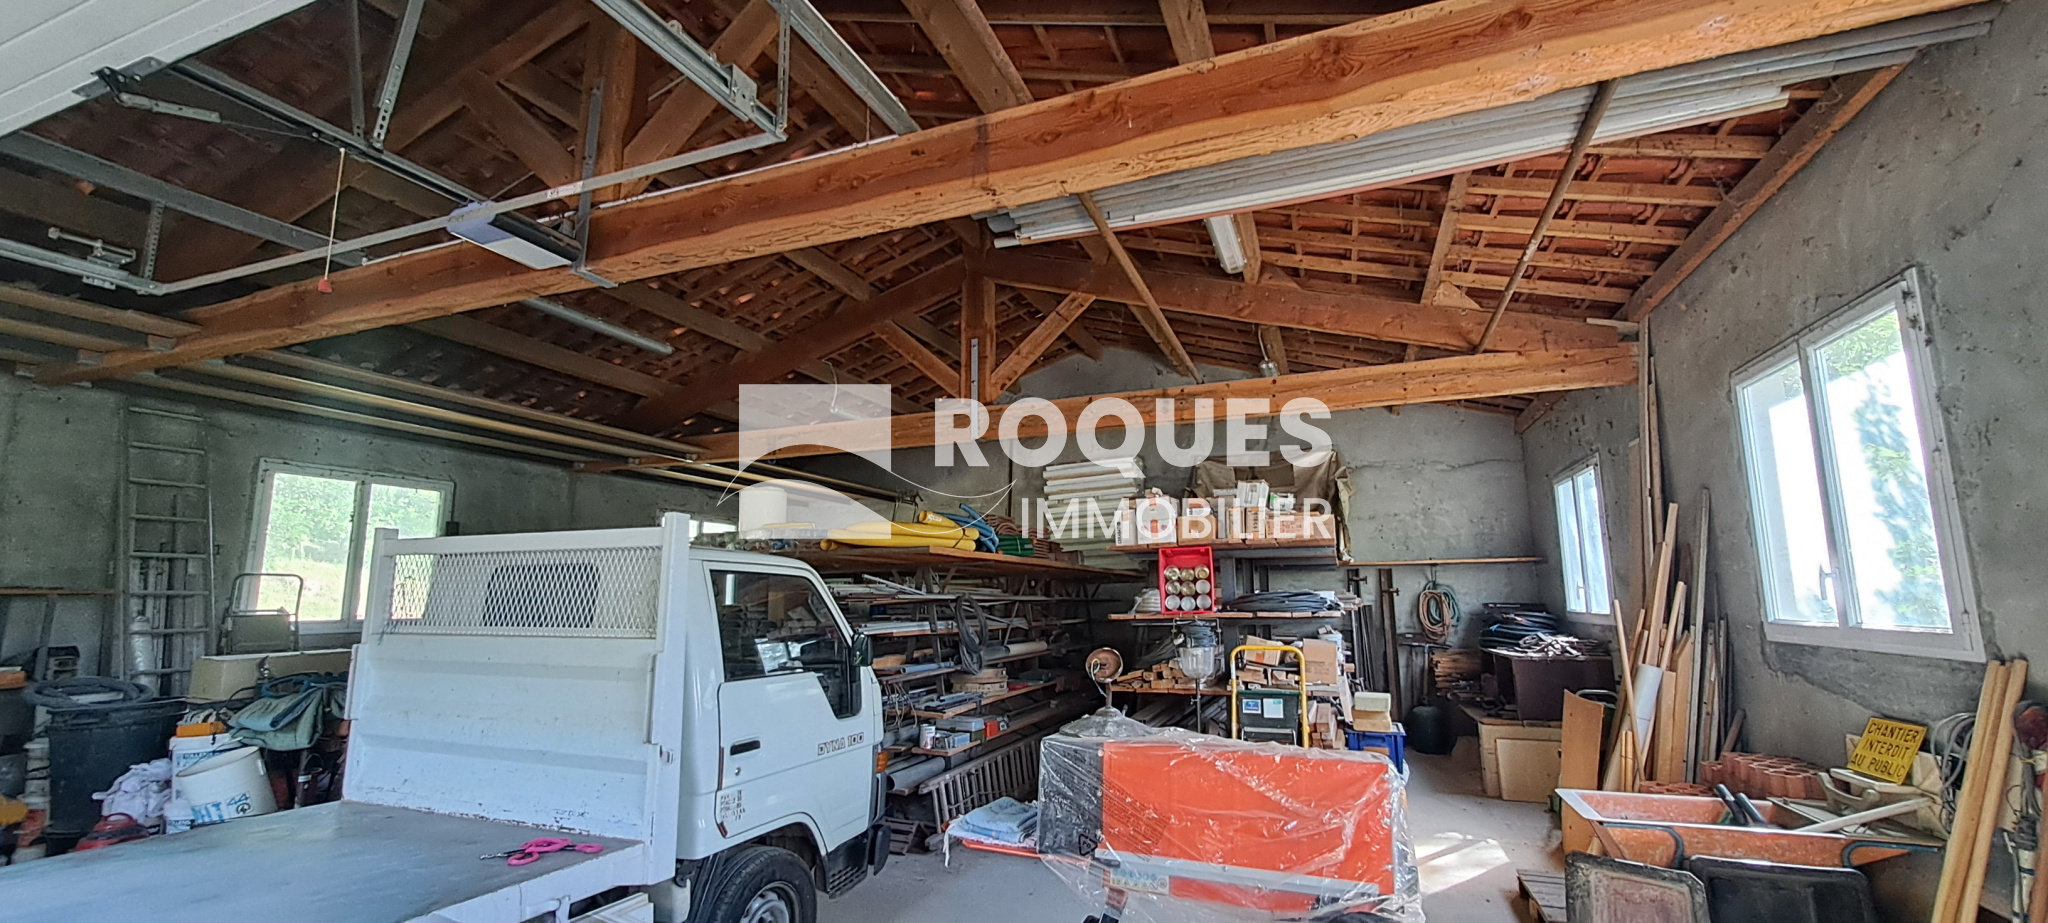
In the basement, a large independent garage of 120 m2, traditional roof, electric roller gate, PVC windows, concrete floor, toilet, sink.
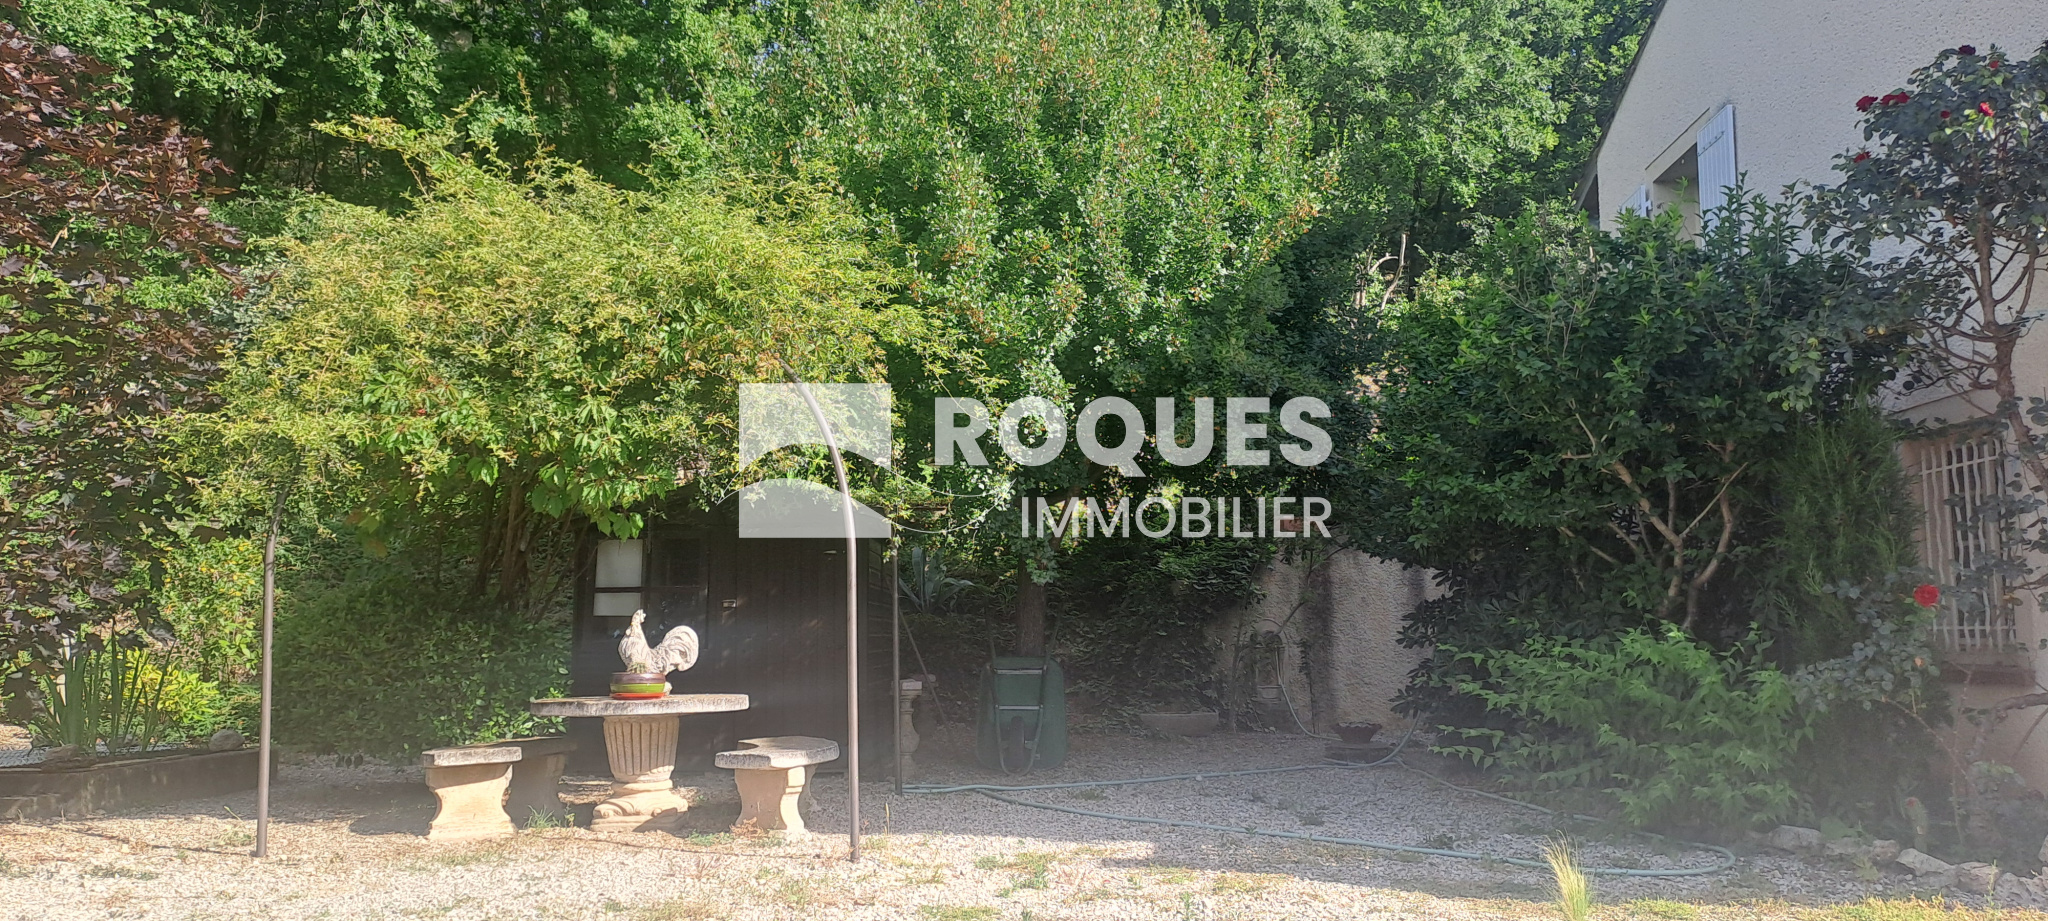
Various tool sheds, garden sheds, shelters, chicken coop.
Plot of land fully fenced with electric gate.
Very good condition. Beautiful features: Heat pump, air conditioning, wood stove, new septic tank, fiber, electrical panel from 2020, photovoltaic, aluminum windows and shutters. Good general insulation.
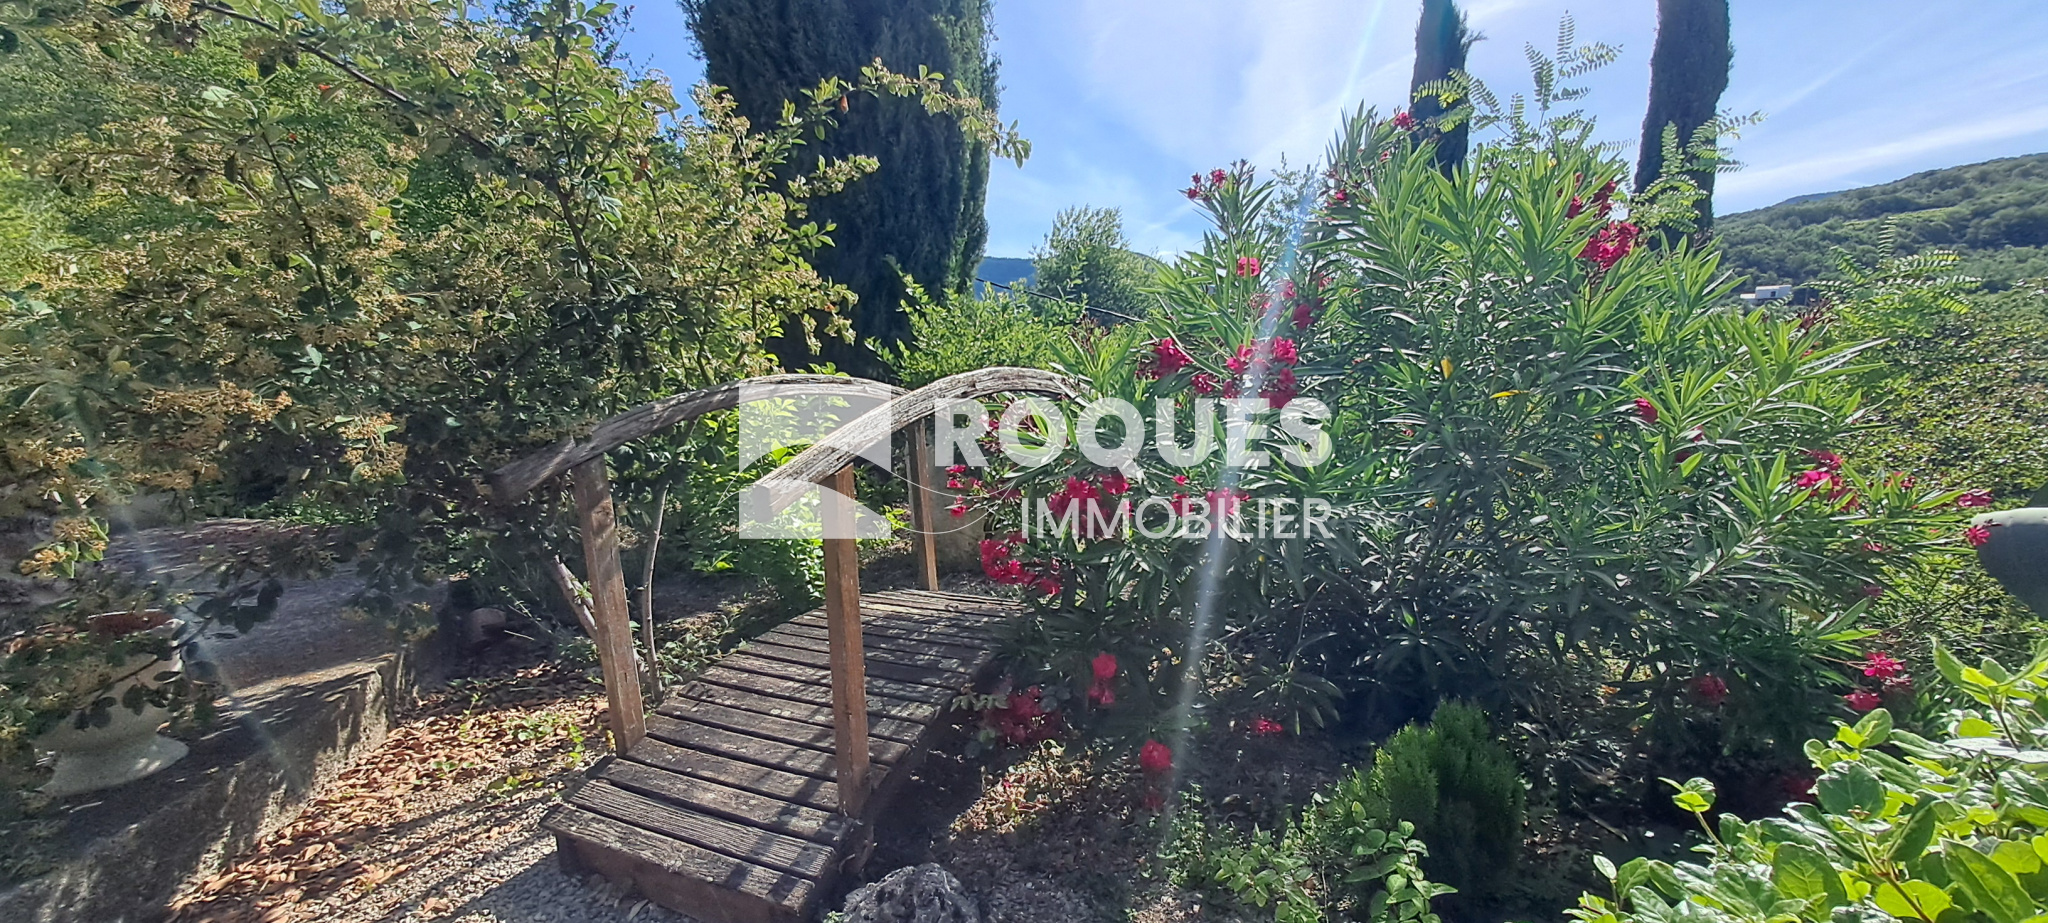
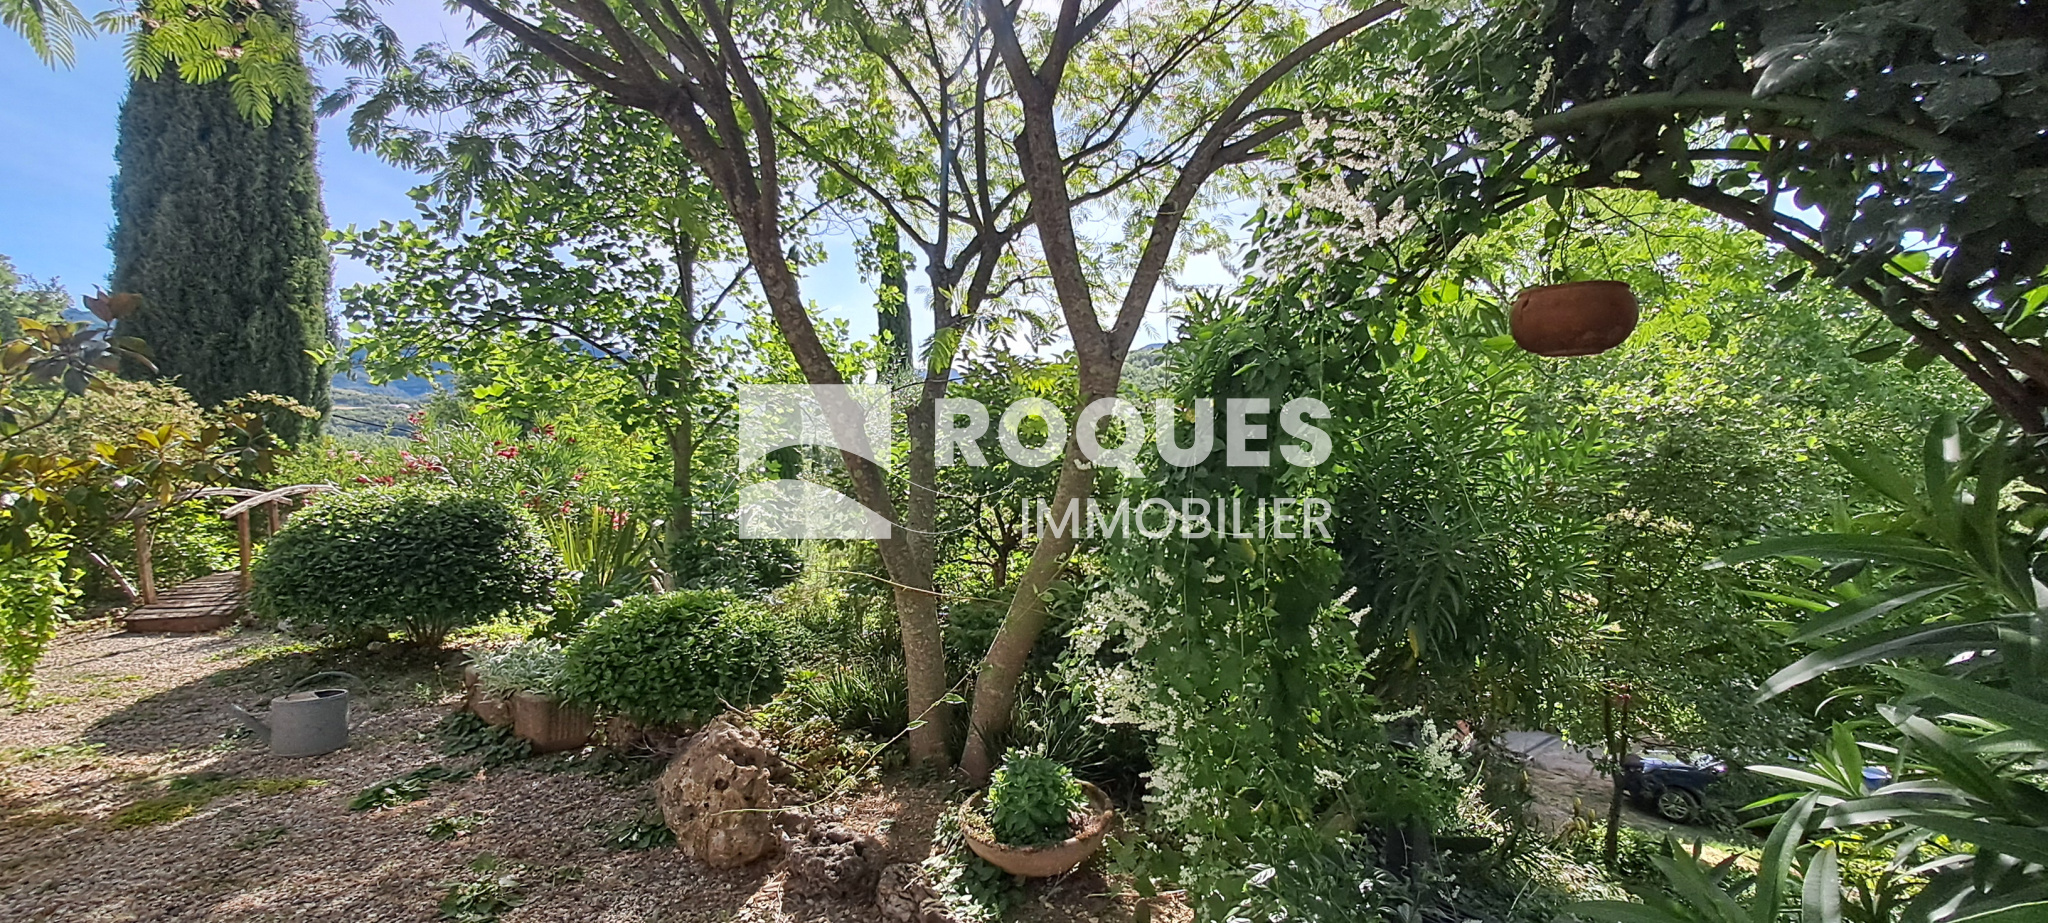
Magnificent, well-maintained garden. No neighbors.
Disclaimer
Information herein is deemed reliable but not guaranteed and is provided exclusively for consumers personal, non-commercial use, and may not be used for any purpose other than to identify prospective properties consumers may be interested in purchasing. This content last updated on 2026-10-15 18:13:21. Some properties which appear for sale on this website may subsequently have sold or may no longer be available.
Translated Listing Disclaimer
This property listing was originally submitted in French. For your convenience, we have used an automated translation service to present the information in English. Please be aware that nuances in meaning might arise due to language differences. The original text and language are provided for your reference below:
- Original Language: French
- Original Title: N/A
- Original Property Type: N/A
-
Original Description:
Villa de 138 m2 sur 4182 m2 de terrain
Au rez-de-chaussée, atelier de 30,29m2 et garage de 22,22m2, portails électriques et manuels, traversants.
Entrée / buanderie de 20m2, plus wc indépendant.
Puis studio de 28,17m2, dont une salle d'eau de 6,58m2 avec douche et fenêtre. Pièce à vivre avec cuisine équipée et clim. Très bonne isolation.
A l'étage, habitation principale de 88,92m2, avec salon / salle à manger de 20,30m2, poêle à bois et clim, cuisine equipée ouverte de 13,66m2. Le couloir de 8m2 dessert deux chambres d'environ 12,40m2, un wc indépendant de 4,89m2, et une salle de bain avec douche, baignoire et double vasque de 8,70m2. Enfin un bureau semi ouvert de 8,57m2.
Balcon filant depuis les portes fenêtres des chambres, jusqu'à la terrasse principale désservie également par la cuisine et le salon, avec un accès direct vers la piscine en contre bas. Belle exposition sud ouest avec très belle vue.. Barbecue.
Piscine: coque de 8x4, lamp UV. Bel espace aménagé avec local technique et petit pool house de 6m2 avec eau et électricité.
Panneaux Photovoltaiques: 25m2 avec rentabilite 2025 de 2061€.
En contre bas grand garage indépendant de 120m2, charpente traditionnelle, portail roulant électrique, fenêtres en pvc, dalle, wc, évier.
Diverses cabanes à outils, cabanes de jardin, abris, poulailler.
Parcelle entièrement clôturée avec portail électrique.
Très bon état d'entretien. Belles prestations: Pompe à chaleur, clim, poele à bois, fosse septique neuve, fibre, tableau électrique de 2020, photovoltaique, fenêtres et volets alu. Belle isolation générale.
Magnifique jardin très bien entretenu. Aucun vis à vis.
While our team strives to ensure the accuracy of the translated description, we recommend that you conduct thorough due diligence. We encourage you to schedule a showing or contact the appropriate parties to obtain complete and accurate information about the property.
Ask AI about this property
Have questions about this property? Our AI can provide detailed answers based on the property information and uploaded documents.
AI Response:
This information is generated by AI based on available property data and documents. Please verify important details independently.
Example questions you can ask:
- • What are the property taxes for this home?
- • Tell me about the neighborhood and local amenities
- • What financing options are available?
- • Are there any known issues with the property?
- • What upgrades or renovations have been made?
Property Provided By
- Roques Immobilier Lodeve
-
+33 4 67 44 22 92
(France)
How to make international calls
Connect with local buyer agents who are willing to offer commission savings!
Other Properties in the Area
Log in
- Invalid credentials