Village House Aix Les Bains 217M2
Aix-les-Bains, Auvergne Rhône Alpes, 73100, France




 2,340.61
ft²
 0.28
acres
 7
beds
 -
baths


Property Provided By
- Denis Noëmie
- Easy Vente Immo
-
+33 6 30 52 31 04
(France)
How to make international calls
Connect with local buyer agents who are willing to offer commission savings!
Property Information
FOR SALE: Village house with outbuilding and excellent potential of 217 m2.
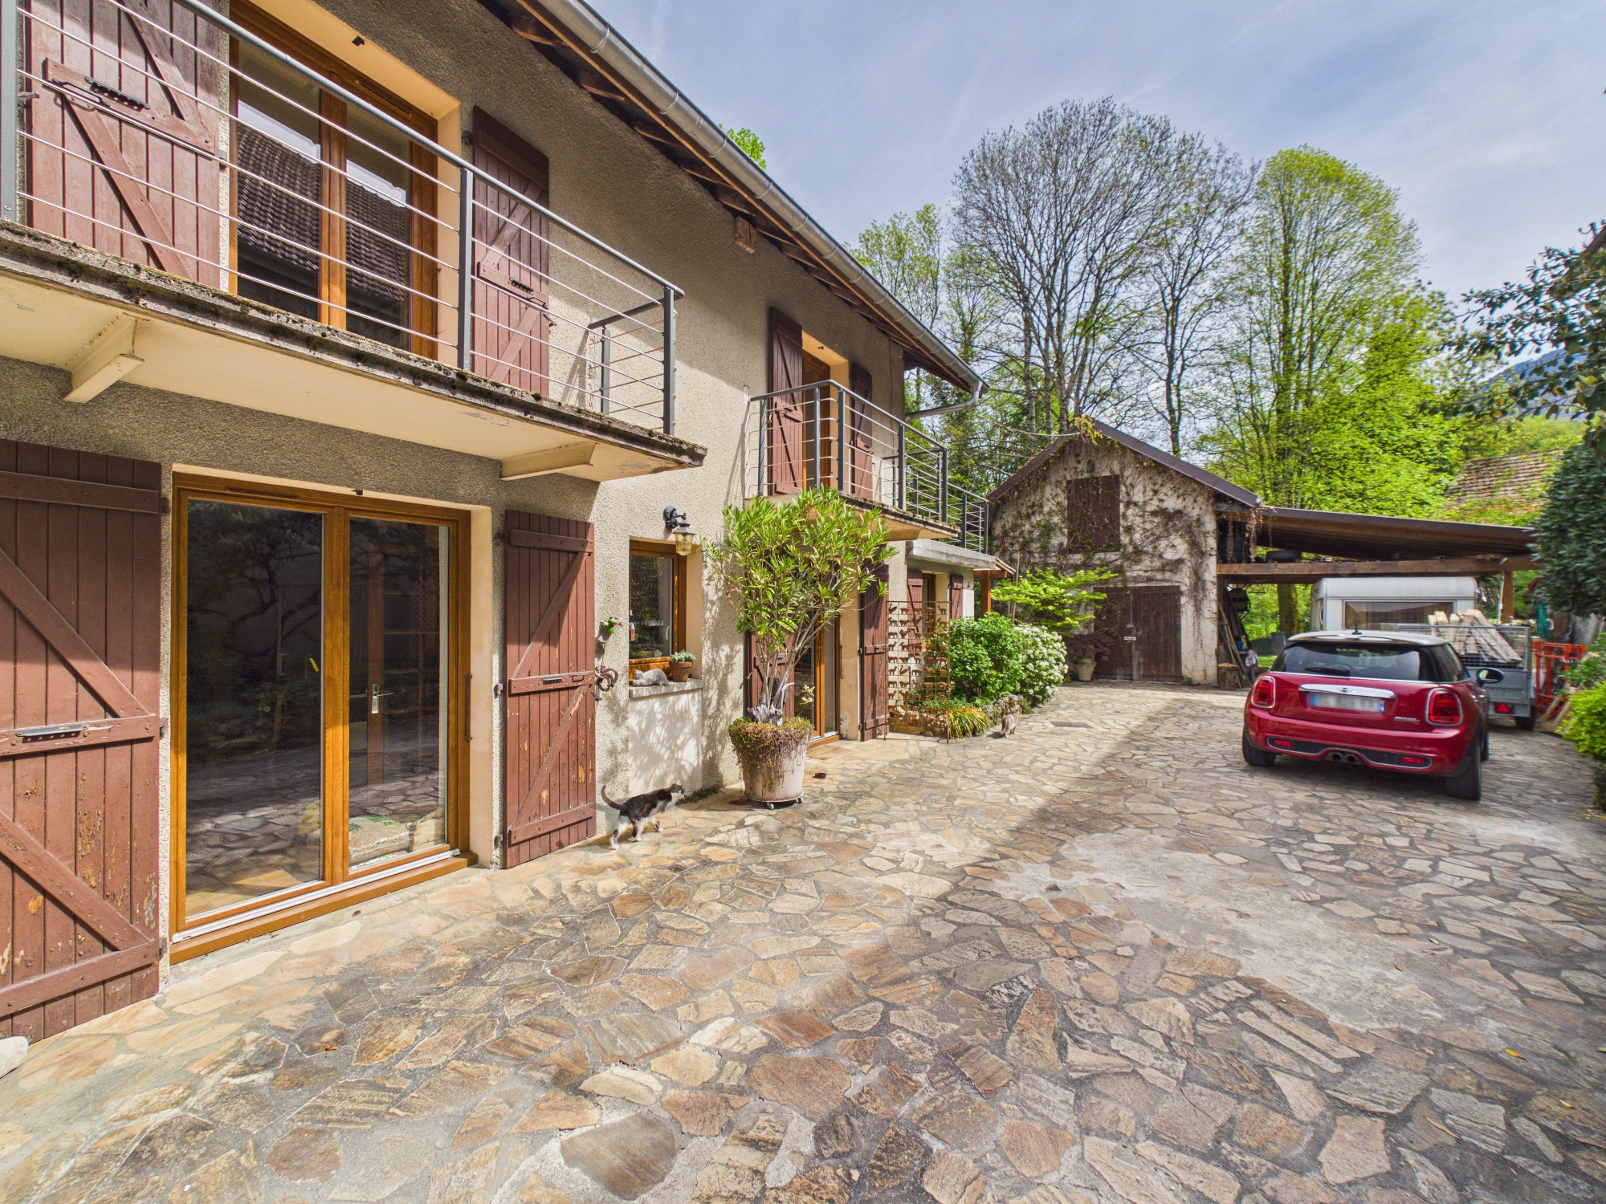
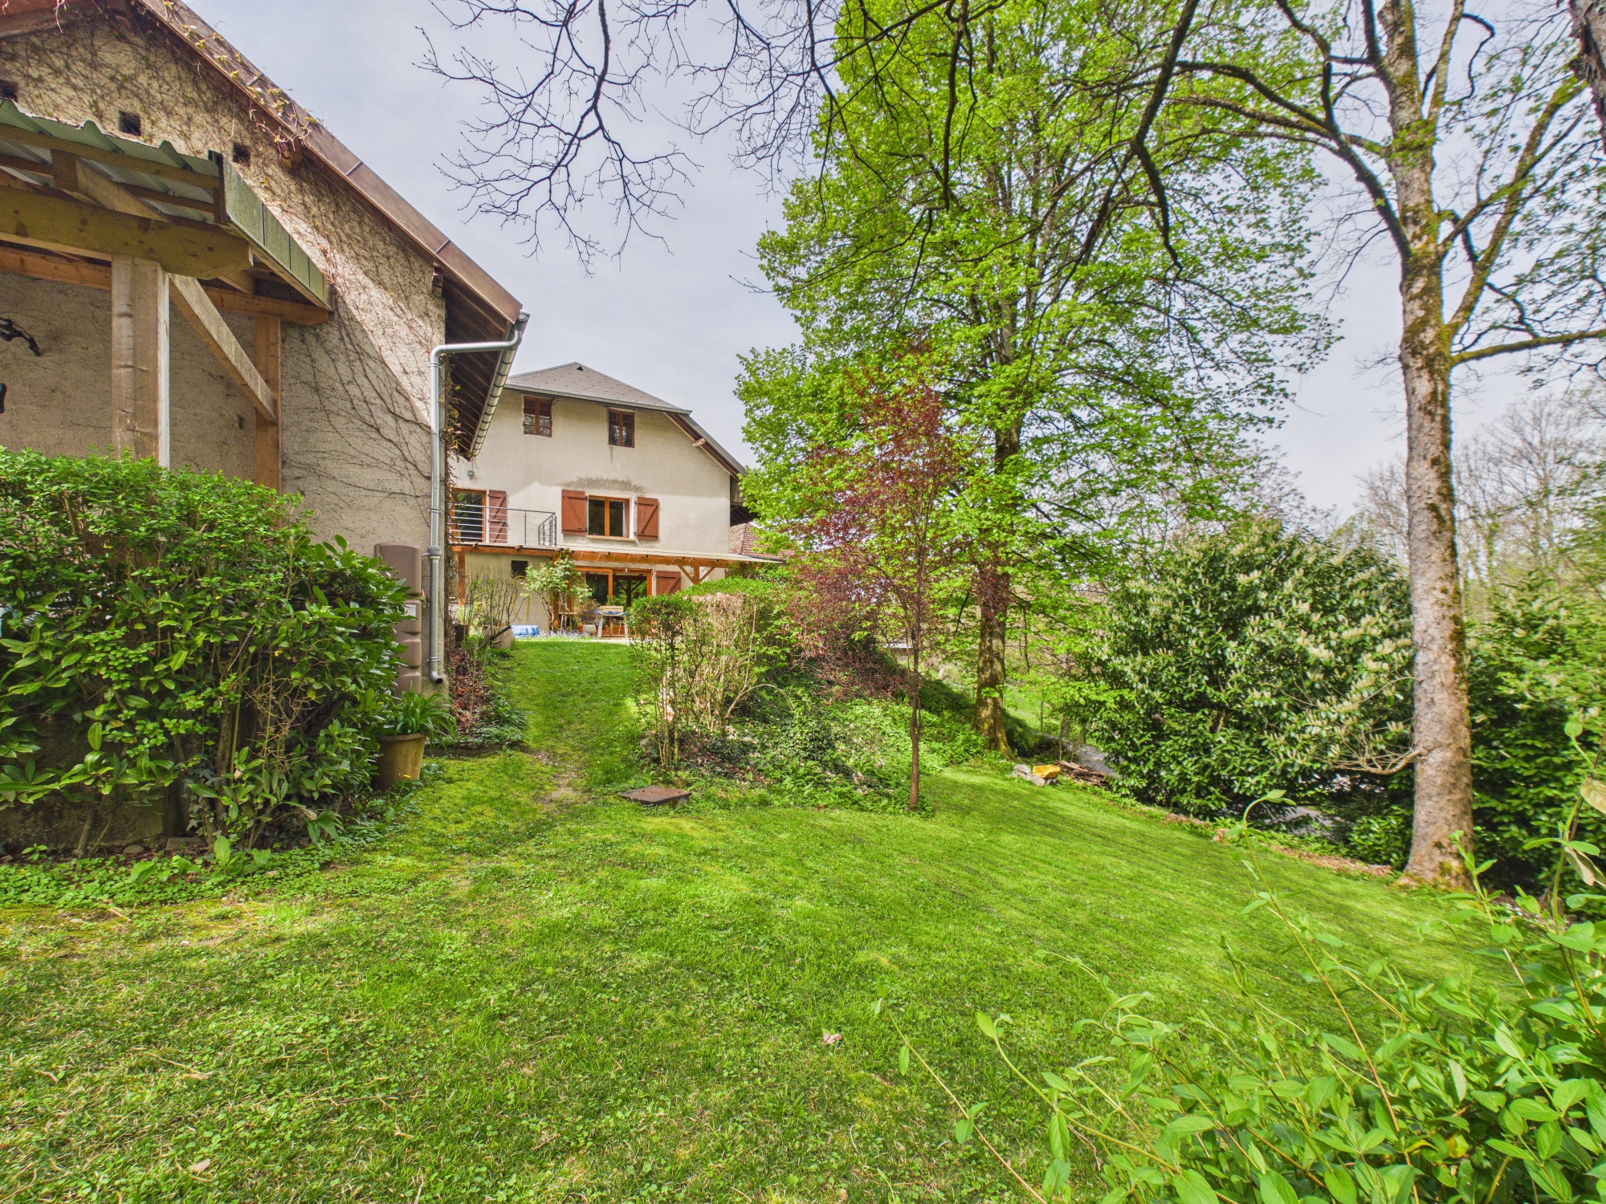
Located on the outskirts of Aix-les-Bains, less than 10 minutes from all amenities, this semi-detached village house, dating from 1897, renovated in the 1990s, offers generous volumes and numerous possibilities for customization. It currently requires refreshing work to reveal its full potential.
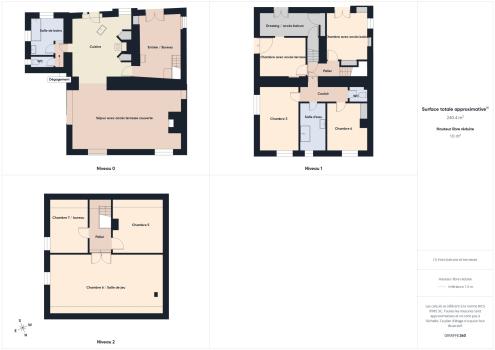
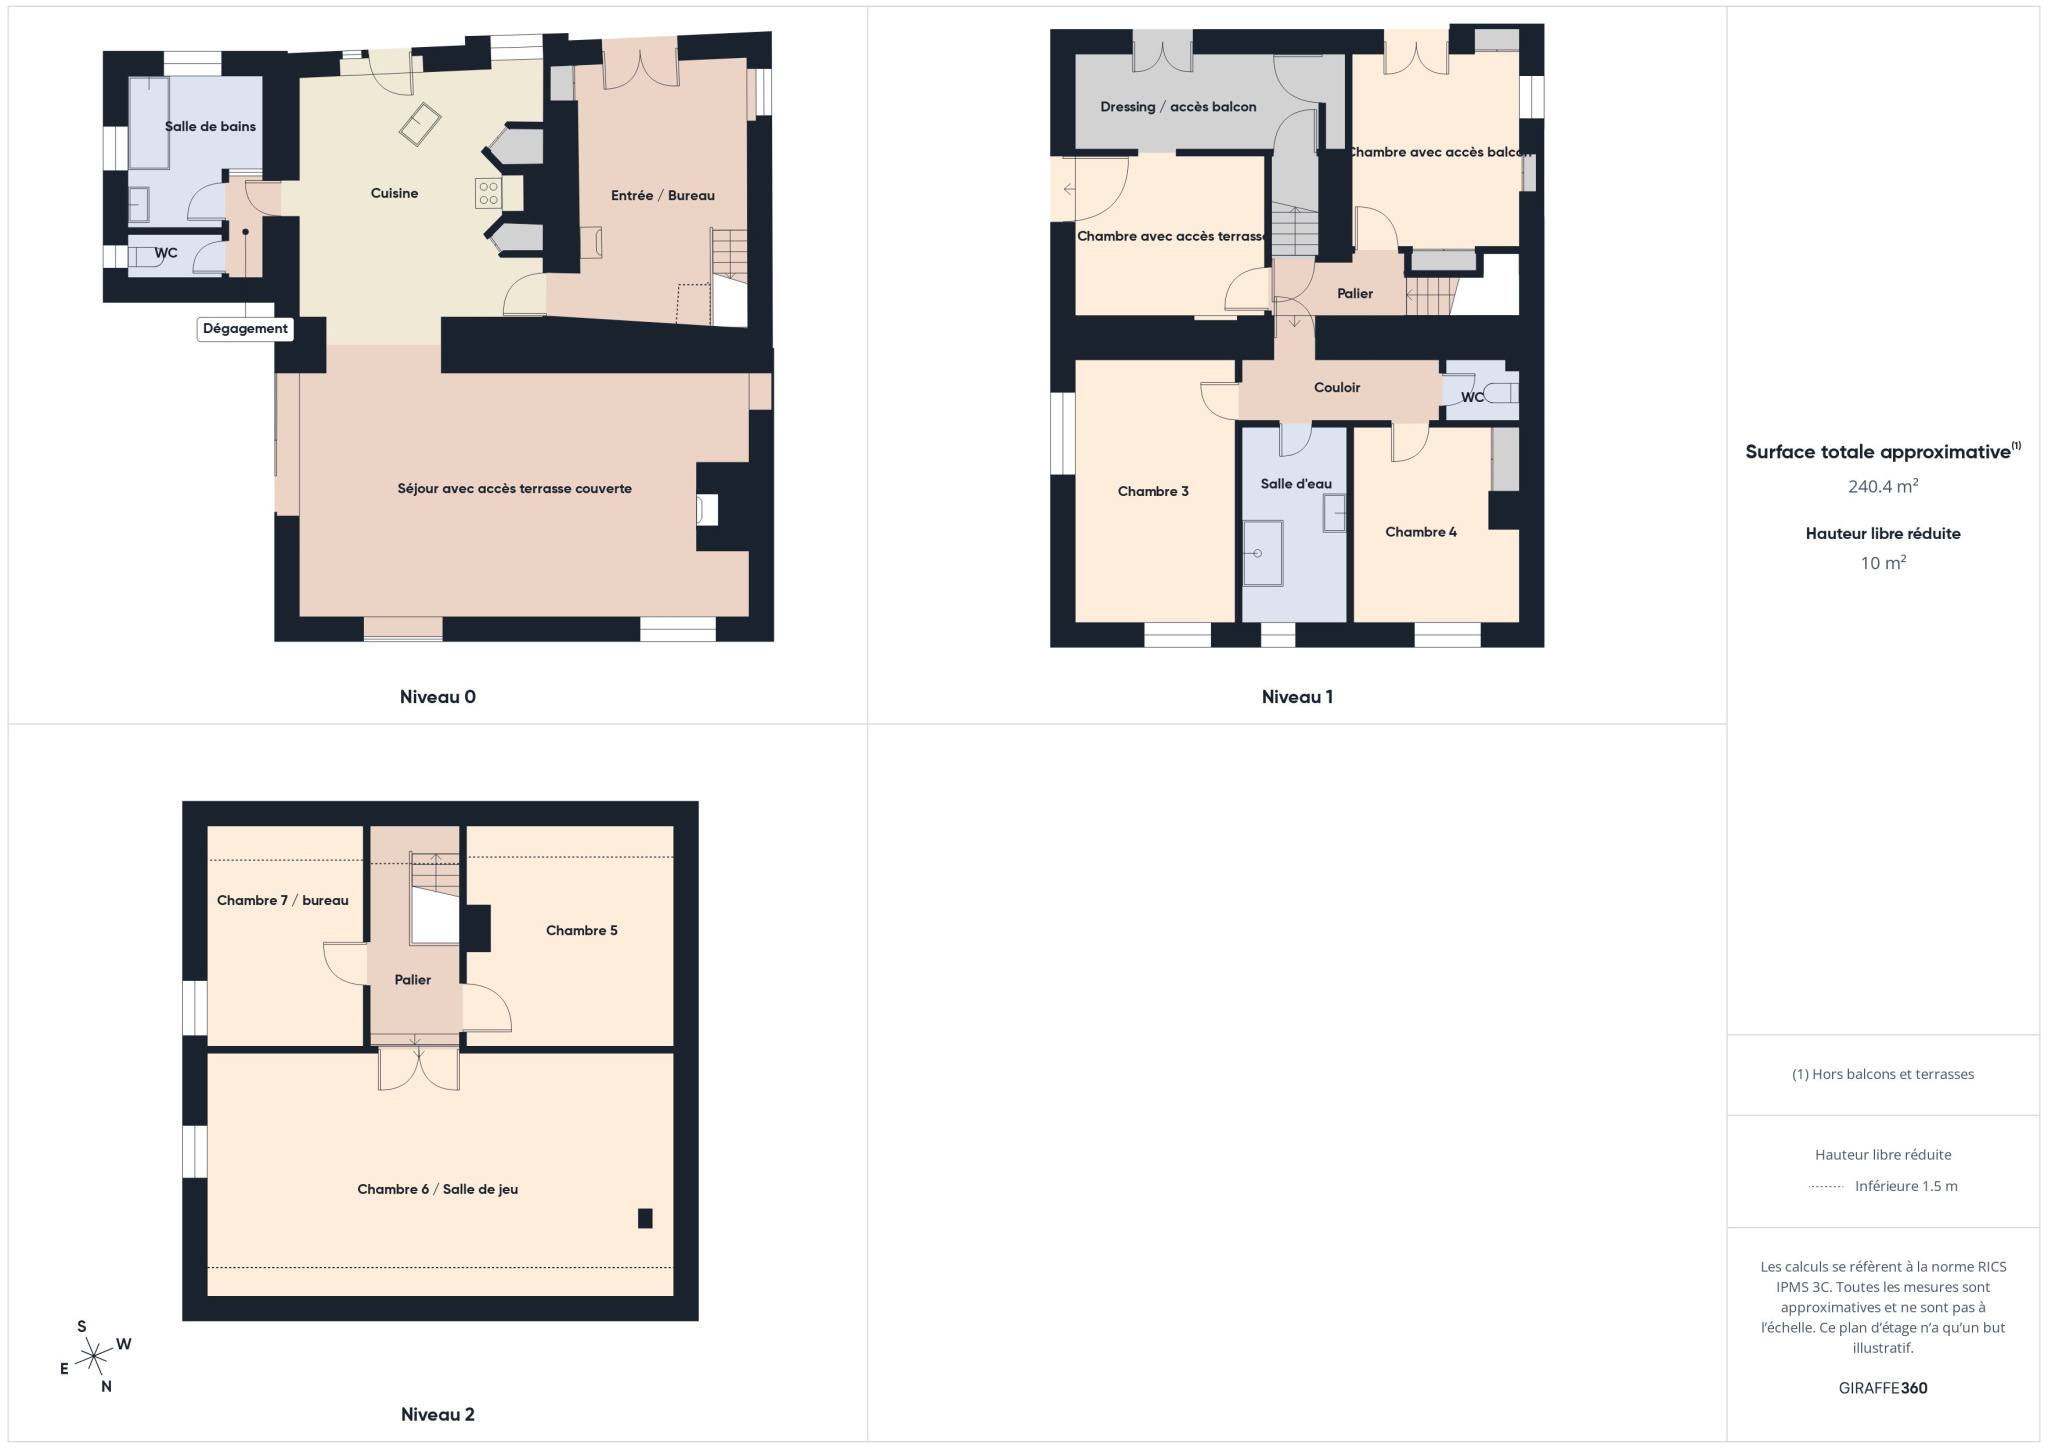
Spread over three levels, it is composed as follows:
On the ground floor:
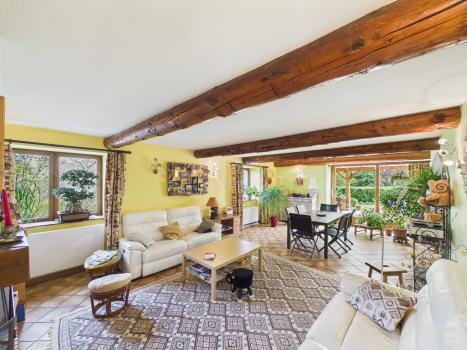
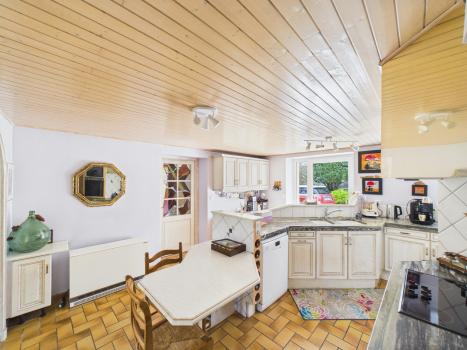
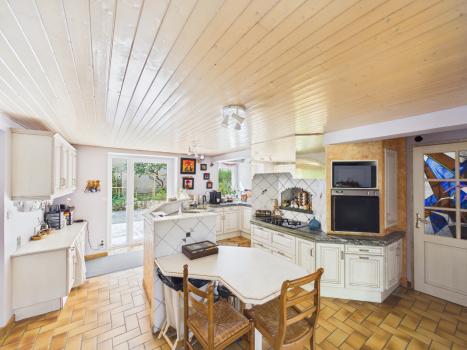
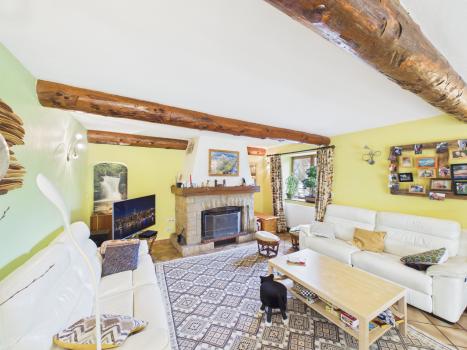
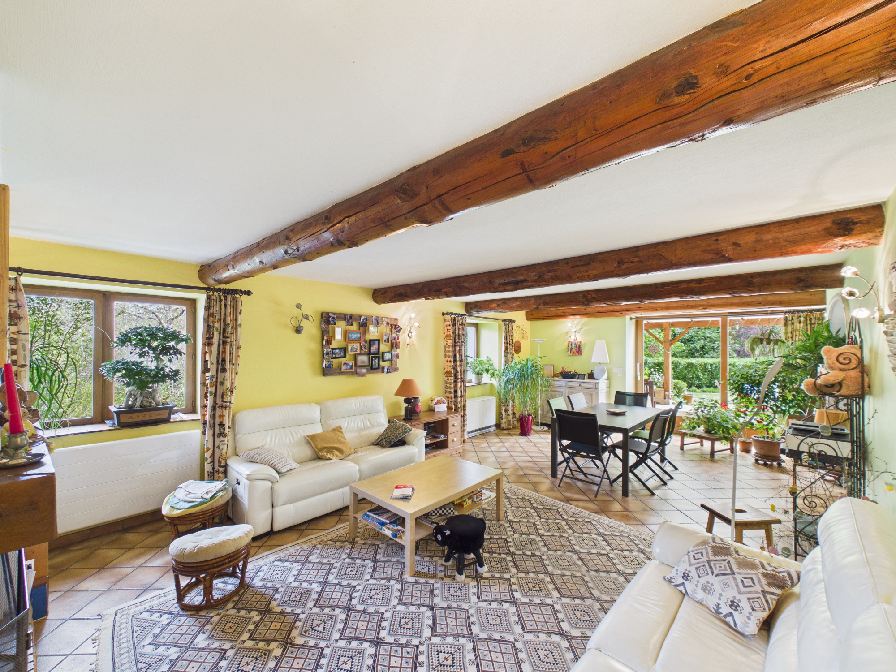
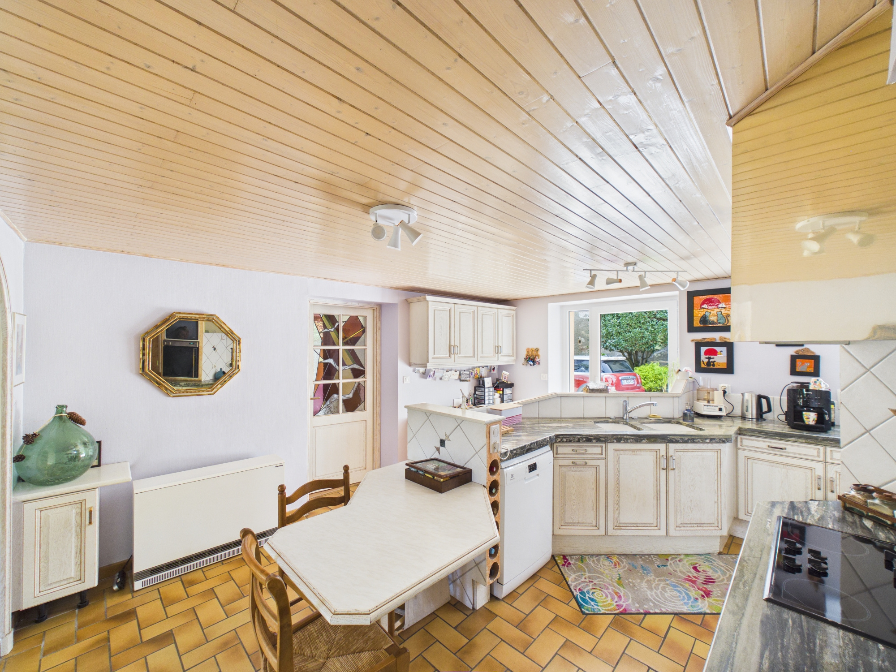
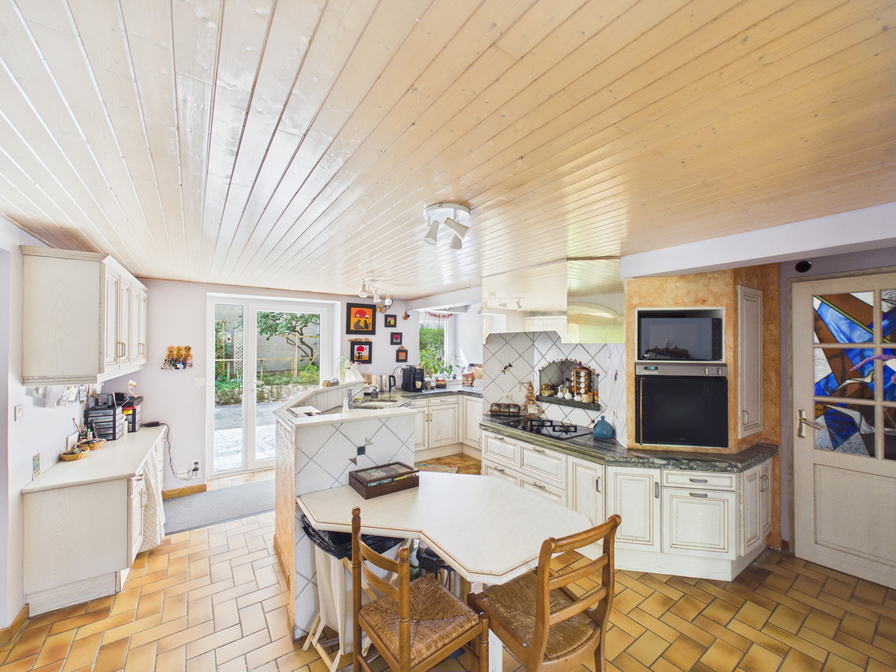
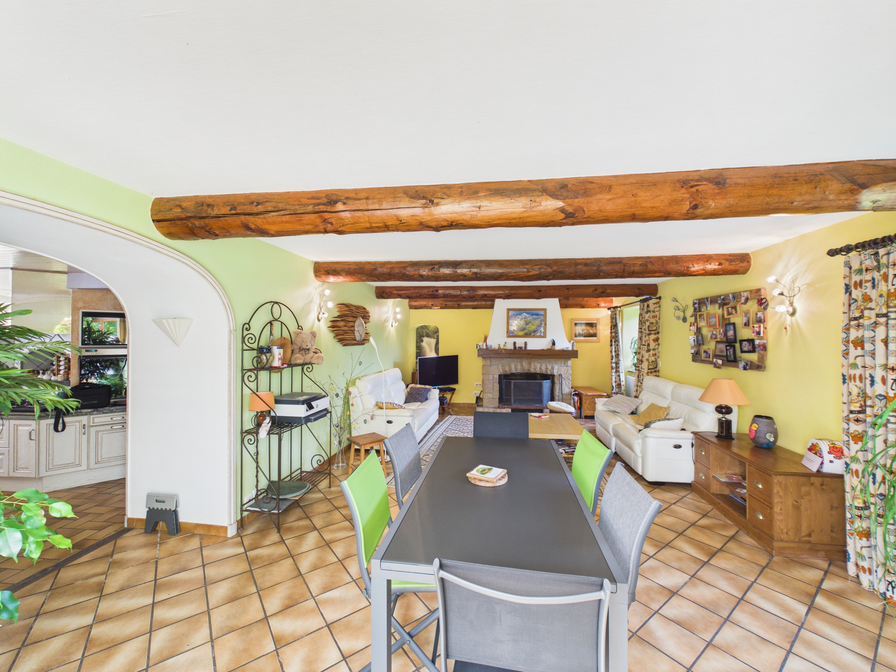
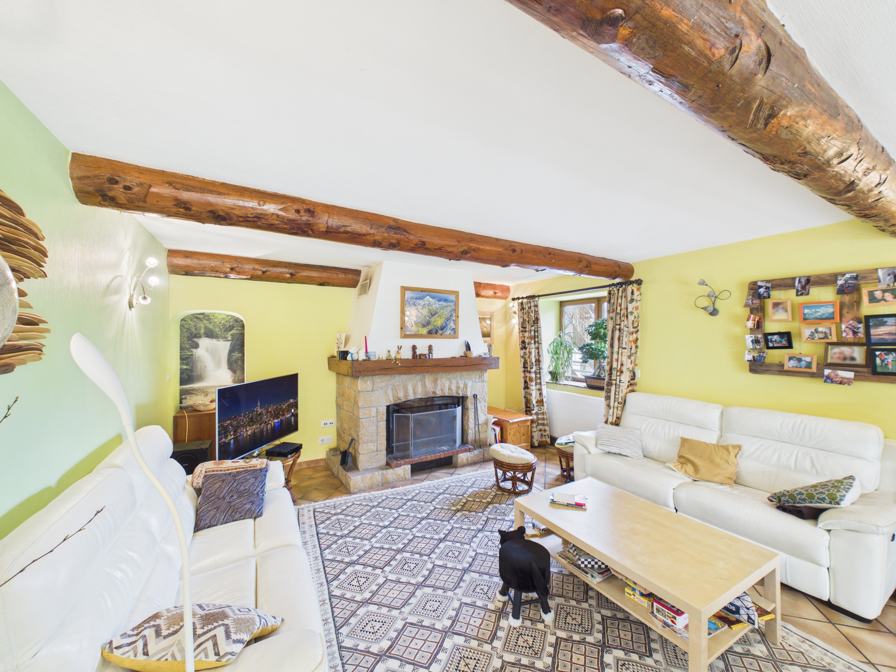
An entrance that can serve as an office with closet and pellet stove, a semi-open kitchen opening onto a living room and a cozy living room with fireplace, access to a covered terrace, a bathroom, as well as separate toilets.
On the 1st floor:
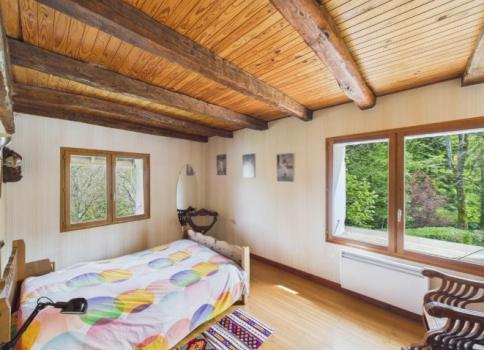
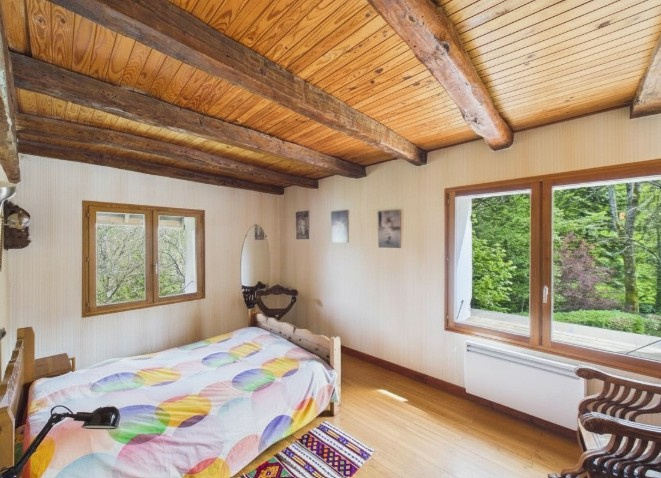
A first bedroom with built-in wardrobes and balcony, a second bedroom with balcony, a dressing room with built-in storage and access to its terrace, a third bedroom, a shower room, as well as a fourth bedroom with built-in closet.
On the 2nd and final floor:
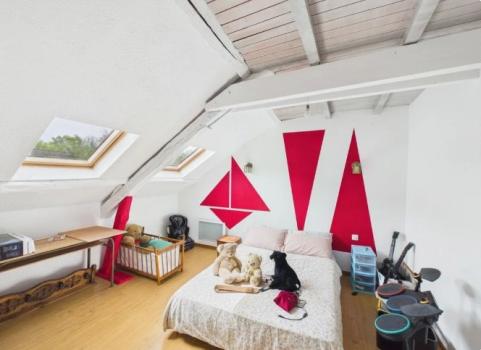
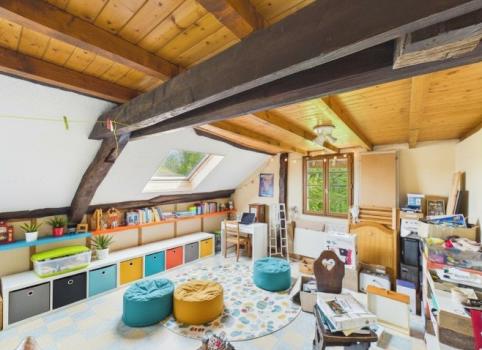
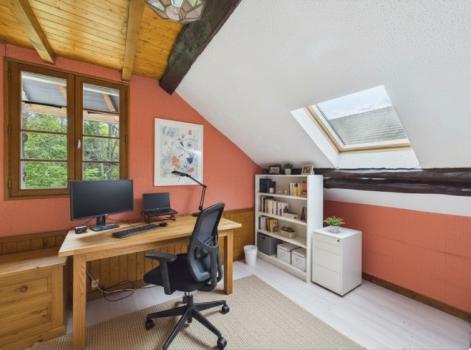
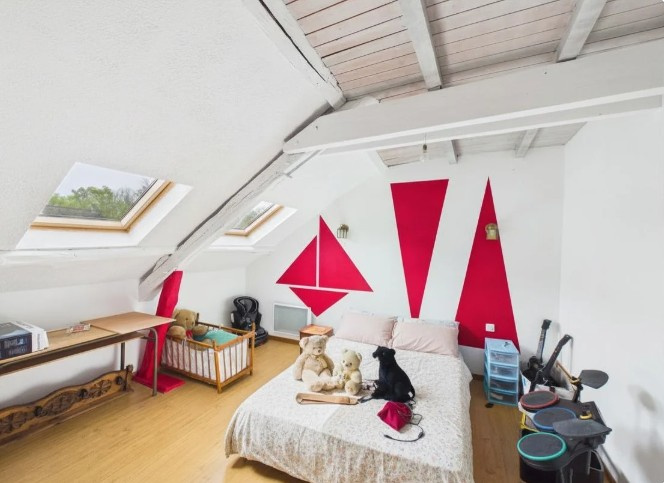
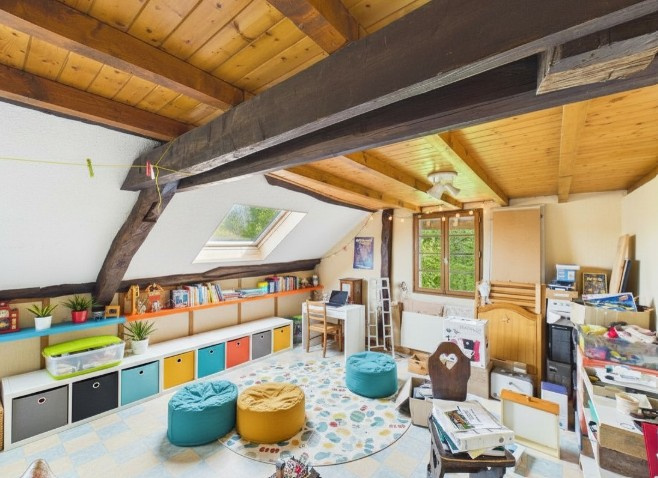
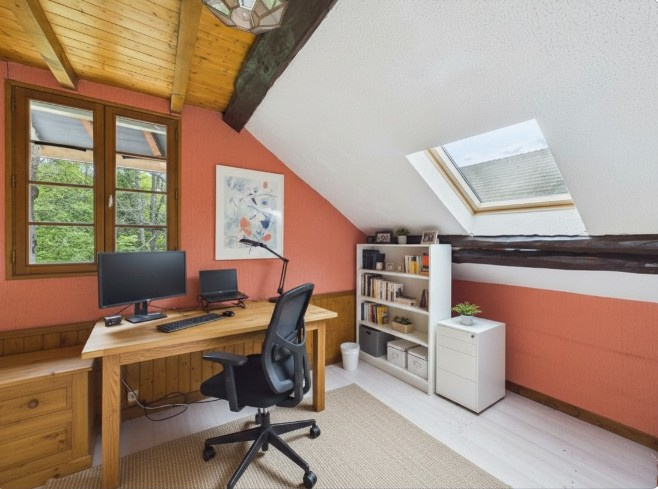
Two additional bedrooms and a third large room offering numerous possibilities for customization (bedroom, games room, office, cinema room, etc.).
The outbuildings:
A vaulted cellar in the basement, ideal for storage or wine enthusiasts.
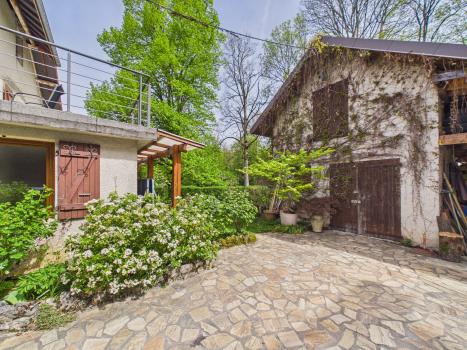
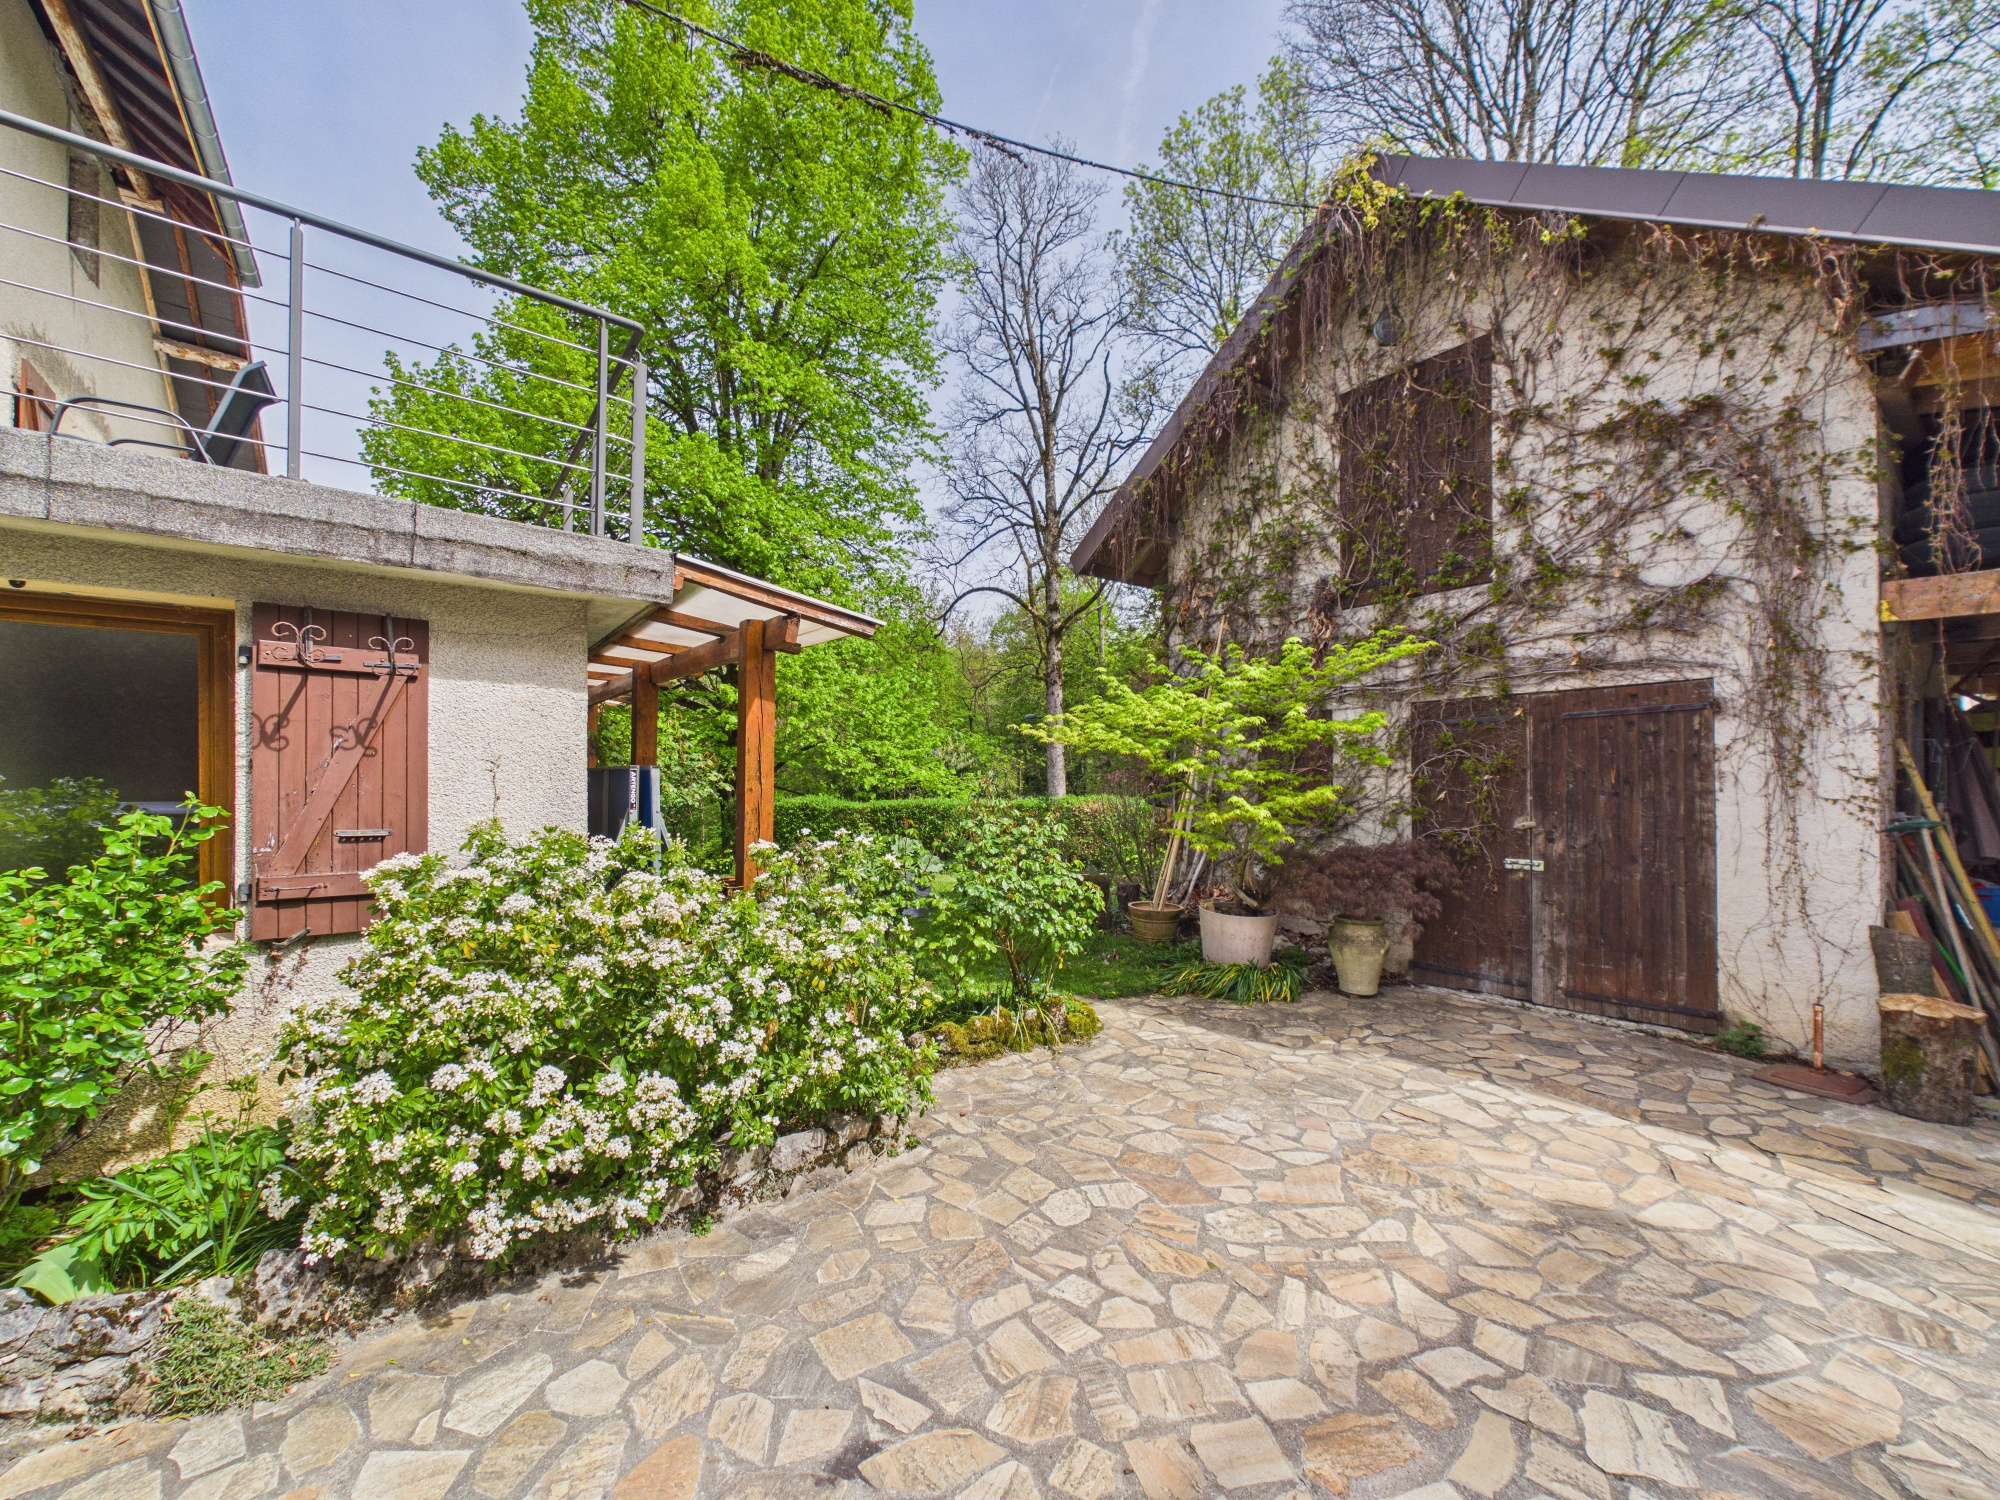
A 28 m2 outbuilding with a beautiful height under the roof (6 meters), offering multiple possibilities: garage, workshop, extension of the house or creation of an independent dwelling. It also has a 30 m2 covered terrace.
All located on a wooded plot of 1,135 m2, ideal for relaxation and outdoor projects.
Ideal for families, renovation enthusiasts or investors looking for a property to enhance.
To be seen quickly!
Information and visits:
Noëmie DENIS, Independent Real Estate Agent
Easy Vente Immo
RSAC Chambéry 100 500 123
Disclaimer
Information herein is deemed reliable but not guaranteed and is provided exclusively for consumers personal, non-commercial use, and may not be used for any purpose other than to identify prospective properties consumers may be interested in purchasing. This content last updated on Oct 20, 2026, 6:26 PM CDT. Some properties which appear for sale on this website may subsequently have sold or may no longer be available.
Translated Listing Disclaimer
This property listing was originally submitted in French. For your convenience, we have used an automated translation service to present the information in English. Please be aware that nuances in meaning might arise due to language differences. The original text and language are provided for your reference below:
- Original Language: French
- Original Title: N/A
- Original Property Type: N/A
-
Original Description:
À VENDRE Maison de village avec dépendance et beau potentiel de 217 m2.
Située sur les extérieurs d’Aix les Bains à moins de 10 minutes de toutes les commodités, cette maison de village mitoyenne datant de 1897, agrandie et rénovée dans les années 90, développe de généreux volumes et offre de nombreuses possibilités d’aménagement. Elle nécessite aujourd’hui des travaux de rafraîchissement pour révéler tout son potentiel.
Répartie sur trois niveaux, elle se compose de la manière suivante :
Au rez-de-chaussée :
Une entrée pouvant faire office de bureau avec placard et poêle à pellets, une cuisine semi-ouverte donnant sur un séjour et un salon chaleureux avec cheminée, accès direct à une terrasse couverte, une salle de bain ainsi que des WC séparés.
Au 1er étage :
Une première chambre avec placards intégrés et son balcon, une deuxième chambre avec son balcon, un dressing avec rangements intégrés et accès à sa terrasse, une troisième chambre, une salle d’eau, ainsi qu’une quatrième chambre avec placard intégré.
Au 2ème et dernier étage :
Deux chambres supplémentaires et une troisième grande pièce offrant de nombreuses possibilités d’aménagement (chambre, salle de jeux, bureau, salle de cinéma,etc.).
Les annexes :
Une cave voûtée en sous-sol, idéale pour le stockage ou les amateurs de vin.
Une dépendance de 28 m2 au sol avec une belle hauteur au faîtage (6 mètres), offrant de multiples possibilités : garage, atelier, extension de la maison ou création d’une habitation indépendante. Elle dispose également d’une terrasse couverte de 30 m2.
Le tout est implanté sur un terrain arboré de 1 135 m2, propice à la détente et aux projets extérieurs.
Idéal pour une famille, les amateurs de rénovation ou les investisseurs à la recherche d’un bien à valoriser.
À découvrir sans tarder !
Renseignements et visites :
Noëmie DENIS Agent commercial indépendant
Easy Vente Immo
RSAC Chambéry 100 500 123
While our team strives to ensure the accuracy of the translated description, we recommend that you conduct thorough due diligence. We encourage you to schedule a showing or contact the appropriate parties to obtain complete and accurate information about the property.
Ask AI about this property
Have questions about this property? Our AI can provide detailed answers based on the property information and uploaded documents.
AI Response:
This information is generated by AI based on available property data and documents. Please verify important details independently.
Example questions you can ask:
- • What are the property taxes for this home?
- • Tell me about the neighborhood and local amenities
- • What financing options are available?
- • Are there any known issues with the property?
- • What upgrades or renovations have been made?
Property Provided By
- Denis Noëmie
- Easy Vente Immo
-
+33 6 30 52 31 04
(France)
How to make international calls
Connect with local buyer agents who are willing to offer commission savings!
Other Properties in the Area
Log in
- Invalid credentials