Village House In Aigues-Mortes
Aigues-Mortes, Occitanie, 30220, France










 1,582.29
ft²
 0.03
acres
 4
beds
 4
baths


Property Provided By
- Cour De L'immo
-
+33 4 50 35 74 79
(France)
How to make international calls
Connect with local buyer agents who are willing to offer commission savings!
Property Information
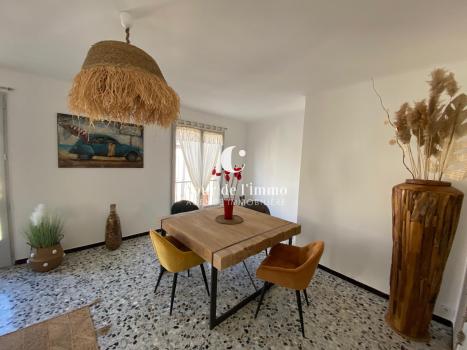
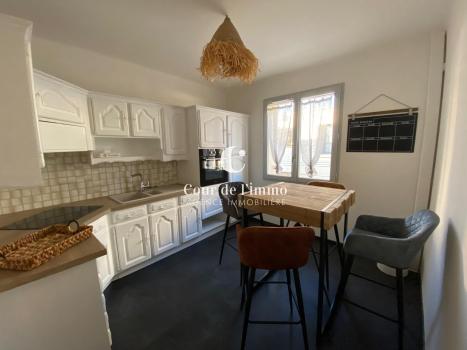
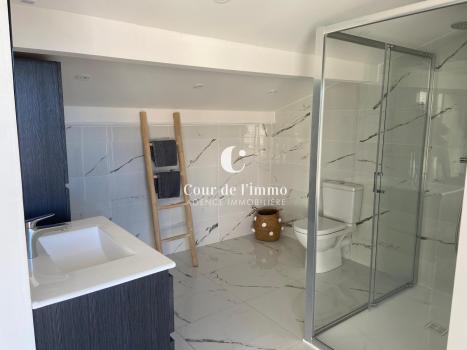
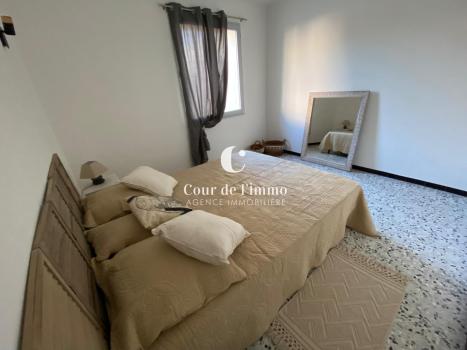
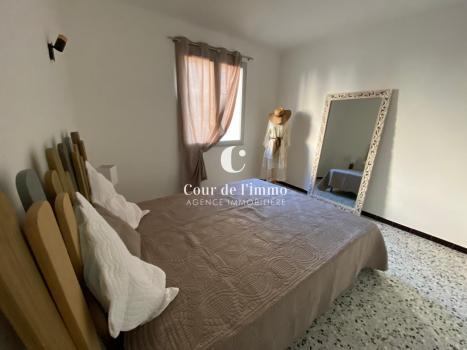
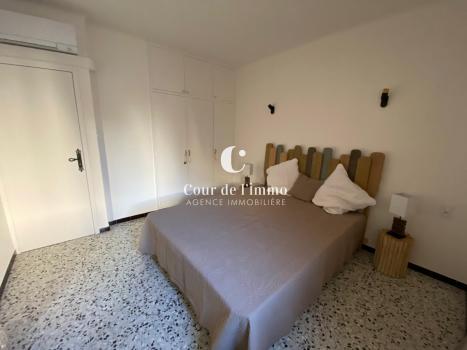
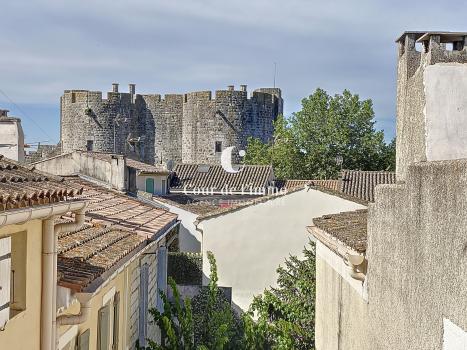
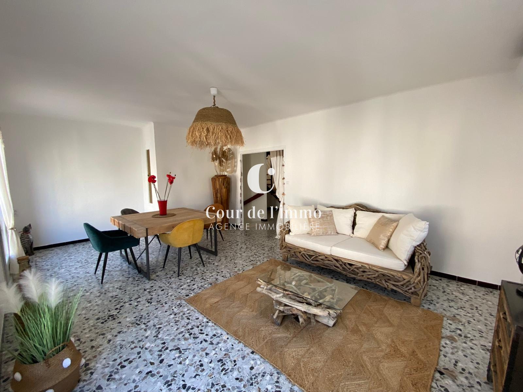
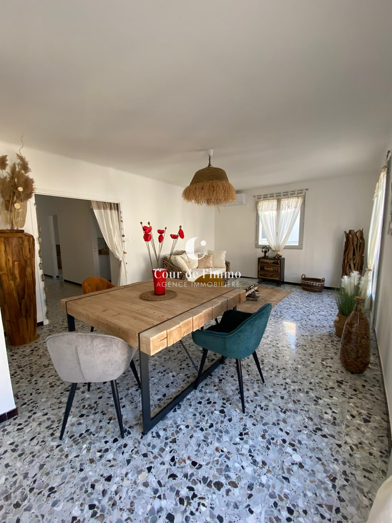
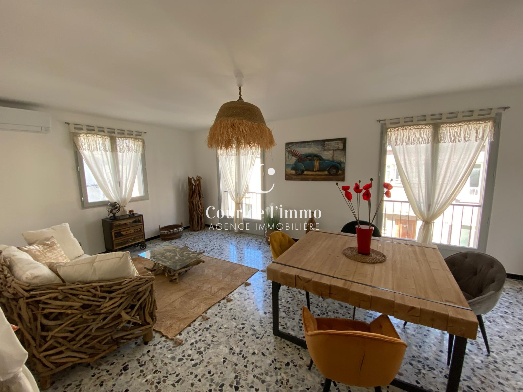
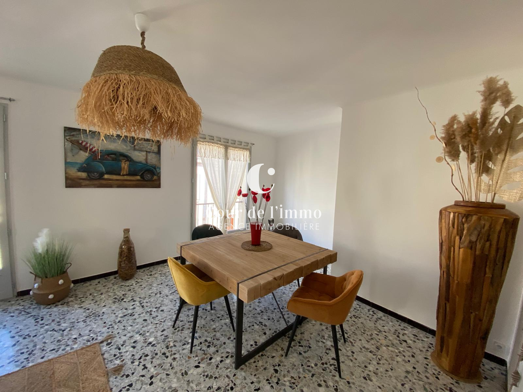
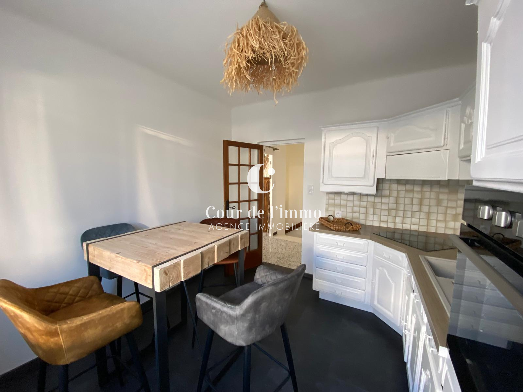
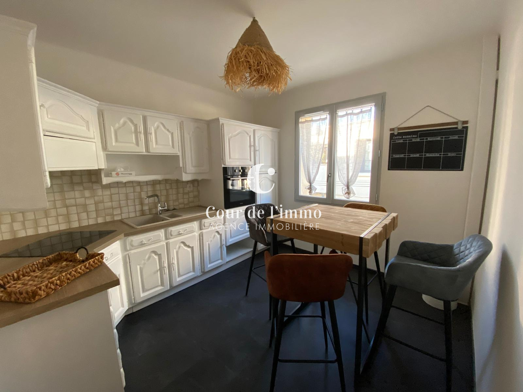
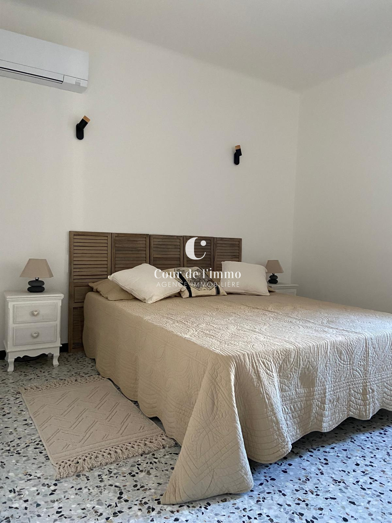
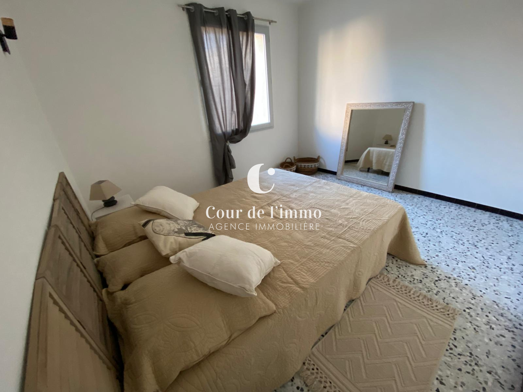
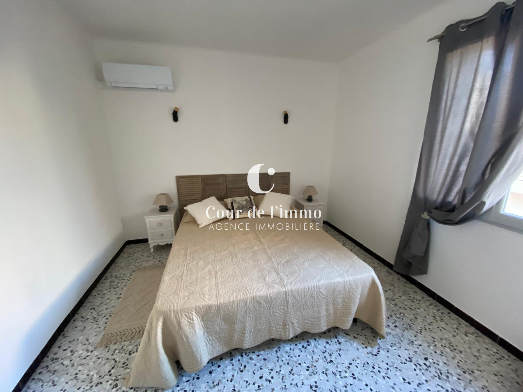
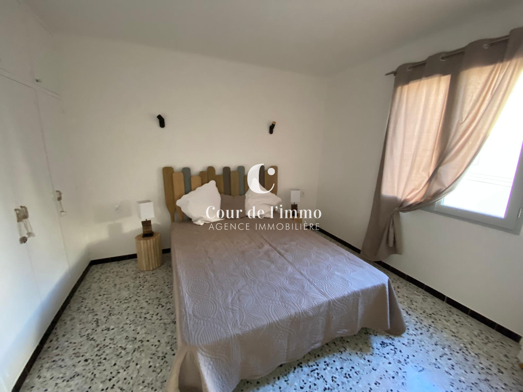
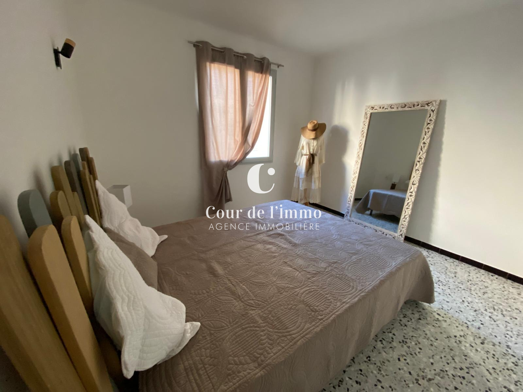
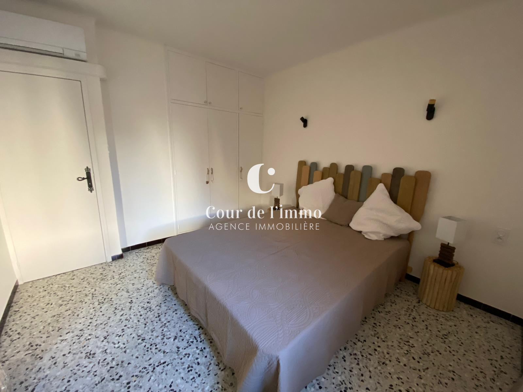
You will be charmed by this characterful and very bright property, with excellent south-west exposure, ideally located between the market square and the heart of the ramparts, and completely renovated by local professionals in accordance with French building standards. It consists of the ground floor: entrance hall with storage (13.51m2), a bedroom with an en-suite bathroom featuring a vanity unit and WC (20.21m2), and two large garages (32.30m2 and 24.33m2, high ceilings). Upstairs: a landing with storage, a living room-living area, an independent kitchen of 10.40m2 with the possibility of opening onto the living area, two large bedrooms with wardrobes of approximately 12m2 each, a separate WC, and a bathroom (with double vanity); an interior courtyard with a water point (6.61m2).
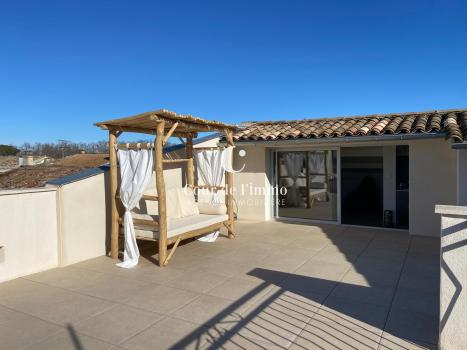
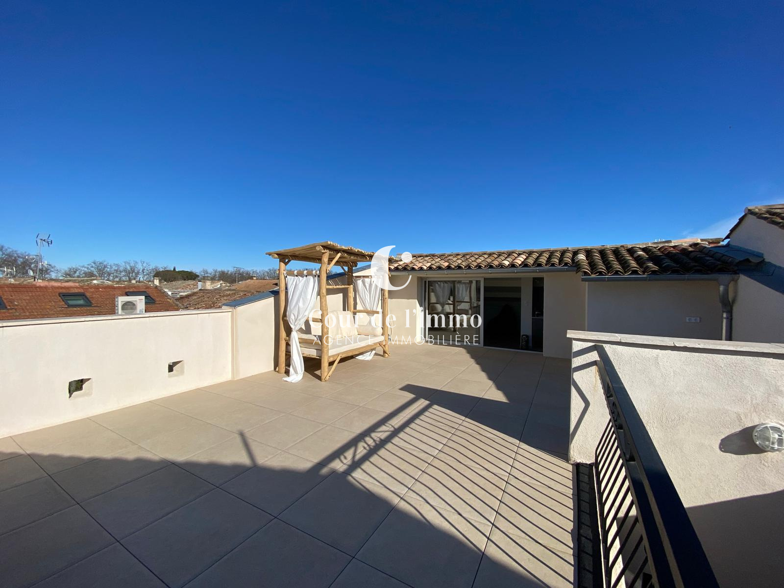
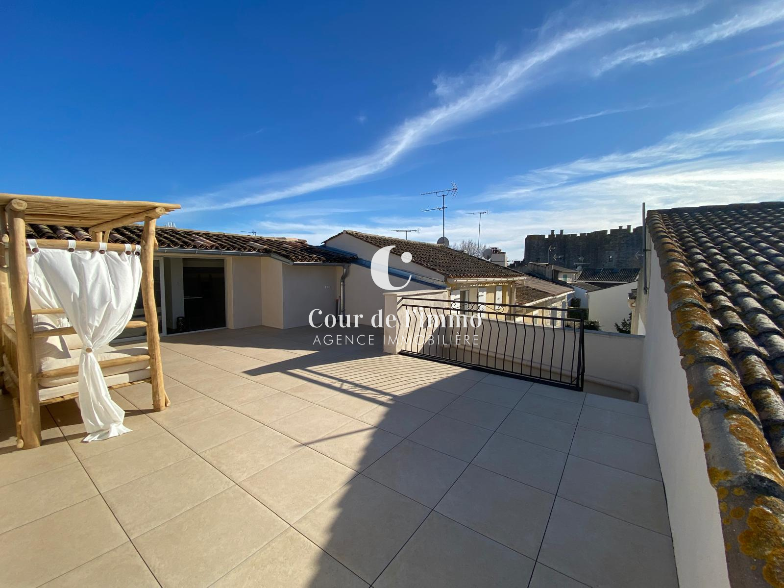
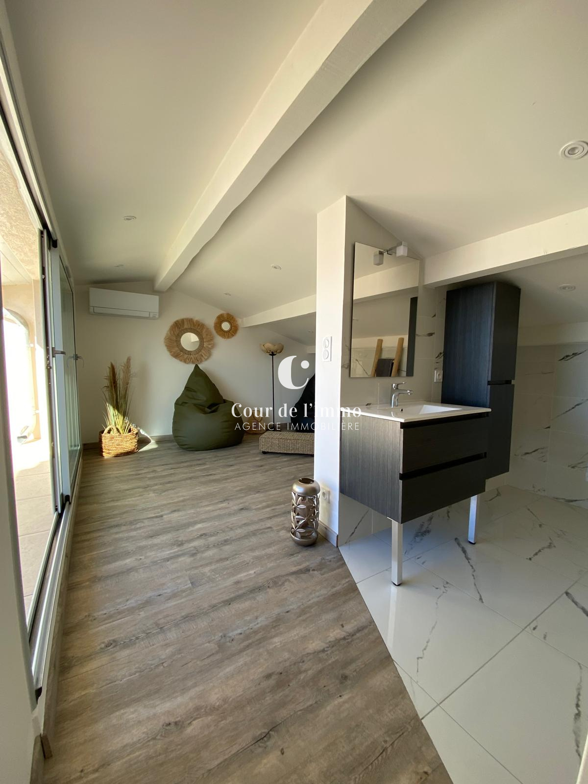
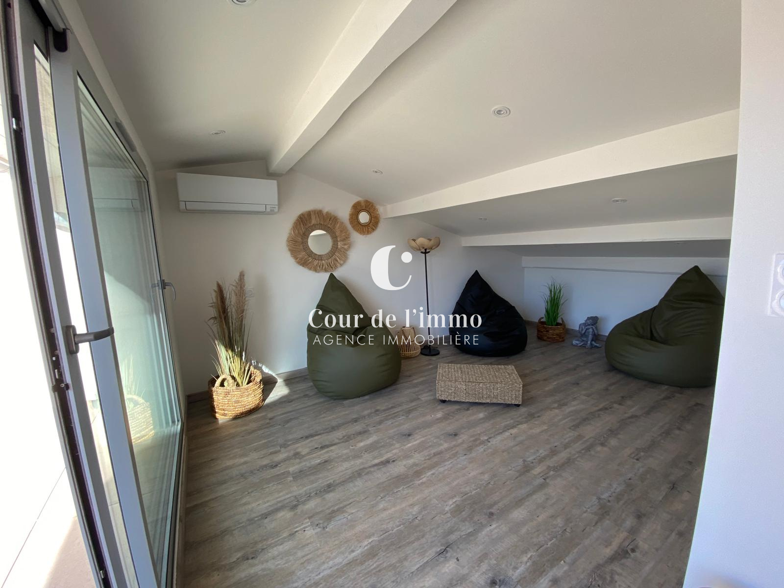
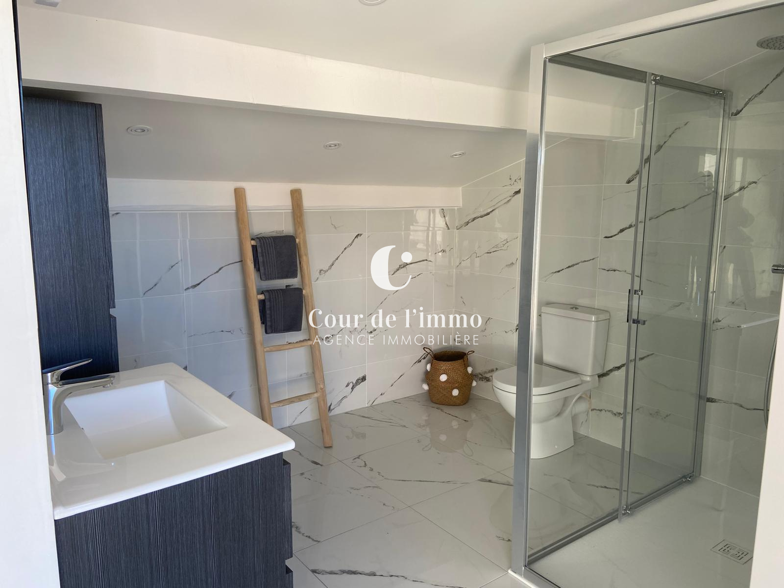
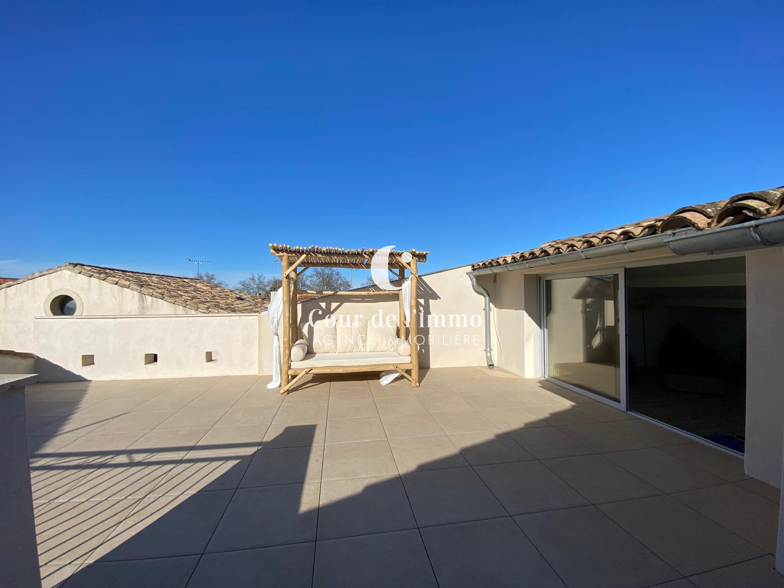
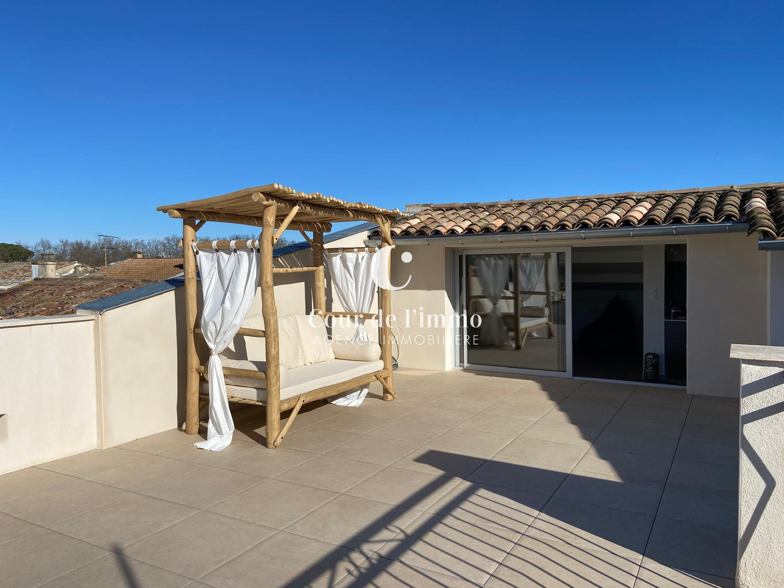
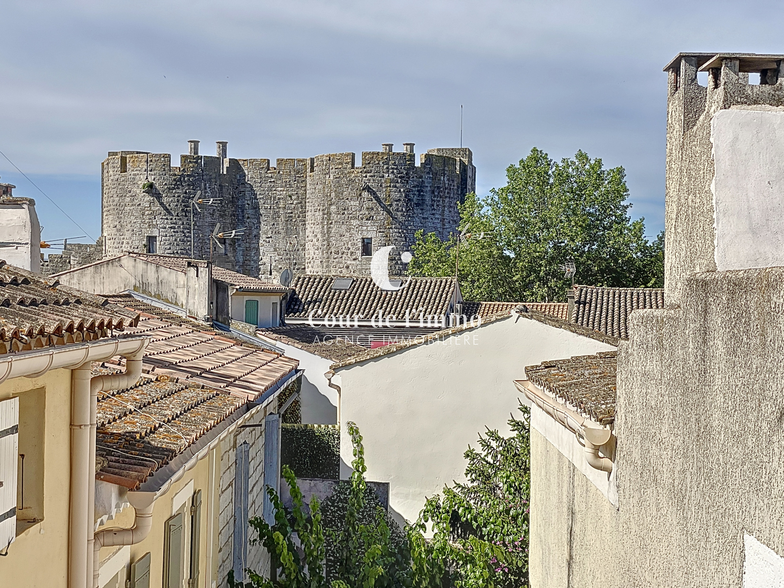
On the upper floor: a bedroom with en-suite bathroom and WC (13.45m2 habitable and 25.10m2 useful), a storage attic (8.90m2 useful) and a large terrace of 43.10m2 with stunning views and excellent exposure (concrete slab with waterproofing, possibility of jacuzzi).
Virtual tour available upon request.
Ideal for a main or secondary residence.
New DPE version: B (Energy performance: A). Costs are estimated based on the characteristics of your property and for standard use. Estimated annual energy costs for standard use: between €740 and €1060 per year. Average energy costs indexed as of 01/01/2021 (including subscription).
Disclaimer
Information herein is deemed reliable but not guaranteed and is provided exclusively for consumers personal, non-commercial use, and may not be used for any purpose other than to identify prospective properties consumers may be interested in purchasing. This content last updated on 2026-10-20 18:30:28. Some properties which appear for sale on this website may subsequently have sold or may no longer be available.
Translated Listing Disclaimer
This property listing was originally submitted in French. For your convenience, we have used an automated translation service to present the information in English. Please be aware that nuances in meaning might arise due to language differences. The original text and language are provided for your reference below:
- Original Language: French
- Original Title: N/A
- Original Property Type: N/A
-
Original Description:
Vous serez charmés par cette bâtisse de caractère très lumineuse expo SUD-SUD-OUEST, idéalement située entre la place du marché et le coeur des remparts et entièrement rénovée par des professionnels régionaux en respect des normes des bâtiment de France. Elle se compose, au rez-de-chaussée : entrée-dégagement avec placards (13,51m2), une chambre avec salle d'eau aménagée d'un meuble vasque et WC (20,21m2), 2 grands garages (32,30m2 et 24,33m2, hauts plafonds). A l'étage : dégagement avec placard, espace salon-séjour, cuisine indépendante de 10.40m2 avec possibilité d'ouvrir sur le séjour, 2 grandes chambres avec placards d'environ 12m2 chacune, WC indépendant, salle de bain (avec meuble double vasque) ; cour intérieure avec point d'eau (6,61m2).
A l'étage supérieure : une chambre avec salle d'eau et WC (13,45m2 habitables et 25,10m2 utiles), un grenier de rangement (8,90m2 utiles) et une grande terrasse de 43,10m2 avec vue imprenable et bénéficiant d'une excellente exposition (dalle béton avec étanchéité, possibilité jacuzzi).
Visite virtuelle disponible sur demande.
Idéale pour une résidence principale ou secondaire.
DPE nouvelle version : B (GES : A). Les coûts sont estimés en fonction des caractéristiques de votre logement et pour une utilisation standard. Montant estimé des dépenses annuelles d’énergie pour un usage standard : entre 740 € et 1060 € par an. Prix moyens des énergies indexés au 01/01/2021 (abonnement compris).
While our team strives to ensure the accuracy of the translated description, we recommend that you conduct thorough due diligence. We encourage you to schedule a showing or contact the appropriate parties to obtain complete and accurate information about the property.
Ask AI about this property
Have questions about this property? Our AI can provide detailed answers based on the property information and uploaded documents.
AI Response:
This information is generated by AI based on available property data and documents. Please verify important details independently.
Example questions you can ask:
- • What are the property taxes for this home?
- • Tell me about the neighborhood and local amenities
- • What financing options are available?
- • Are there any known issues with the property?
- • What upgrades or renovations have been made?
Property Provided By
- Cour De L'immo
-
+33 4 50 35 74 79
(France)
How to make international calls
Connect with local buyer agents who are willing to offer commission savings!
Other Properties in the Area
Log in
- Invalid credentials