Welcome To “The Manor”
10 Greg Norman Drive
Point Cook, Victoria, 3030, Australia






 -
ft²
 0.47
acres
 6
beds
 6
baths


Property Provided By
- Fadi Saad
- Sanctuary Lakes Real Estate
-
+61 3 9394 2600
(Australia)
How to make international calls
Connect with local buyer agents who are willing to offer commission savings!
Property Information
An Iconic Estate of Scale, Prestige and Presence.
There are residences that impress. Then there are residences that become part of the landscape.
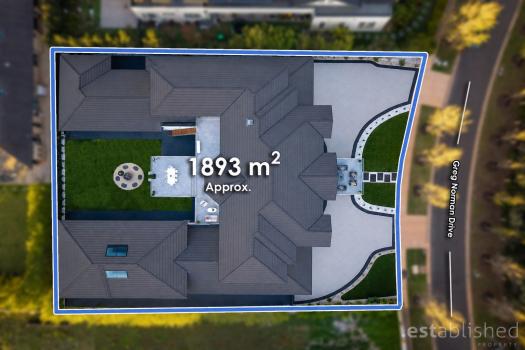
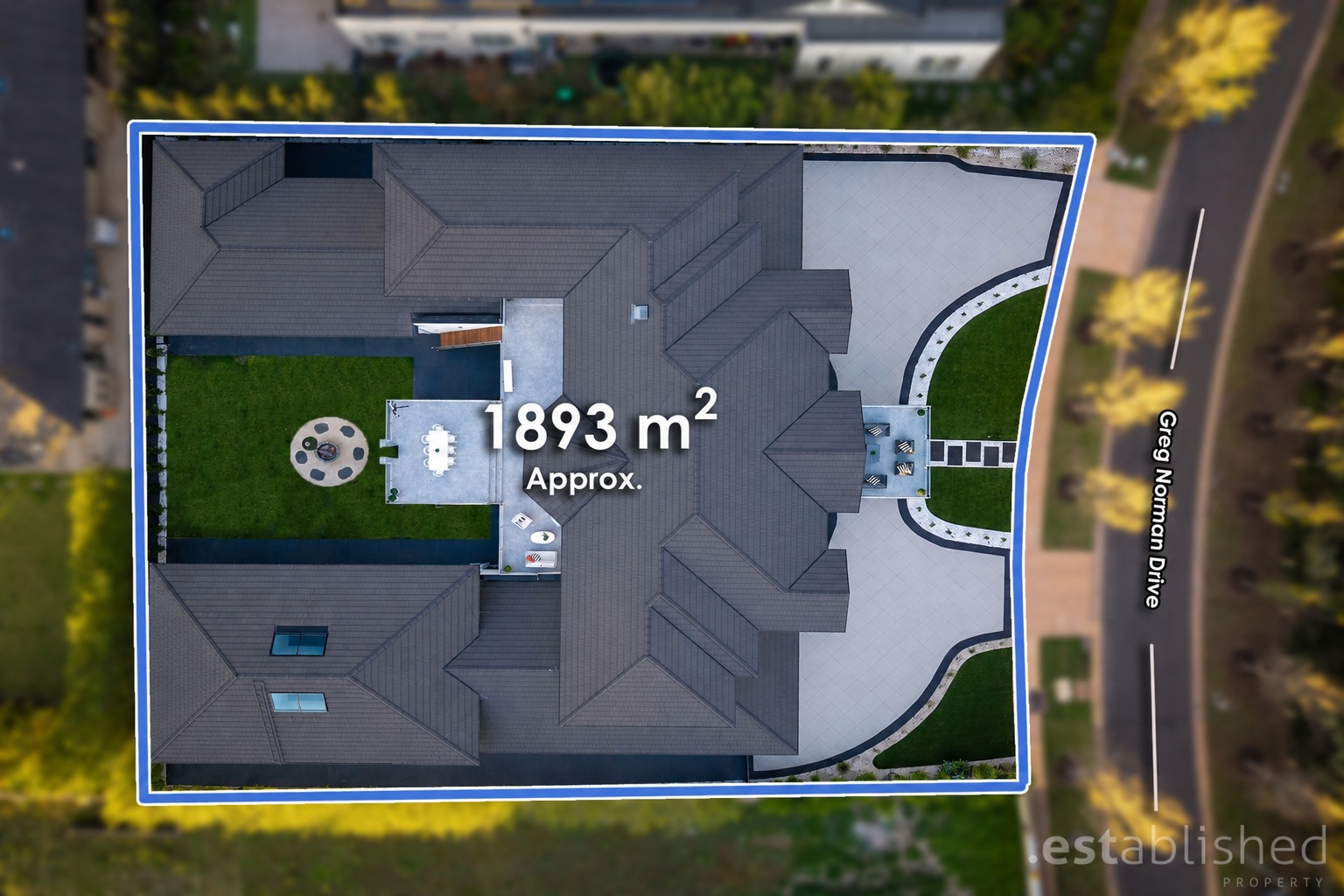
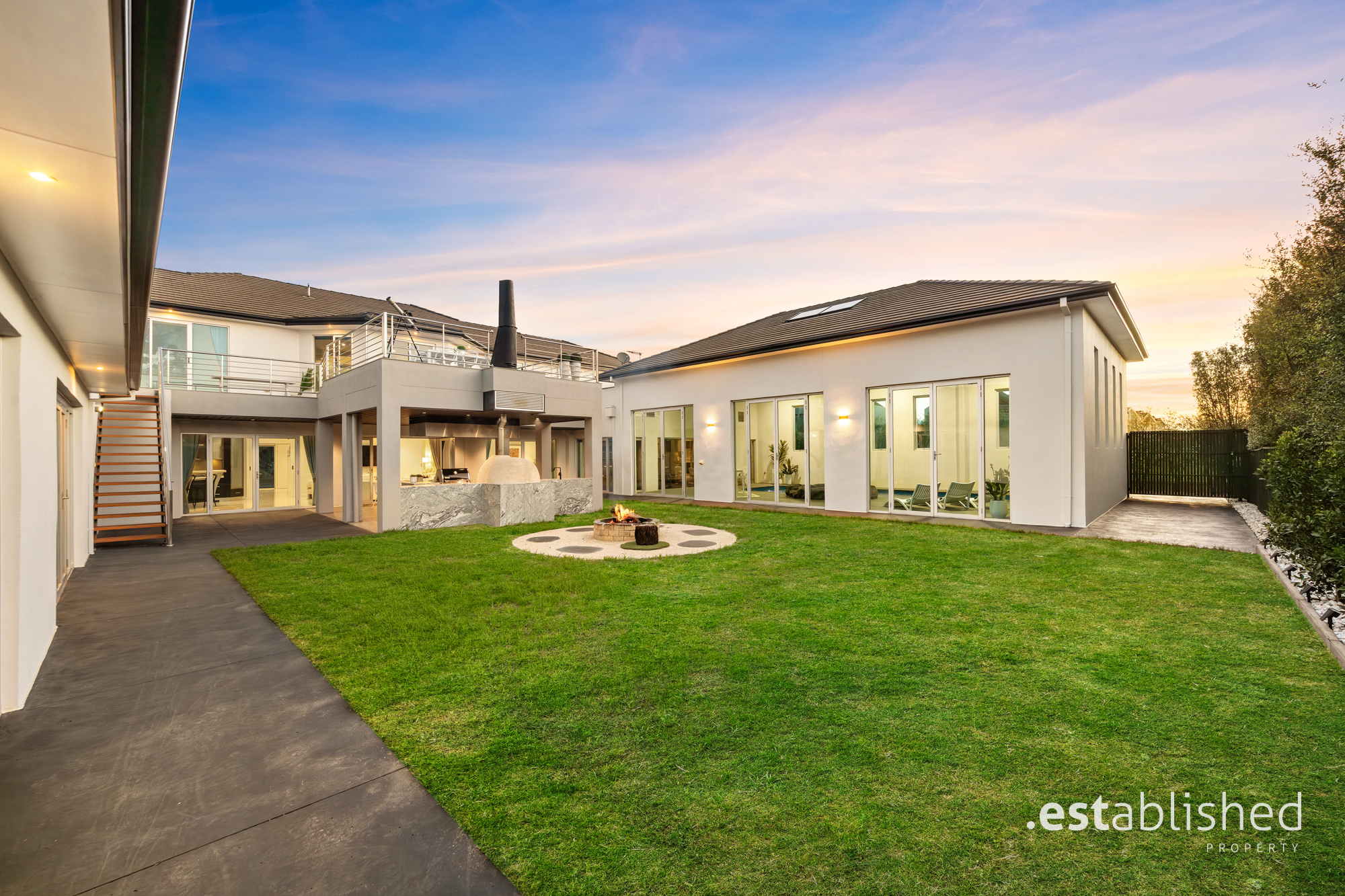
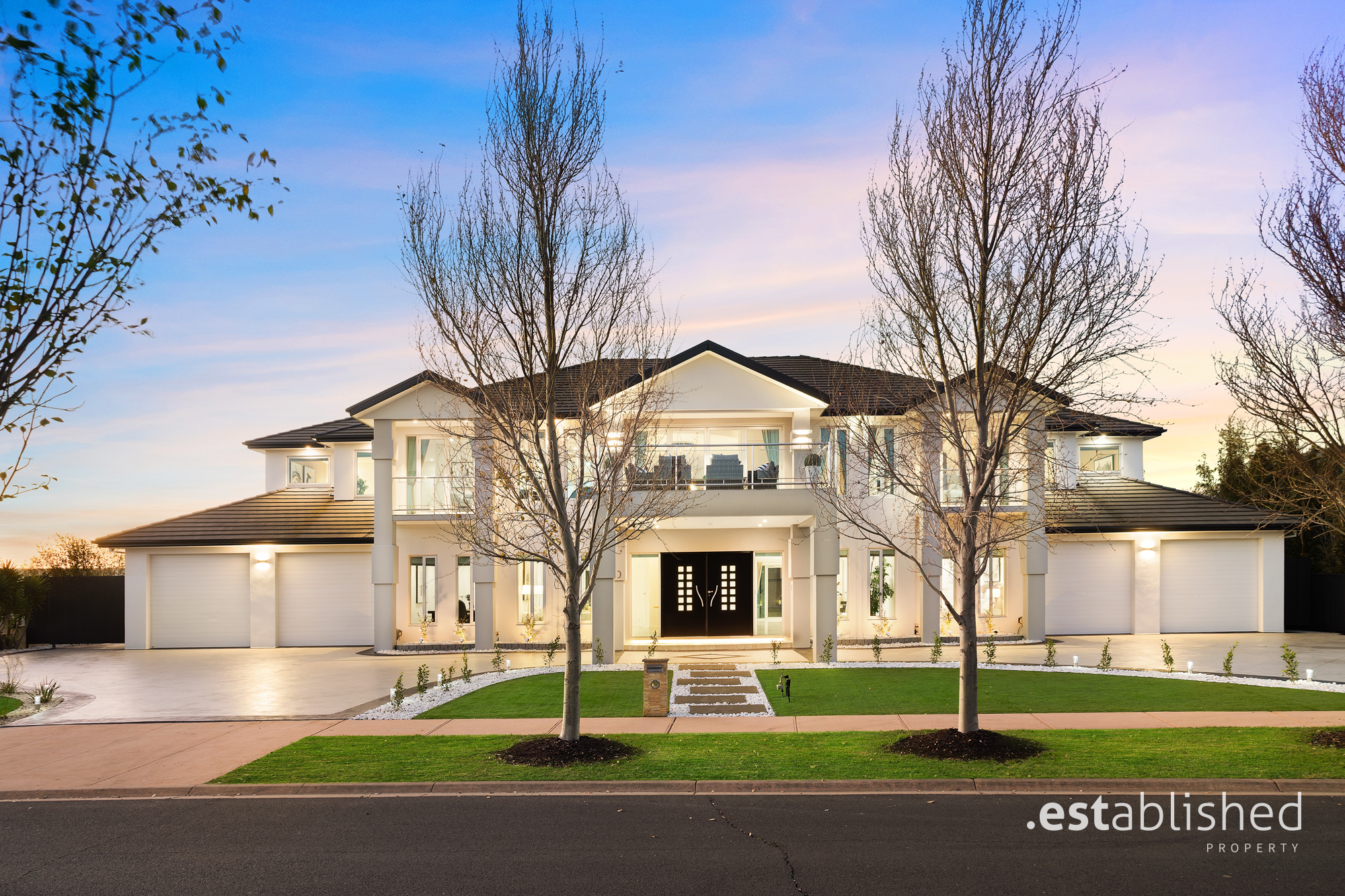
Occupying an extraordinary allotment of approximately 1,900sqm, The Manor stands as one of the area's most commanding and significant family estates, an architectural statement designed for those who demand scale, versatility and uncompromising luxury.
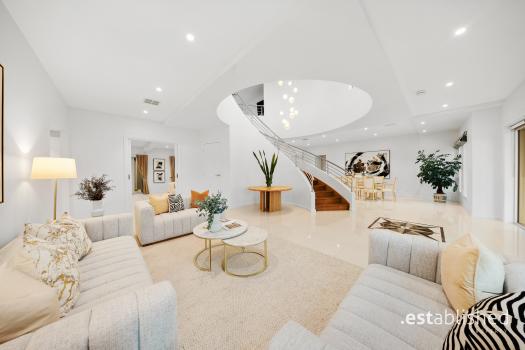
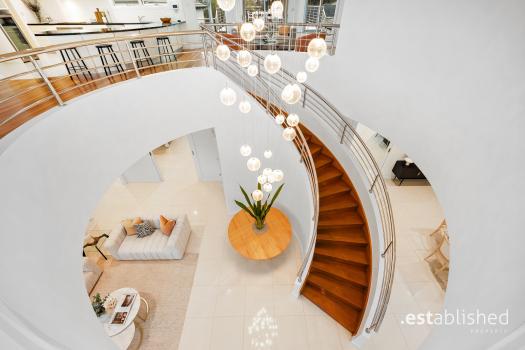
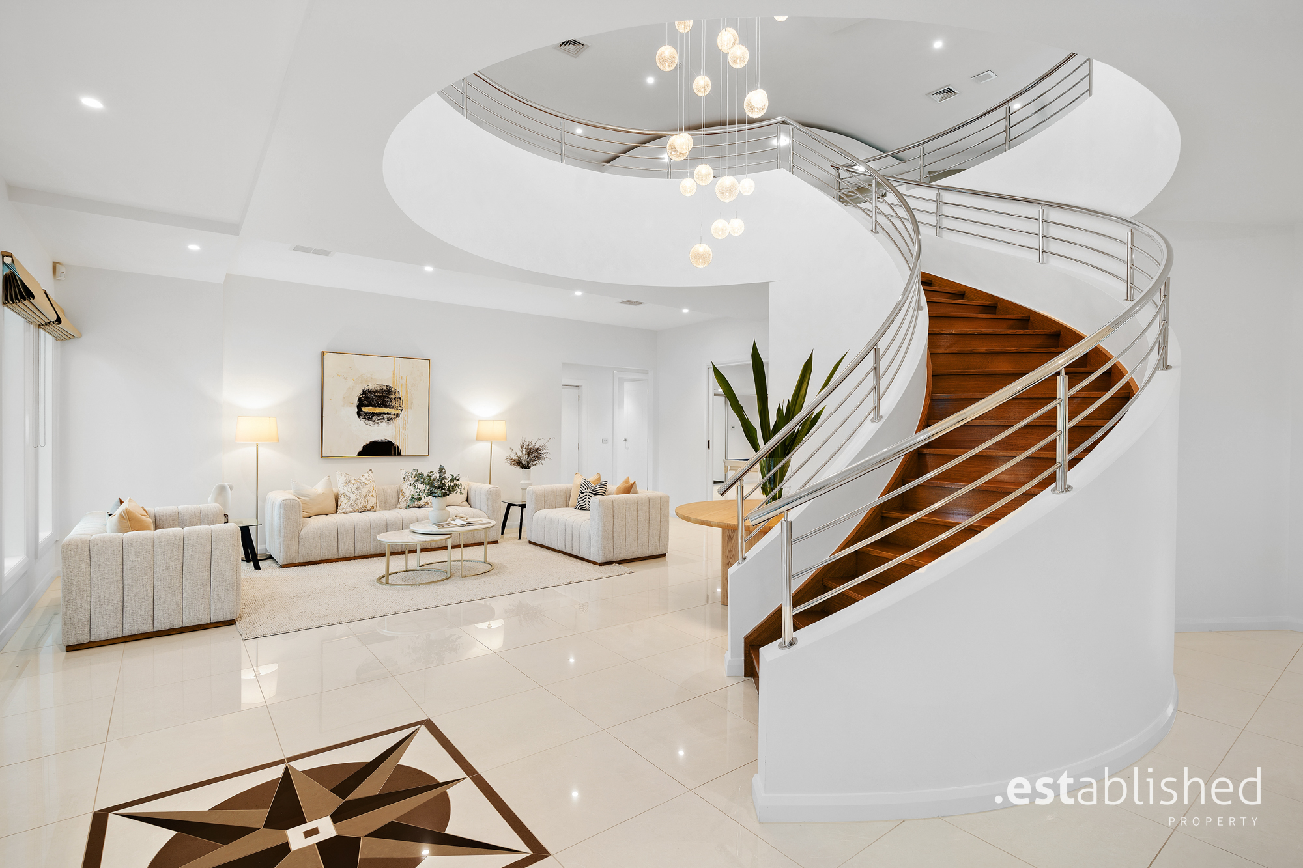
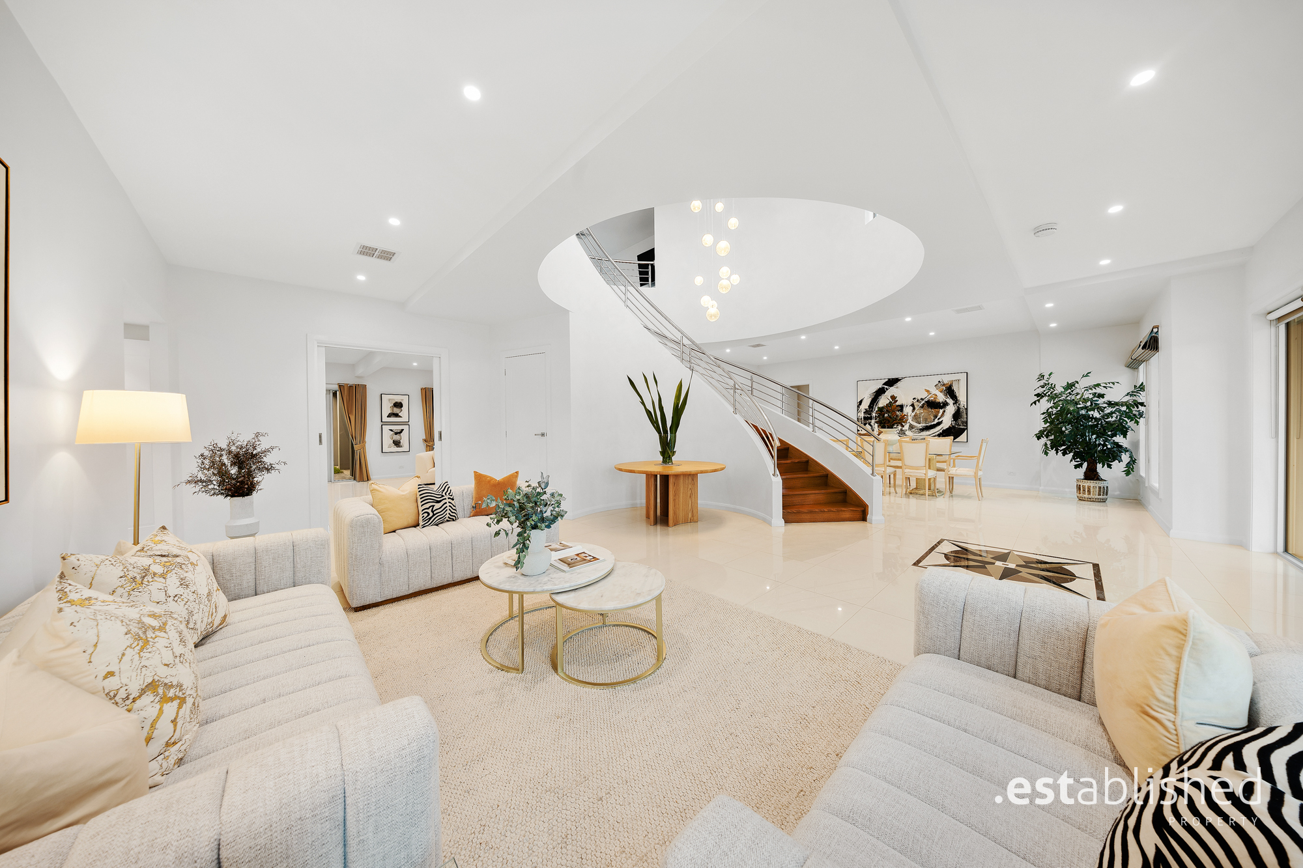
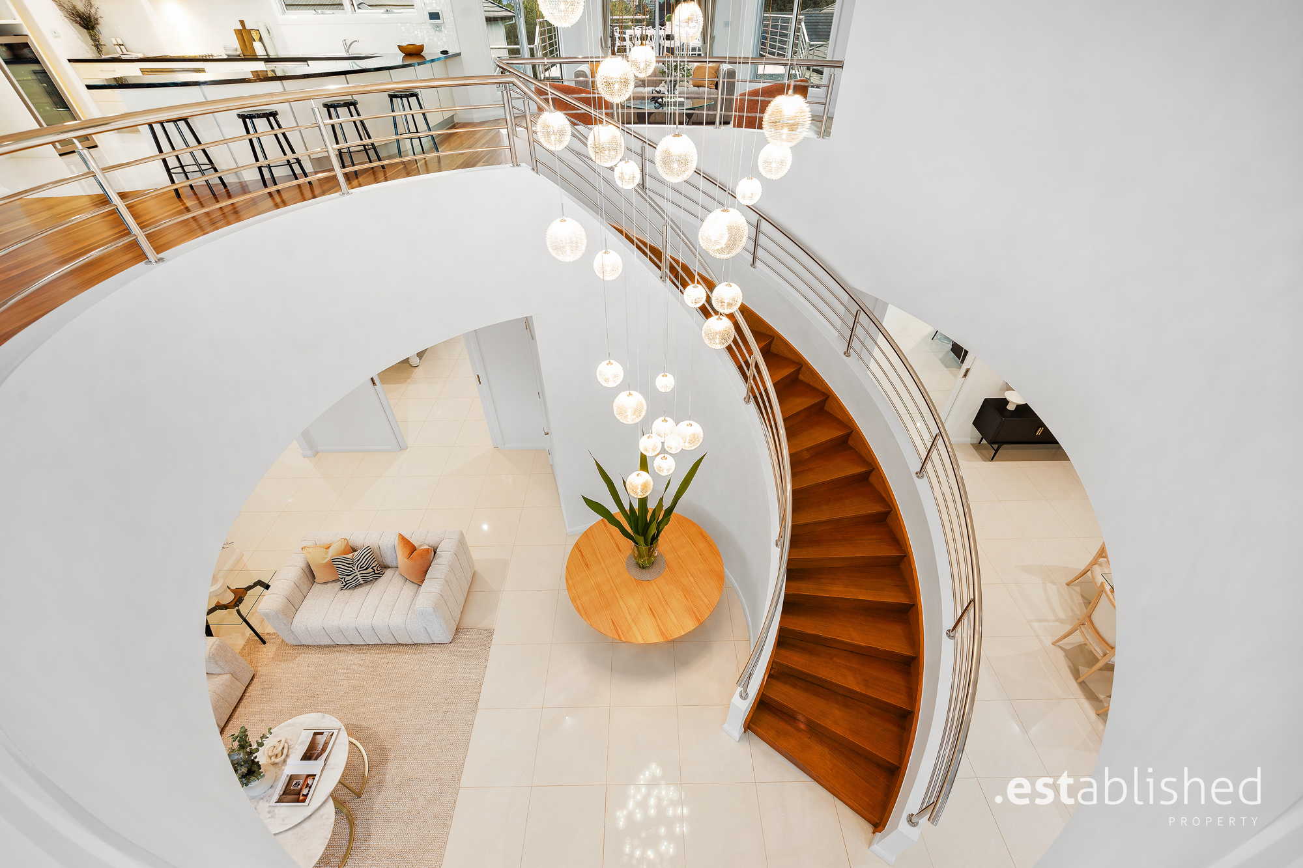
From its striking façade and grand portico entrance to the sweeping staircase that forms the centrepiece of the home, every element has been carefully crafted to create an unforgettable sense of arrival.
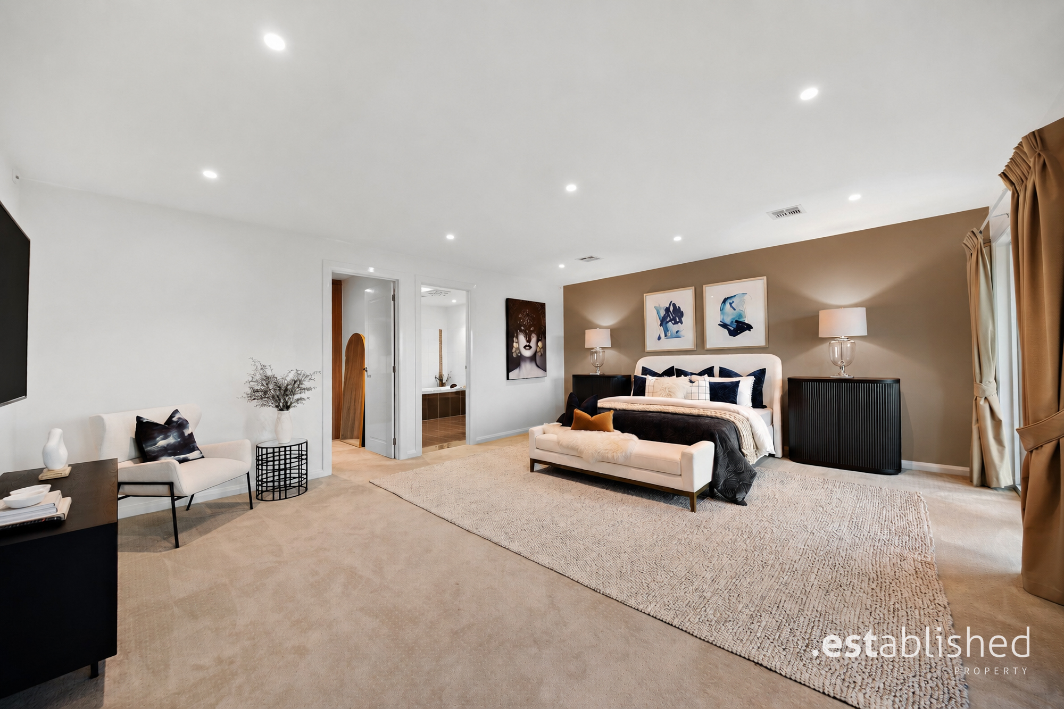
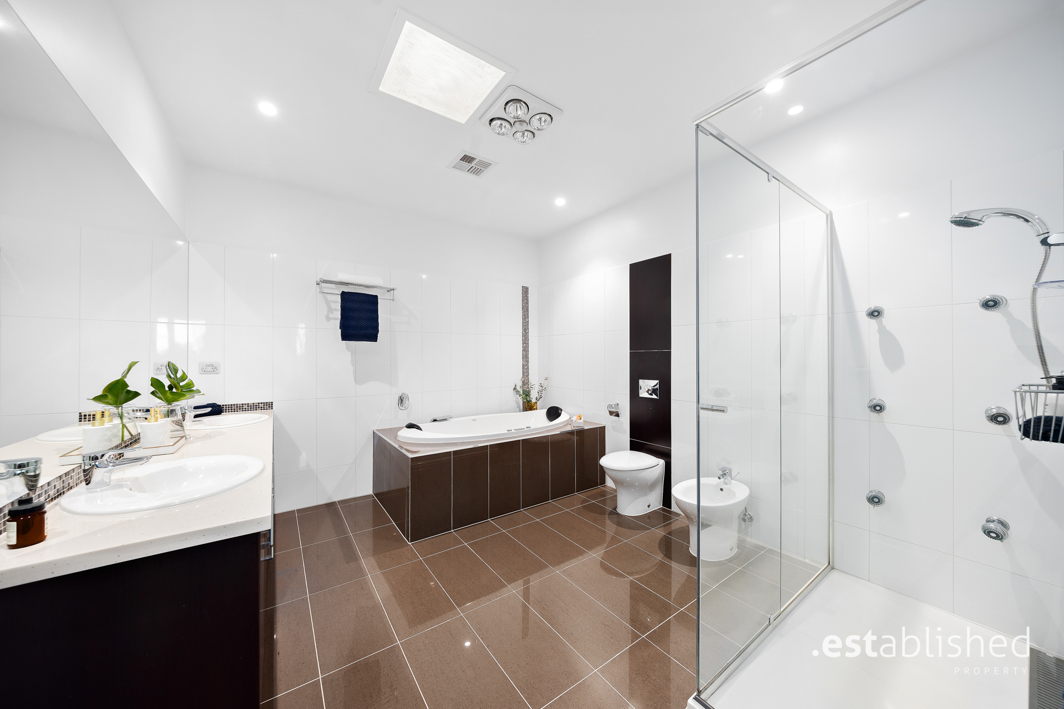
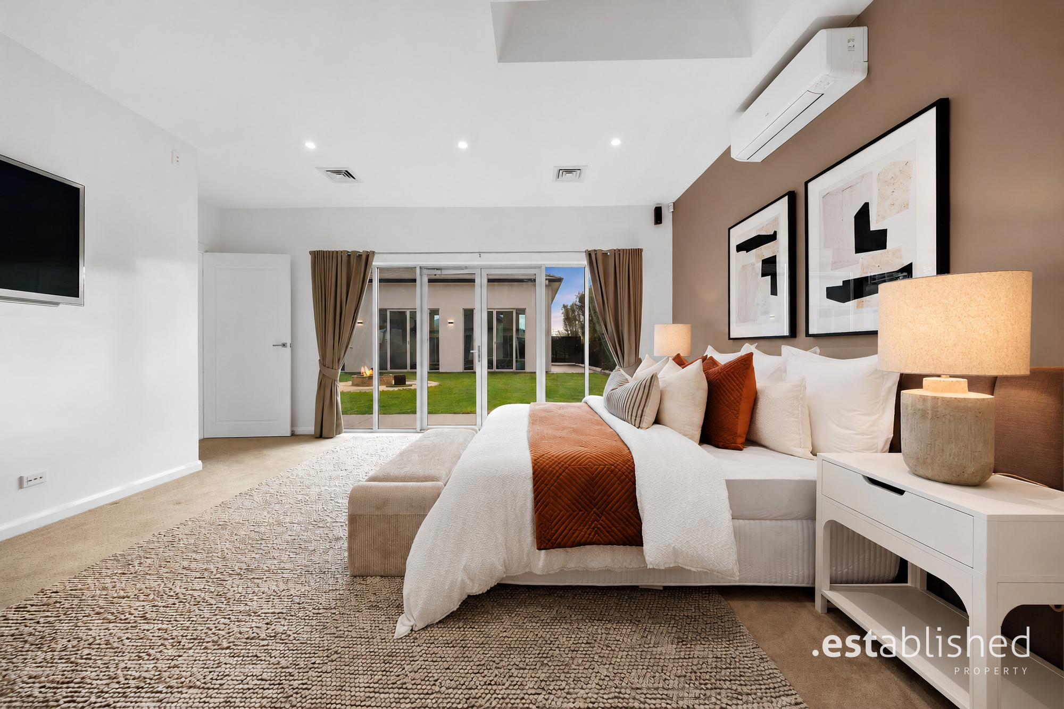
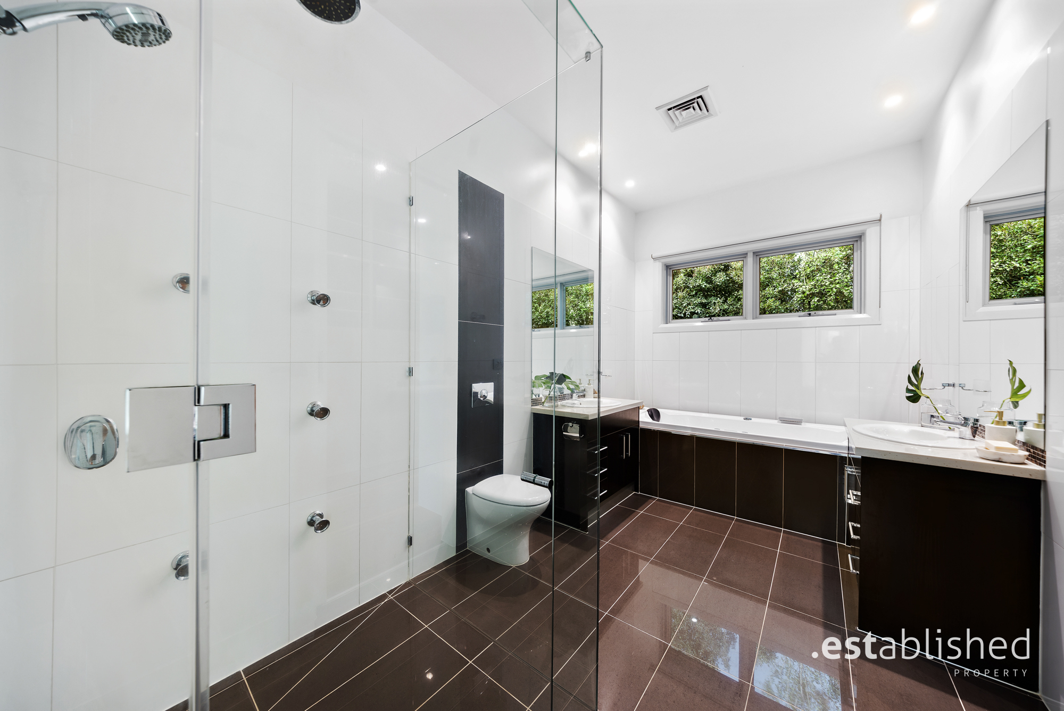
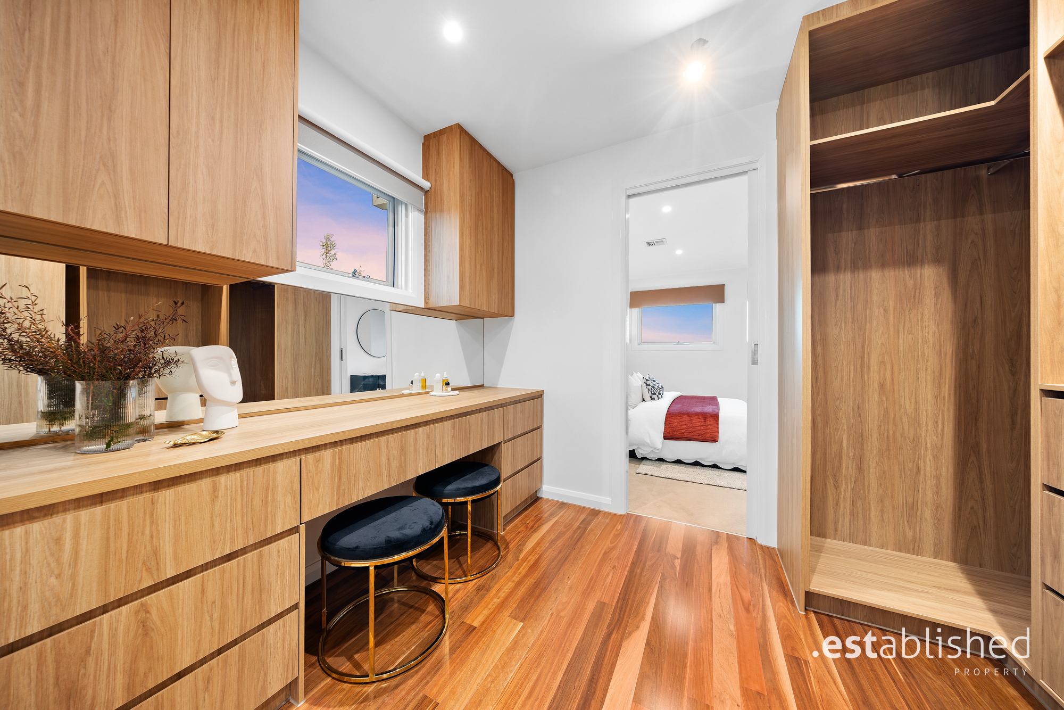
Designed to accommodate the largest of families without sacrificing comfort or privacy, the residence offers six expansive bedrooms, six designer bathrooms including three luxurious master suites, making it ideally suited to multi-generational living, executive families or those seeking guest accommodation of the highest calibre.
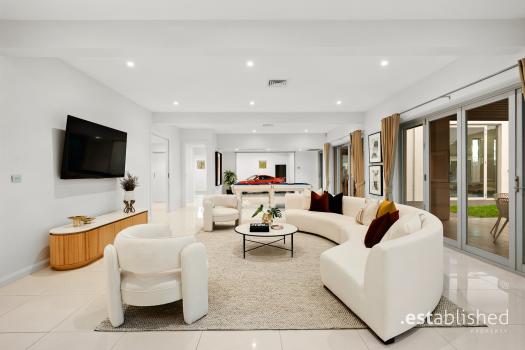
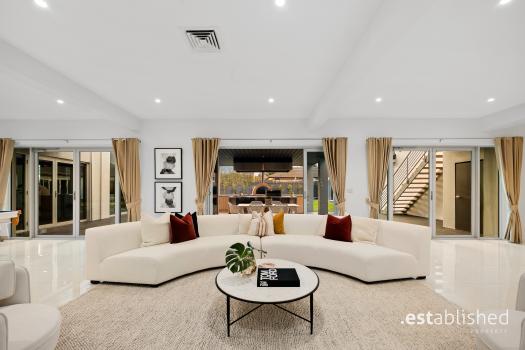
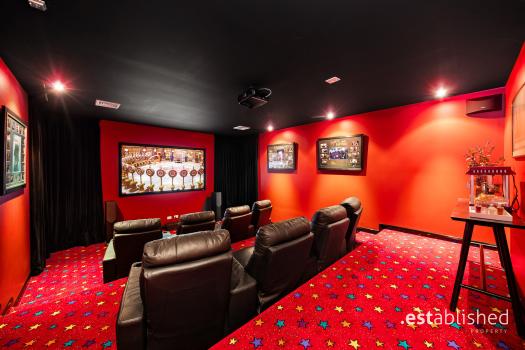
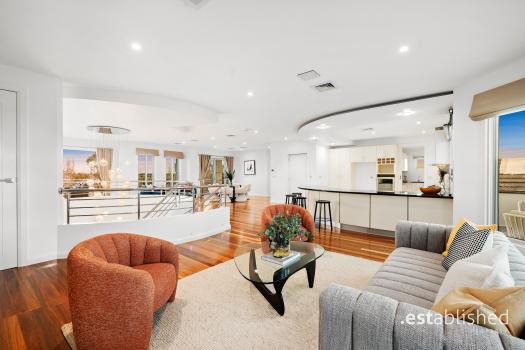
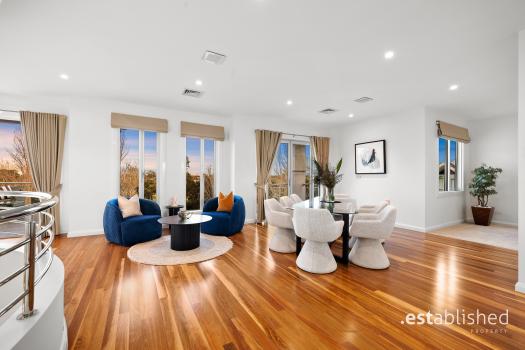
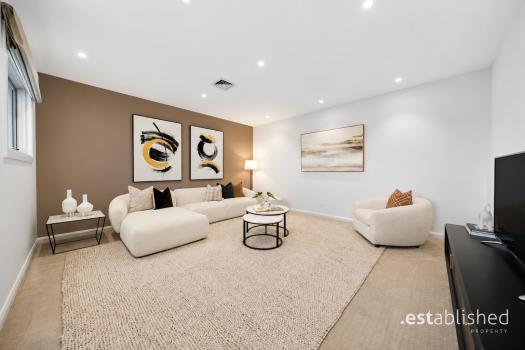
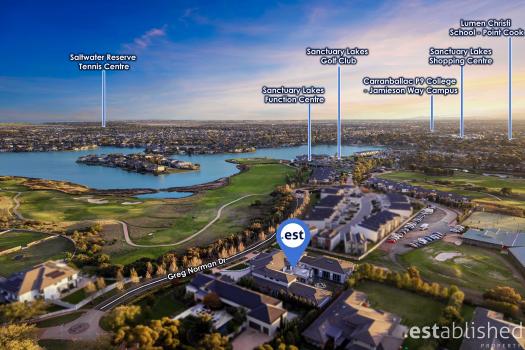
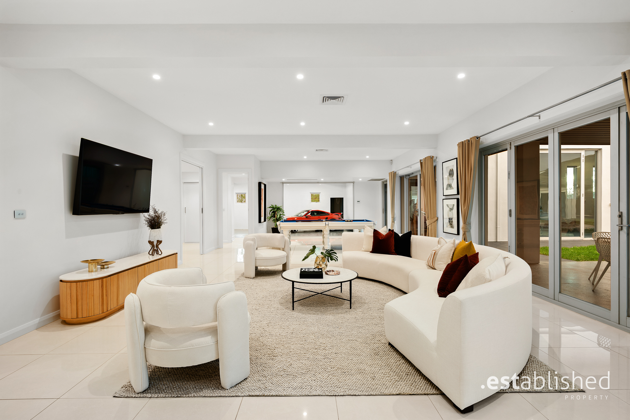
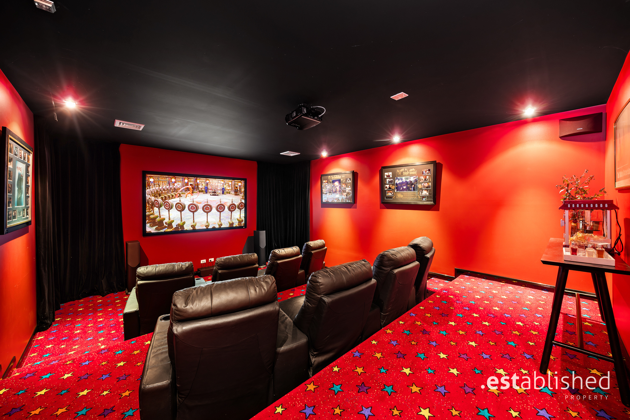
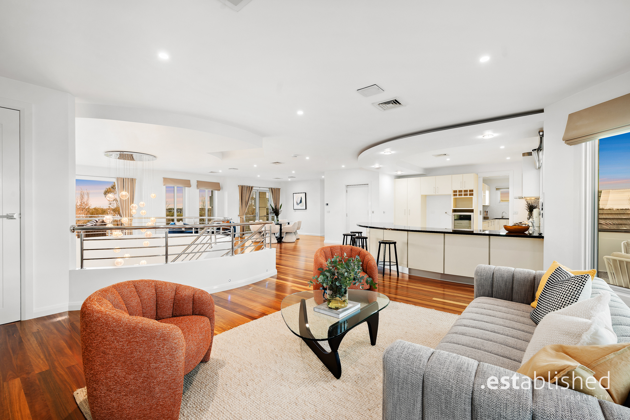
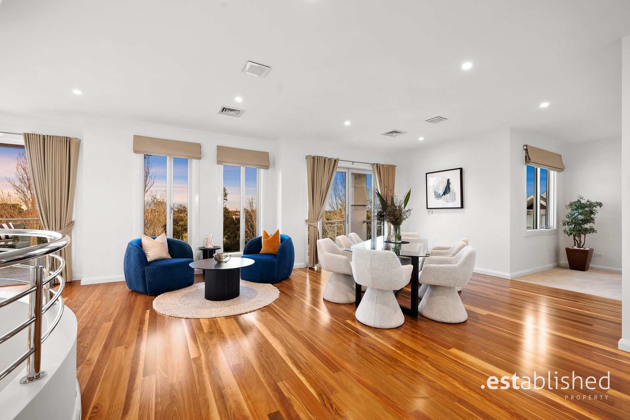
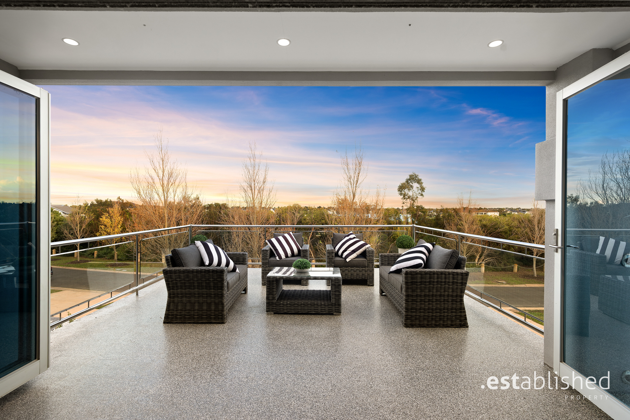
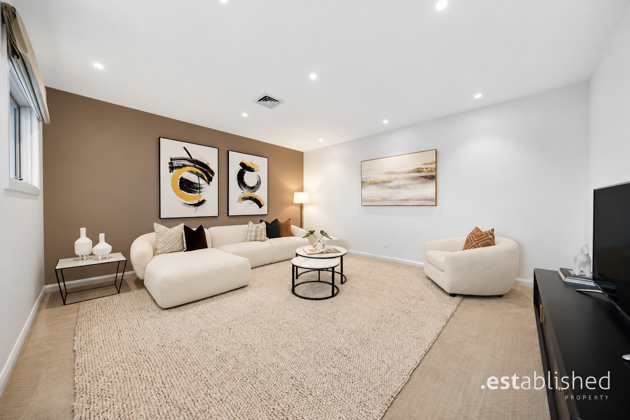
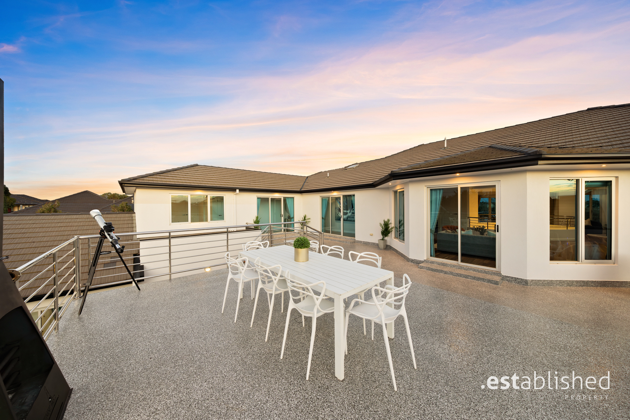
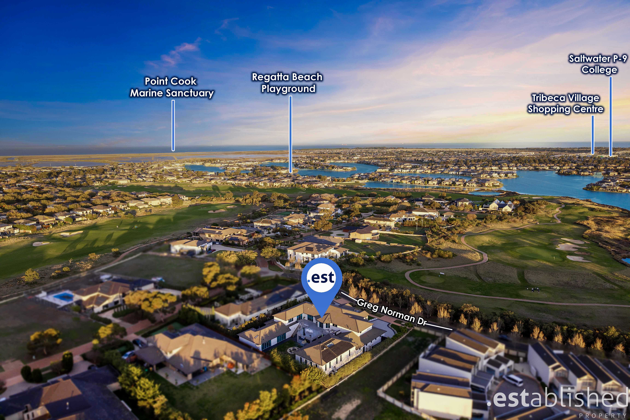
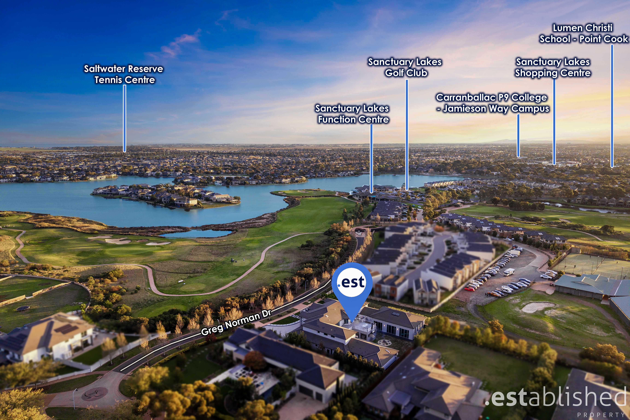
At the heart of the home, multiple living and entertaining zones unfold across an intelligently designed floorplan, creating spaces for both grand-scale gatherings and intimate family moments. A dedicated cinema room delivers the ultimate private viewing experience, while multiple balconies provide elevated spaces to relax, entertain and enjoy breathtaking views across the Greg Norman-designed golf course, surrounding lakes and Melbourne city skyline.
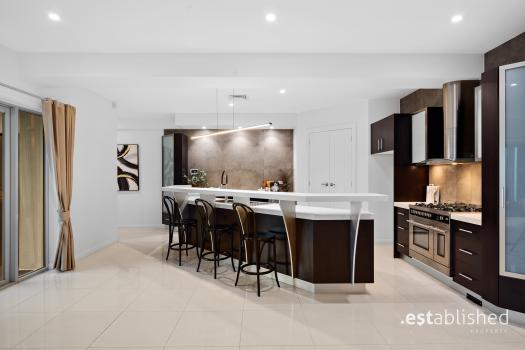
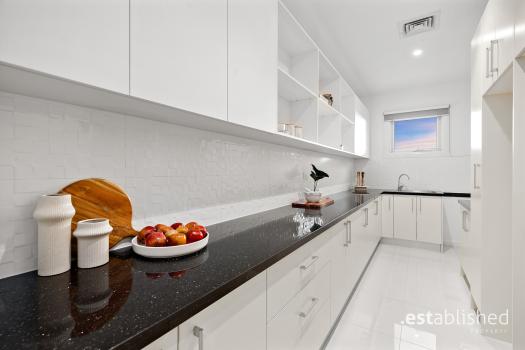
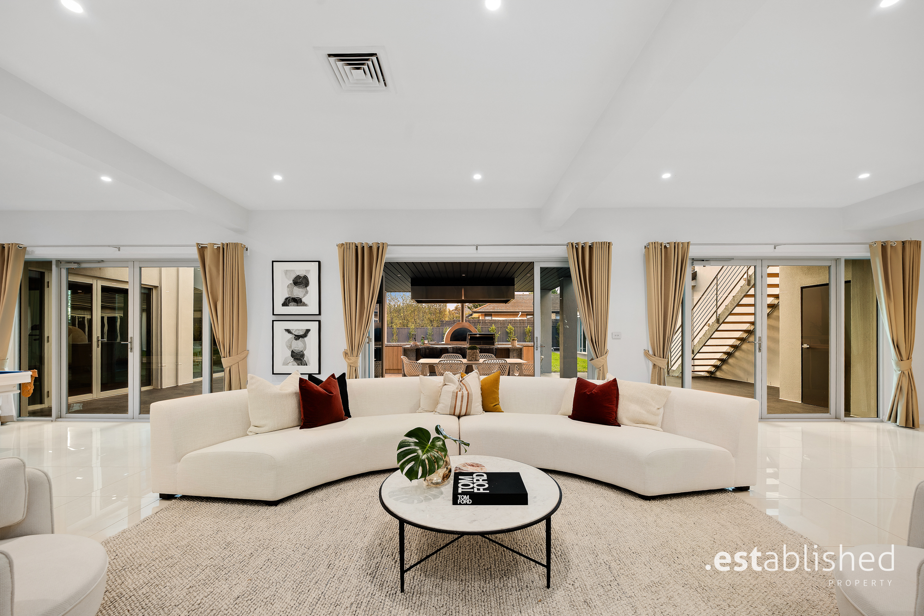
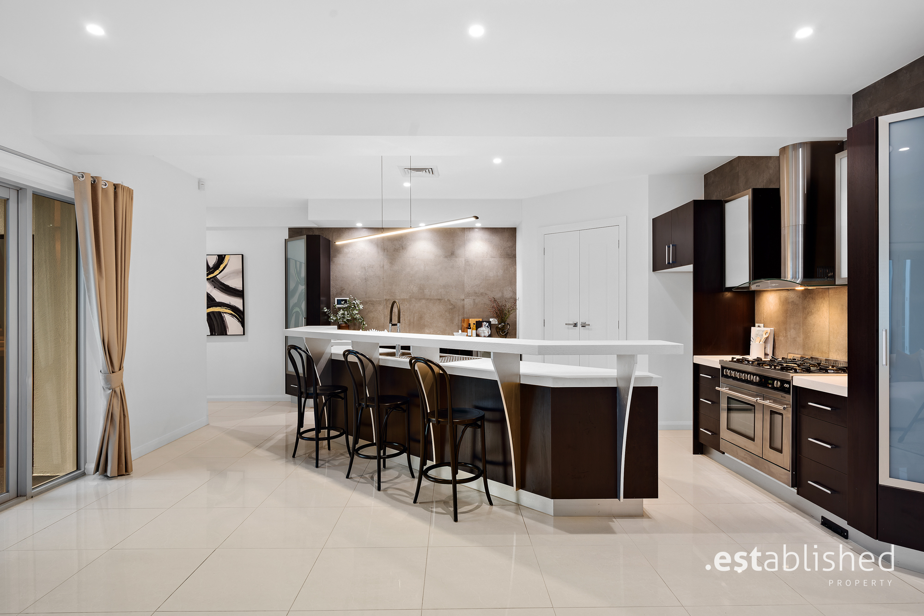
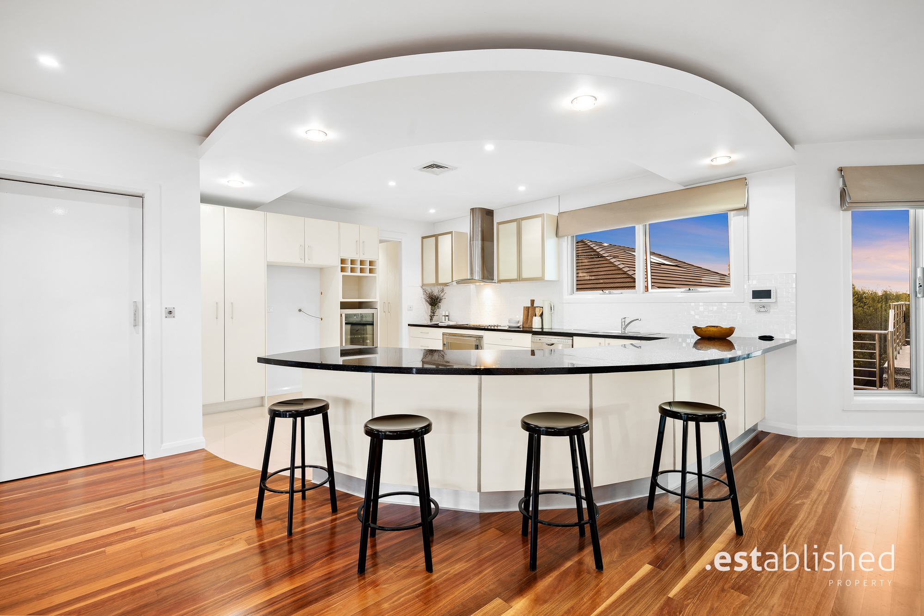
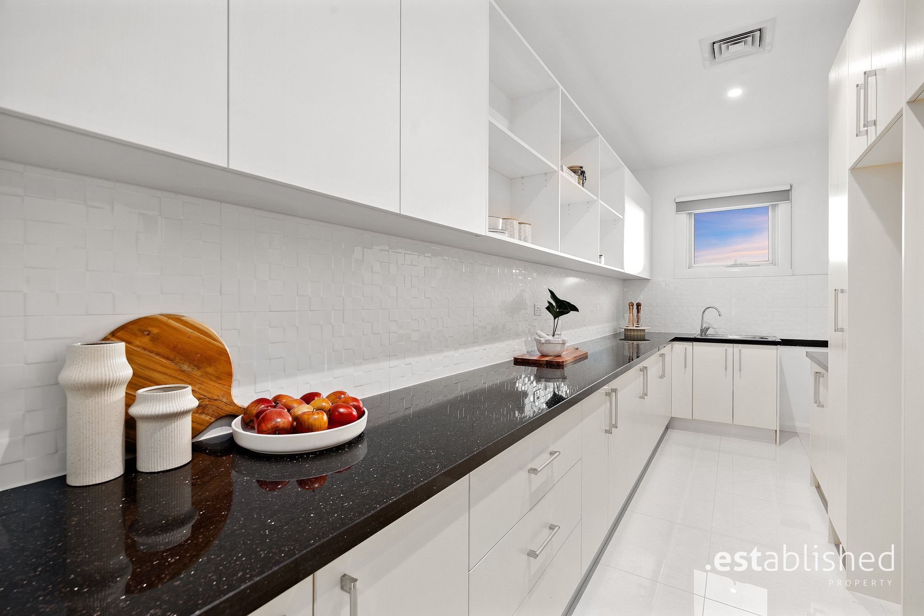
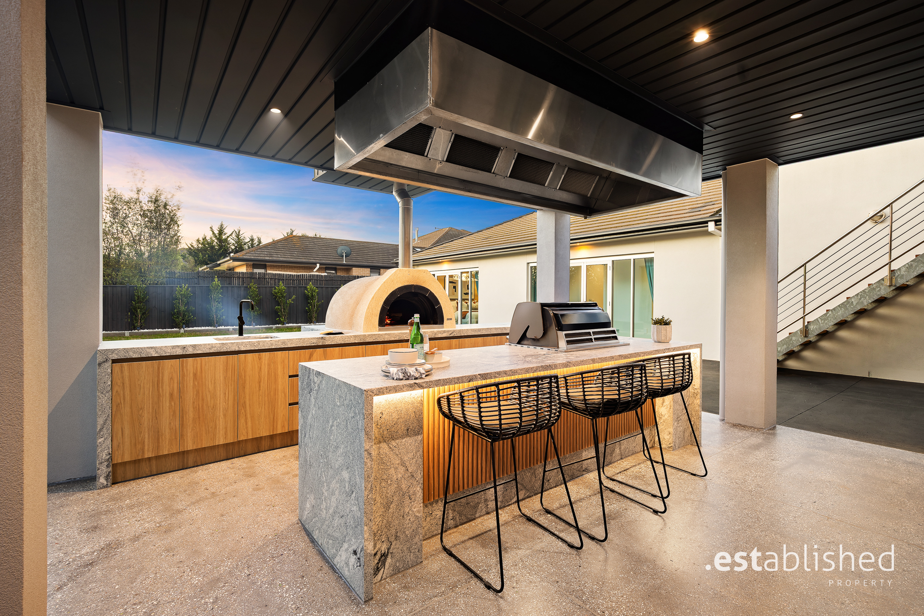
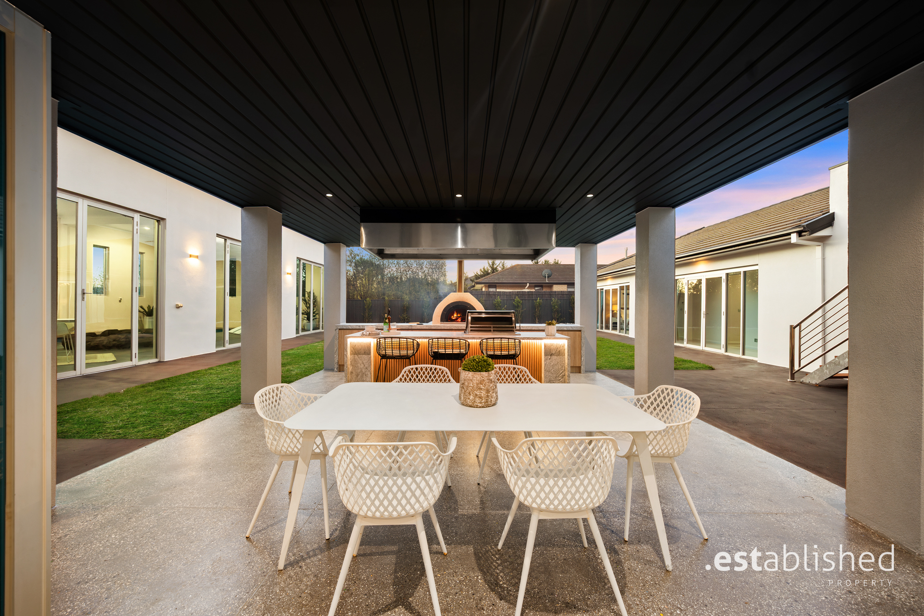
For those who love to entertain, this residence sets a new benchmark. Featuring two full internal kitchens, a butler's pantry and an exceptional outdoor entertaining domain complete with an outdoor kitchen, built-in natural gas BBQ, wood-fired oven and extensive alfresco spaces, The Manor has been designed to host everything from casual family celebrations to unforgettable large-scale events.
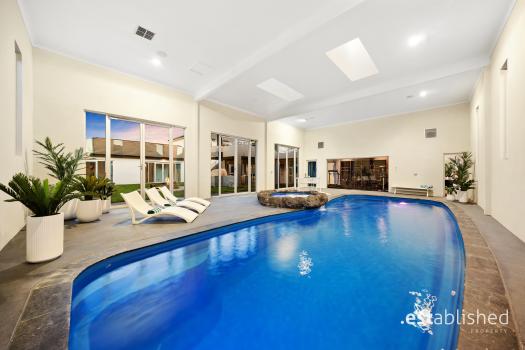
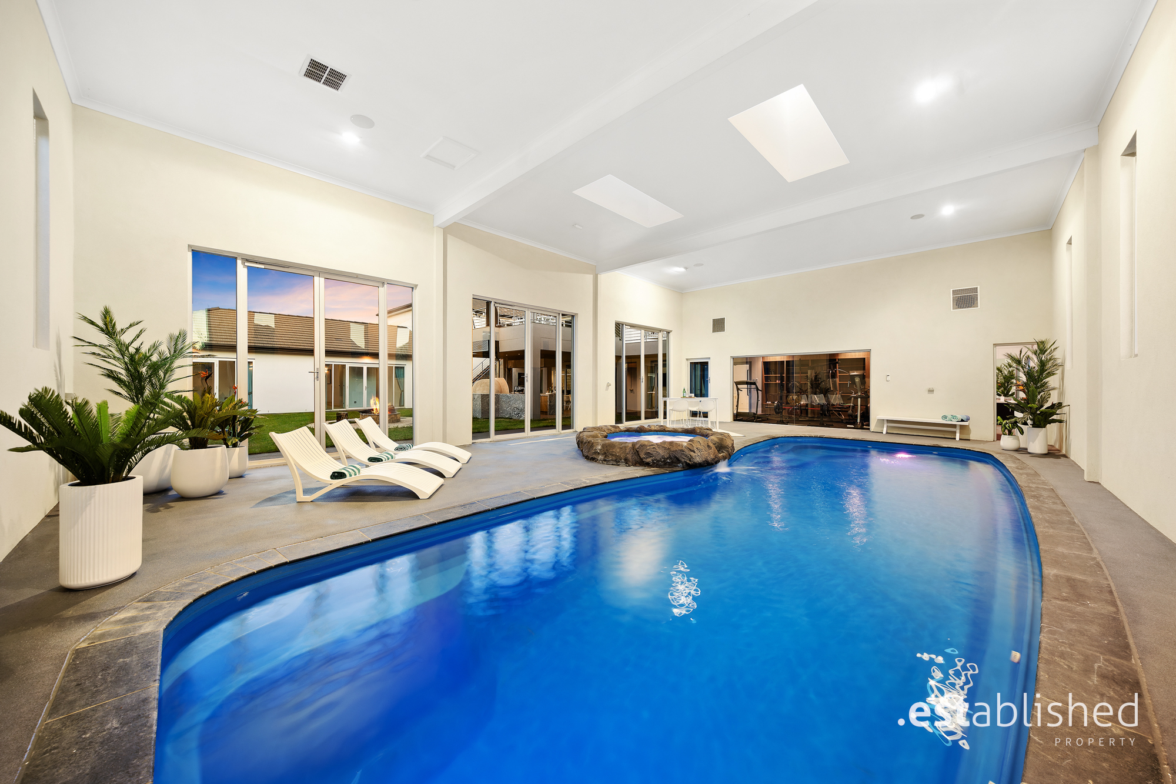
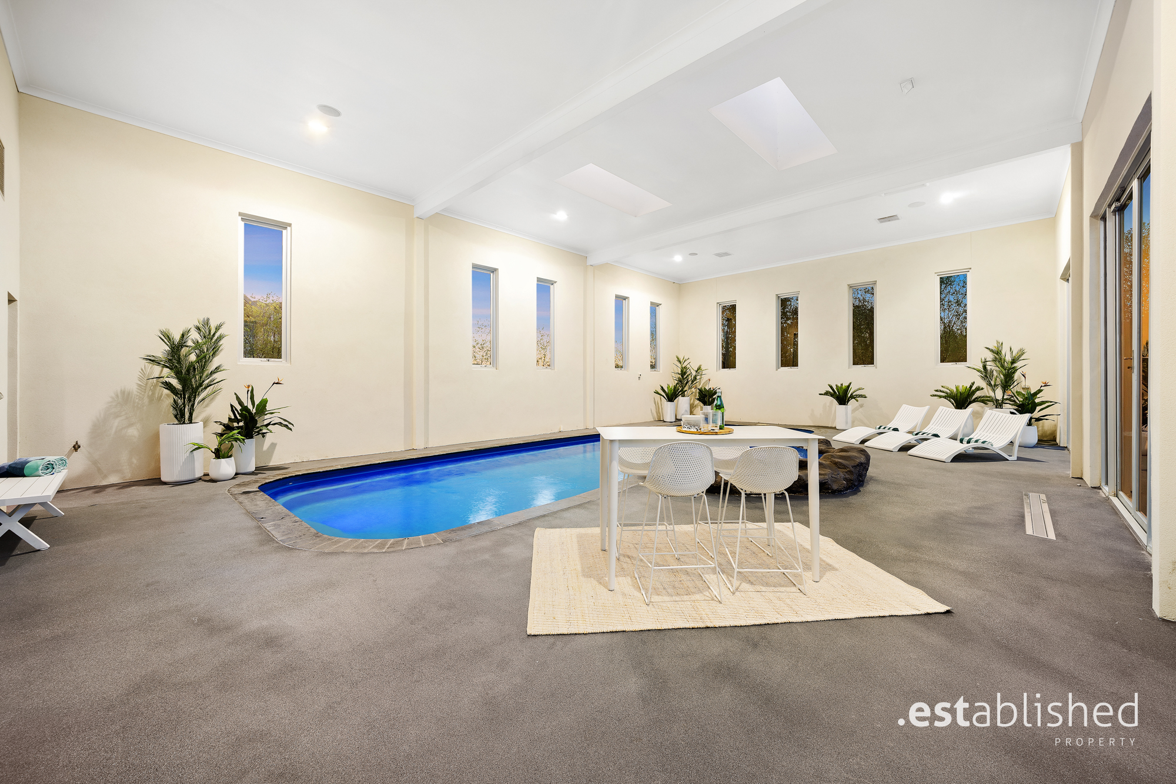
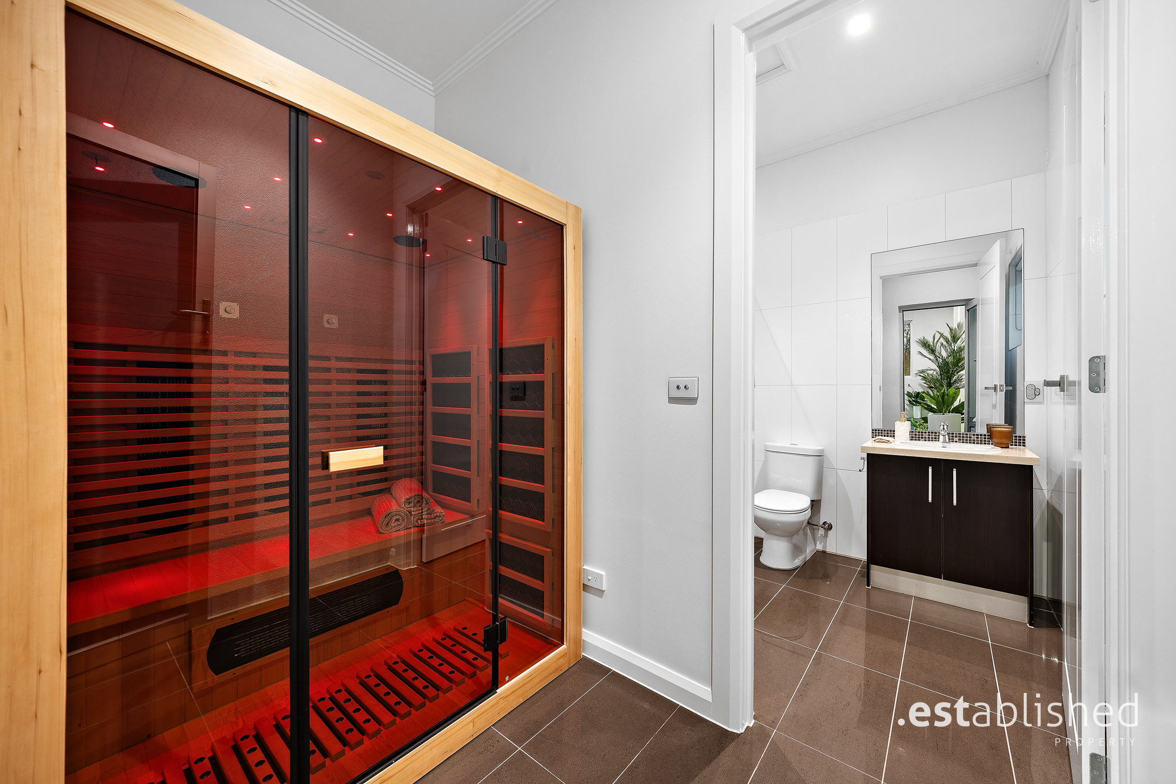
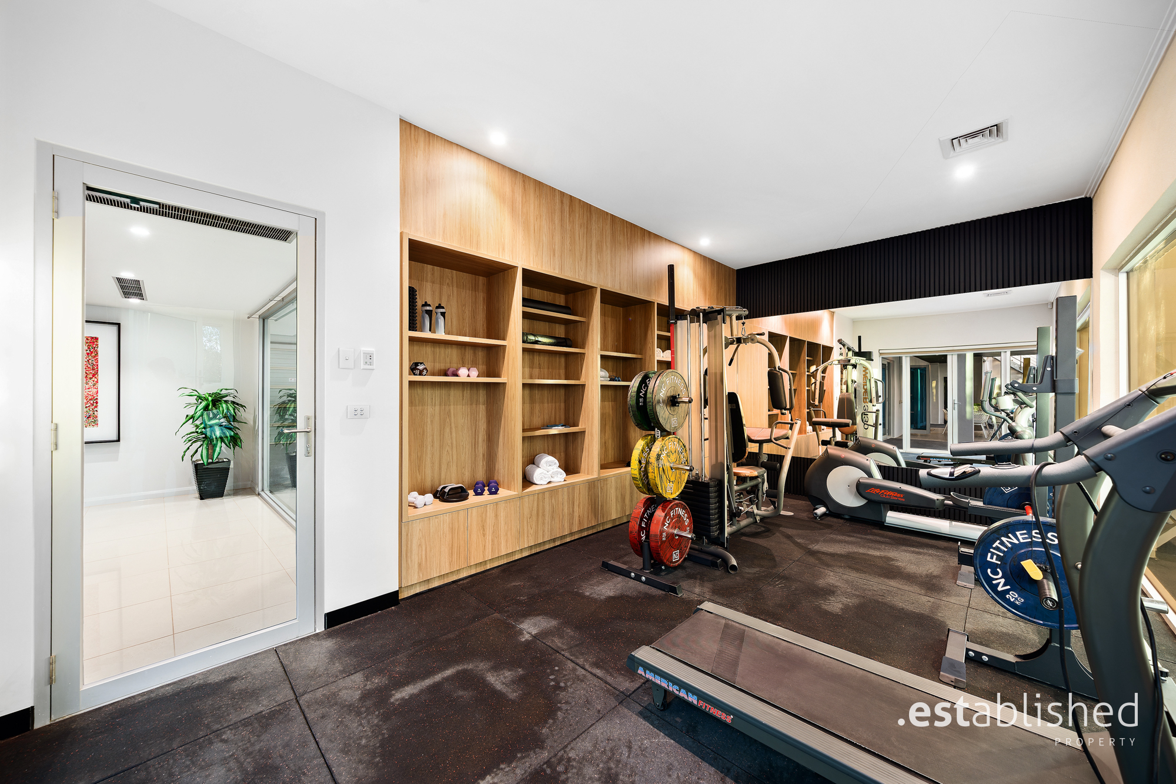
Beyond entertaining, the home delivers a private wellness experience rarely found in residential property, featuring an indoor pool, spa, sauna and gymnasium, creating a true resort-style environment within your own home.
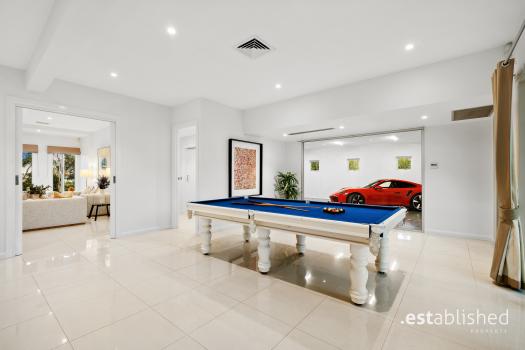
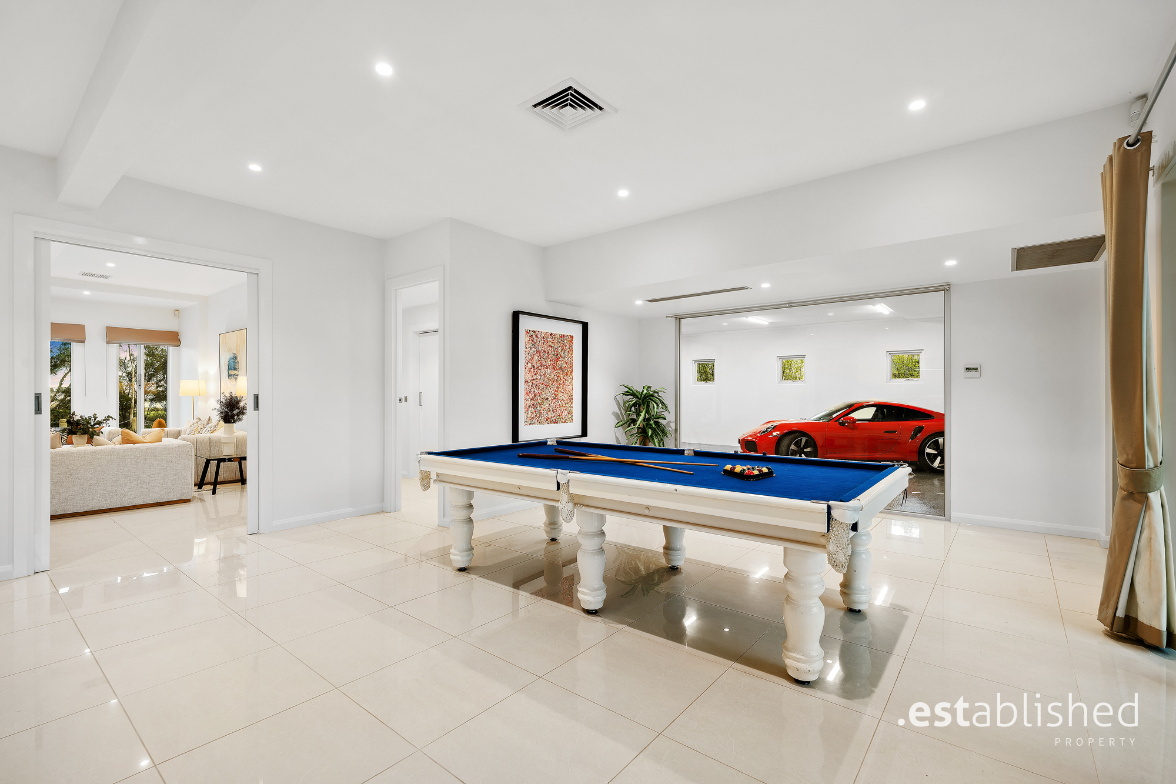
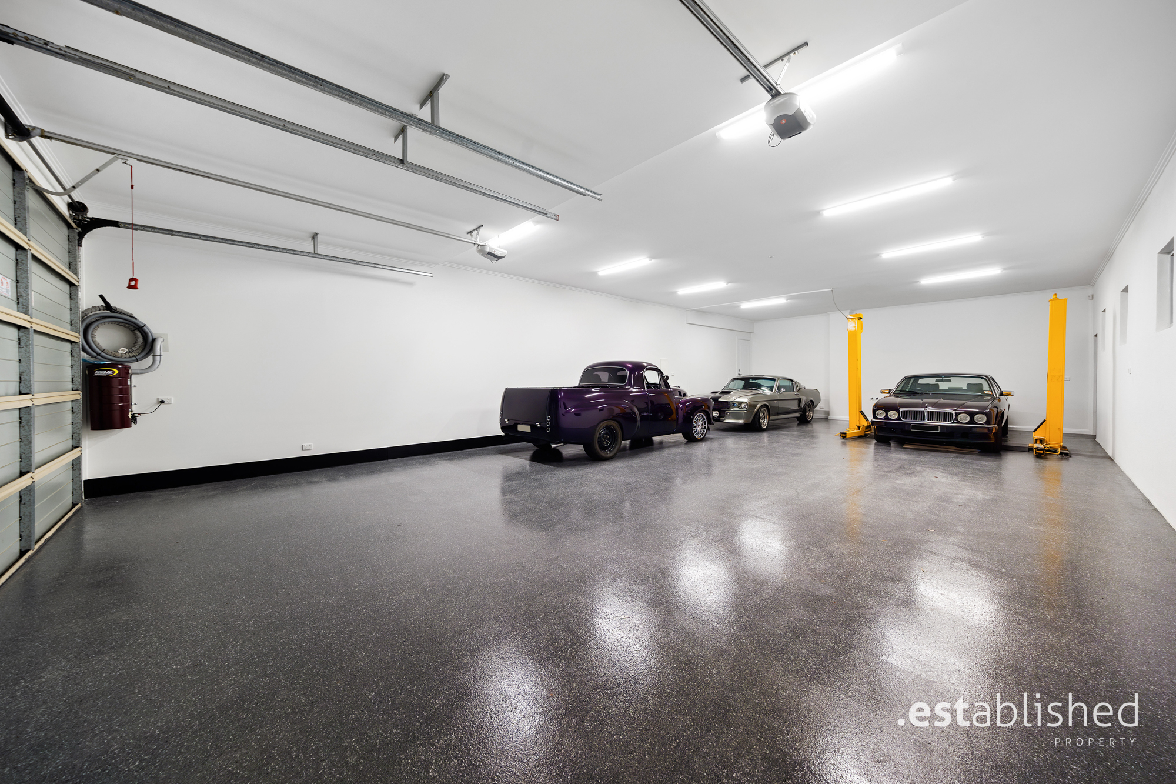
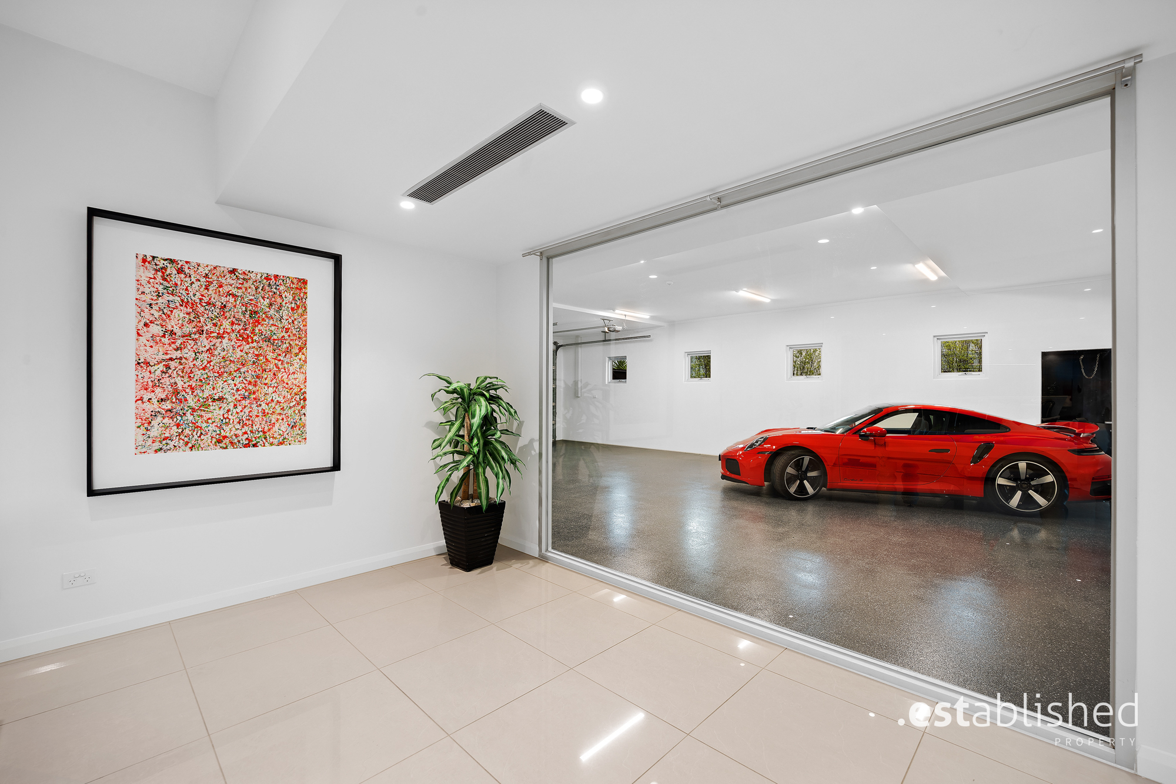
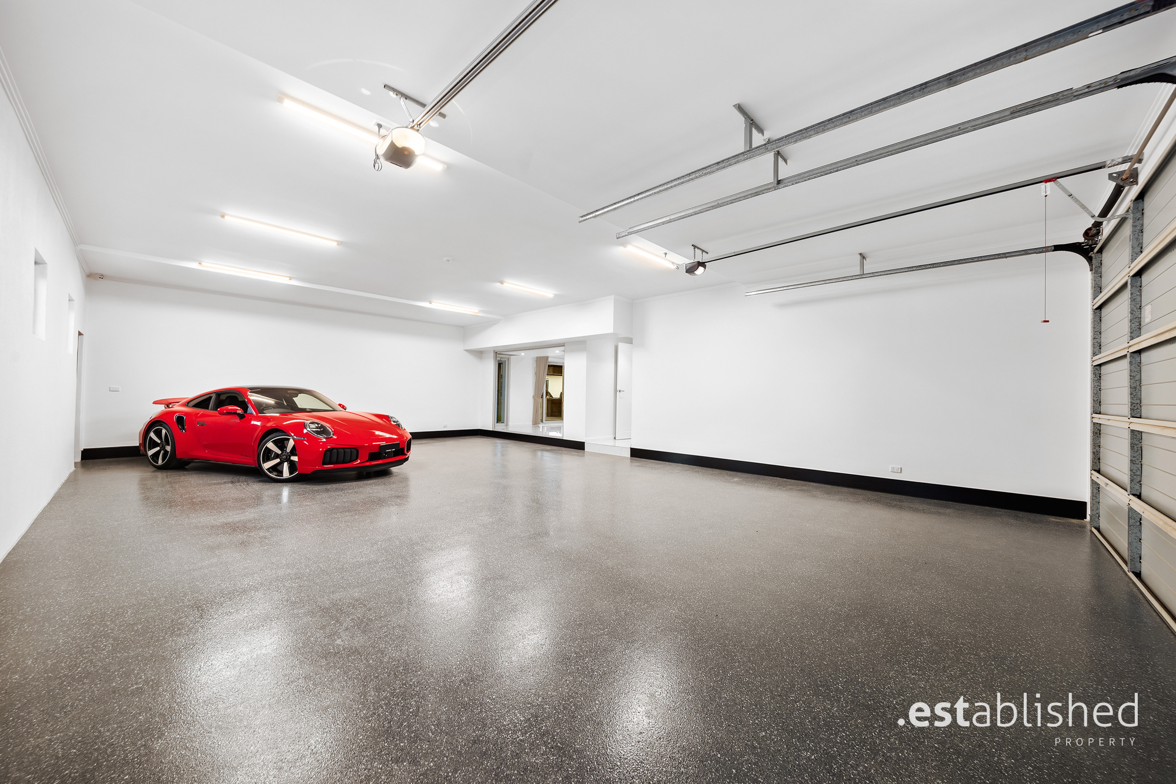
Equally impressive is the property's accommodation for the automotive enthusiast. Secure garaging for up to eleven vehicles, complete with a vehicle hoist and a unique showroom-style viewing gallery from the entertainment room, offers an extraordinary opportunity to display and enjoy a prized collection a quiet celebration of a life's achievements. A feature seldom found in residential property.
Blending timeless grandeur with contemporary functionality, The Manor is more than a luxury home. It is a private family estate designed to evolve through generations, offering an unparalleled lifestyle defined by prestige, presence and possibility.
Rarely does a residence emerge that combines architectural distinction, wellness facilities, exceptional entertaining, resort-style living and extensive vehicle accommodation on such a grand scale.
The B.est
• Approx. 1,900sqm allotment in a prestigious Sanctuary Lakes location
• Six expansive bedrooms, six expansive bedrooms, including three luxurious master suites ideal for multi-generational living
• Grand entrance foyer with sweeping feature staircase, including multiple formal and informal living zones, plus a dedicated cinema room
• Two full internal kitchens, including butler's pantry
• Indoor heated swimming pool, including spa and sauna
• Fully equipped gymnasium
• Multiple balconies with panoramic golf course, lake and city views
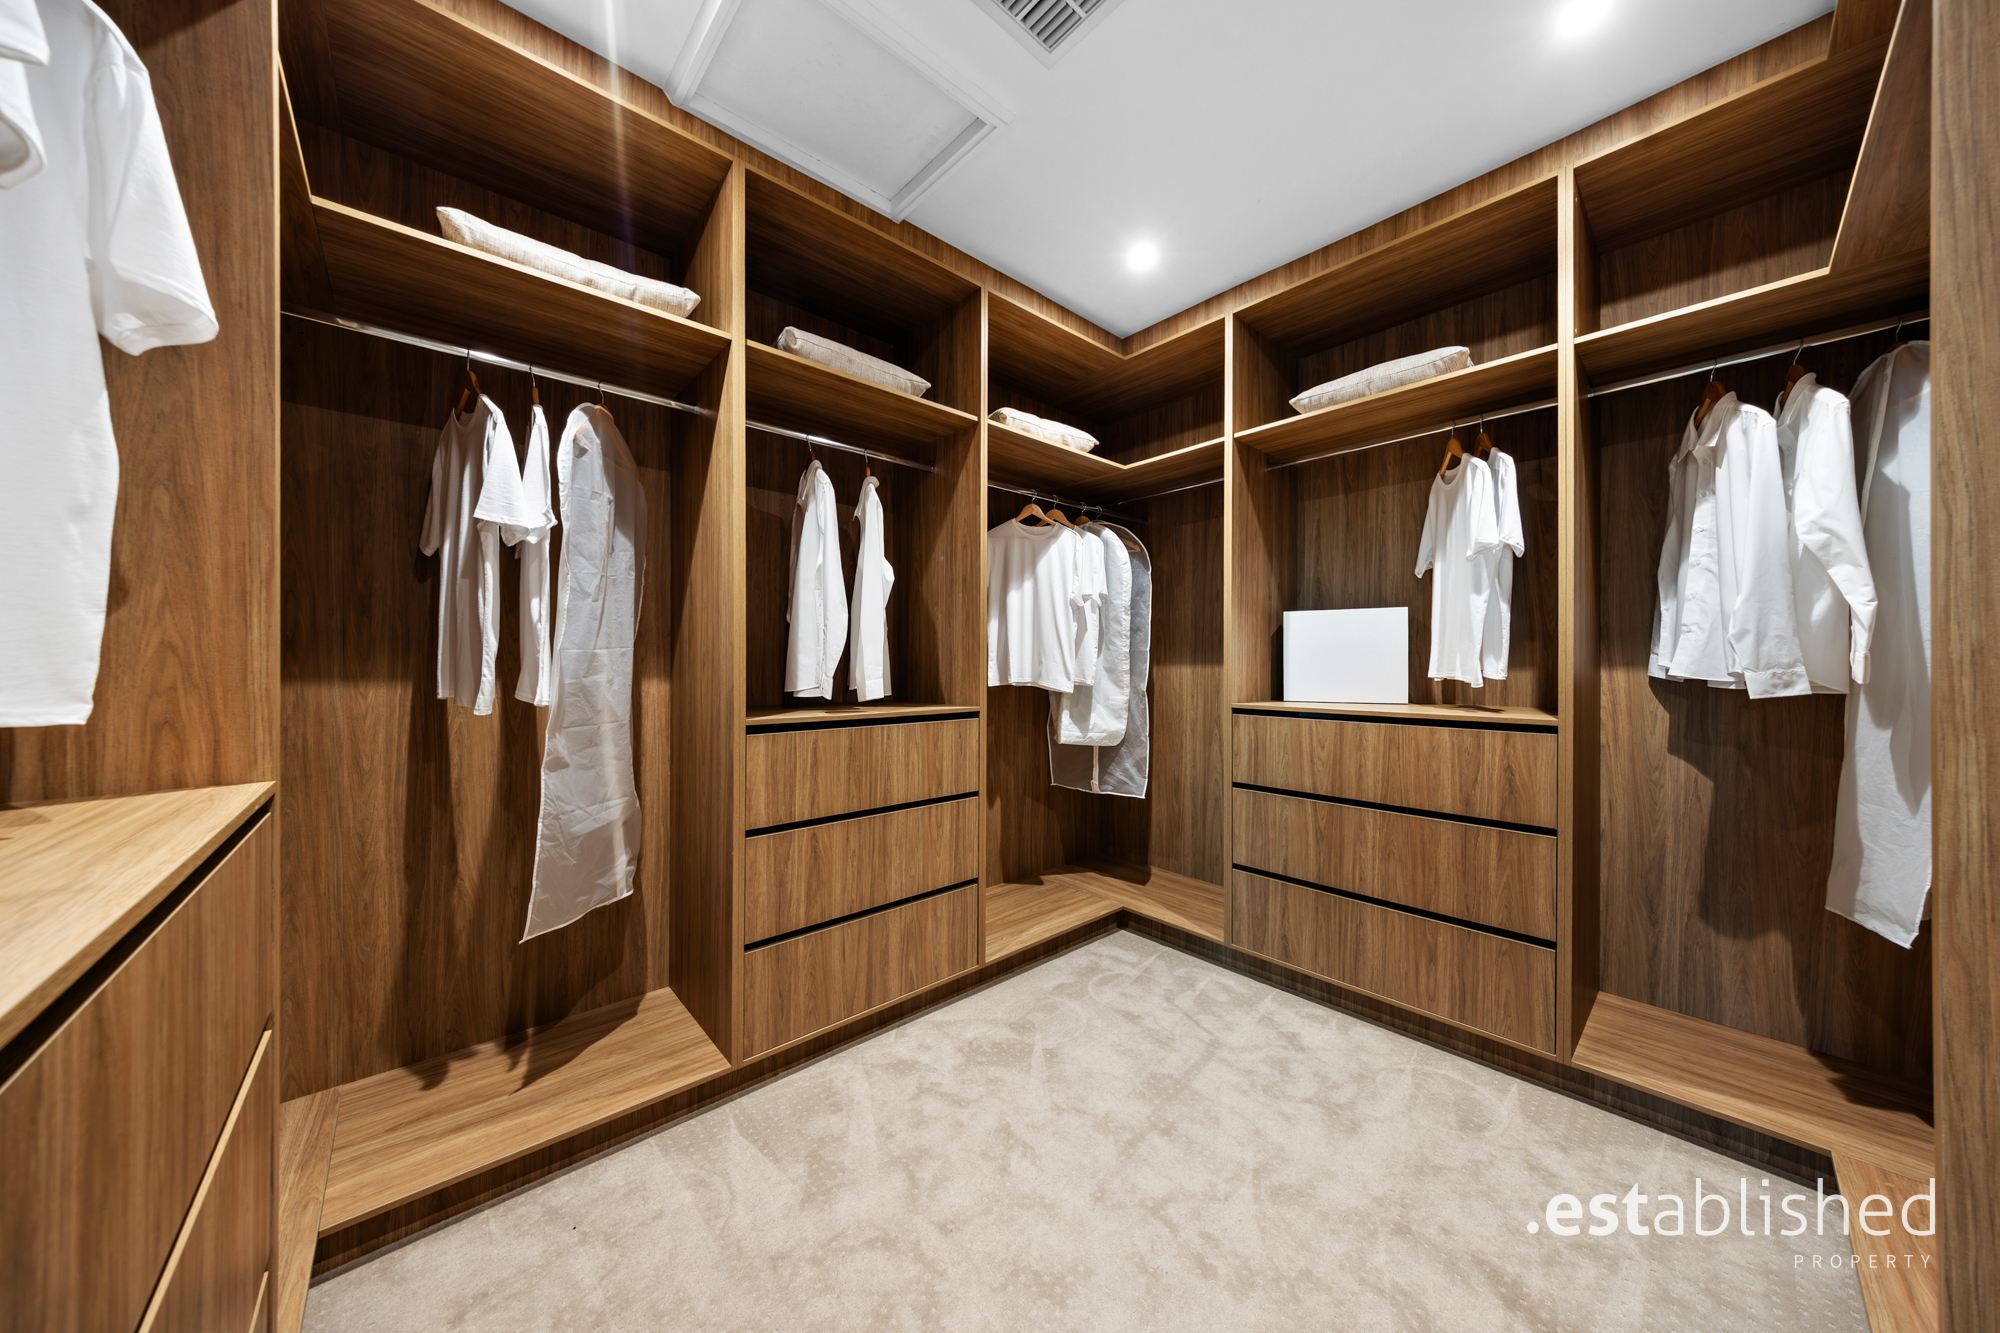
• Exceptional floorplan designed for large families and executive living, including premium finishes and luxury appointments throughout
• Secure accommodation for up to eleven vehicles, including vehicle hoist and dedicated showroom-style vehicle display gallery
The R.est
• Extensive outdoor entertaining zones, including an outdoor kitchen with built-in natural gas BBQ, Wood-fired pizza oven, Expansive alfresco entertaining areas,
• Resort-inspired outdoor spaces designed for large-scale gatherings
• Secure gated estate setting
• Moments from Sanctuary Lakes Shopping Centre, cafes and restaurants
The Home Everyone Knows. The Address Only One Family Will Own.
Note: Expression Of Interest Only. Information contained on any marketing material, website and all other portals should not be relied upon. You should make your own enquiries and seek your own independent advice in relation to any property advertised.
Physical inspections are always recommended prior to any purchase.
Disclaimer
Information herein is deemed reliable but not guaranteed and is provided exclusively for consumers personal, non-commercial use, and may not be used for any purpose other than to identify prospective properties consumers may be interested in purchasing. This content last updated on 2026-08-08 07:29:43. Some properties which appear for sale on this website may subsequently have sold or may no longer be available.
Ask AI about this property
Have questions about this property? Our AI can provide detailed answers based on the property information and uploaded documents.
AI Response:
This information is generated by AI based on available property data and documents. Please verify important details independently.
Example questions you can ask:
- • What are the property taxes for this home?
- • Tell me about the neighborhood and local amenities
- • What financing options are available?
- • Are there any known issues with the property?
- • What upgrades or renovations have been made?
| # | File Title | Download |
|---|---|---|
| 1 | 1 | |
| 2 | 1 |
This tour opens on the website that hosts it.
Open virtual tour
Property Provided By
- Fadi Saad
- Sanctuary Lakes Real Estate
-
+61 3 9394 2600
(Australia)
How to make international calls
Connect with local buyer agents who are willing to offer commission savings!
Other Properties in the Area
Log in
- Invalid credentials