Westgate Road, Beckenham, BR3
Westgate Road
Beckenham, England, BR3 5NT, United Kingdom


 -
ft²
 -
acres
 2
beds
 1
baths


Property Provided By
- Proctors
- Proctors
-
+44 20 8012 2468
(United Kingdom)
How to make international calls
Property Information
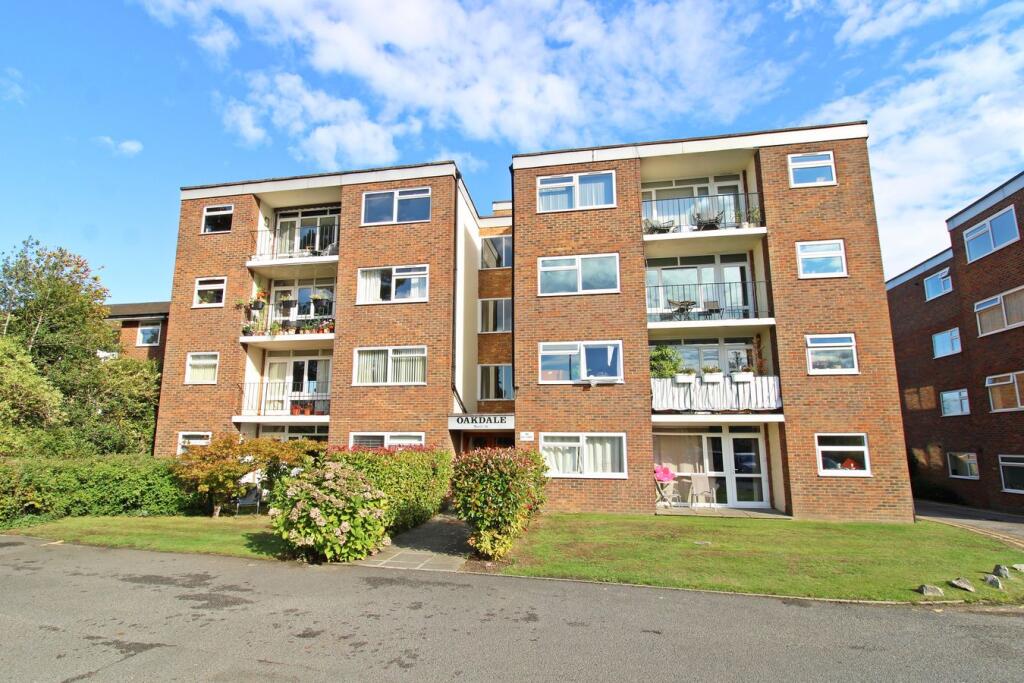
Delightful second floor flat with LIFT ACCESS, situated in great location convenient for central Beckenham, bus routes and train links to central London with bright and spacious accommodation that has been extensively updated over the years. Generous sitting room with comfortable open plan dining area and large double glazed windows plus door to SUNNY BALCONY enjoying the afternoon sunshine. Fitted kitchen off dining area and heating system replaced in 2015 with new pipework and radiators. TWO GENEROUS DOUBLE BEDROOMS with wardrobes plus three large cupboards in hall offering good amounts of storage. Bathroom with modern white suite plus similarly appointed second/separate WC. Parking to front and GARAGE en bloc to rear.
Situated on Westgate Road between Bromley Road and Albemarle Road with local shops at Oakhill Parade on Bromley road along with regular bus services. Beckenham High Street is only a third of a mile away and Beckenham Junction station provides trains to Victoria and The City as well as trams to Croydon and Wimbledon. Kelsey Park and Beckenham Place Park are both in the vicinity and New Beckenham station is a little over a mile away with trains to London Bridge, Waterloo, Charing Cross, Cannon Street and DLR connection at Lewisham.
Entrance Hall
4.47m max x 3.18m max (14'8 x 10'5) built-in cupboard beside front door with cupboard above housing gas meter and fuses, two further deep built-in cupboards, radiator, entryphone
Second/Separate WC
white low level suite with concealed cistern, wash basin with mixer tap having cupboard beneath, wall tiling with tiled display recesses, tiled floor, extractor
Sitting Room
5.89m x 3.66m (19'4 x 12'0) spacious room with plenty of natural light, radiator, full height double glazed windows beside and above double glazed door to BALCONY
Balcony
3.35m x 1.27m (11'0 x 4'2) tiled floor, enjoys sunny westerly aspect to front
Open Plan Dining Area
3.10m x 2.31m (10'2 x 7'7) open to sitting room with full height fitted cupboard concealing Vaillant wall mounted gas combination boiler, painted panelled finish to wall, radiator beneath double glazed window to rear
Kitchen
3.86m x 2.18m (12'8 x 7'2) range of base cupboards and drawers including deep pan drawers beneath work surfaces plus slimline dishwasher and space for washing machine, inset single drainer stainless steel sink with mixer tap, Bosch stainless steel cooker hood and glazed splashback above gas hob, Bosch built-in microwave and electric oven with cupboards above and below, full height storage cupboard beside integrated upright fridge/freezer, matching eye level units providing good storage, tiled floor, double glazed window to front
Bedroom 1
4.09m x 3.18m (13'5 x 10'5) plus built-in double wardrobe with cupboard above, radiator beneath double glazed window to front.
Bedroom 2
4.01m x 2.87m (13'2 x 9'5) plus built-in double wardrobe, radiator beneath double glazed window to side
Bathroom
2.08m x 1.65m (6'10 x 5'5) well appointed with white panelled bath having mixer tap plus built-in shower, hand shower and hinged screen over, wash basin with mixer tap having cupboard beneath, low level wc with concealed cistern, wall tiling, heated towel rail, tiled floor, downlights and extractor
Communal Gardens
to rear plus visitor parking to front of block
Garage
en-bloc to rear with up and over door, approached via driveway from parking area to front
Lease
999 years from June 2001 with Share of Freehold - to be confirmed
Maintenance
£2,400 for year commencing 26 March 2025
NB.
This block is subject to an insurance claim and monitoring - please contact the office for further information
Council Tax
London Borough of Bromley - Band D
Please visit: bromley.gov.uk/council-tax/council-tax-guide
Utilities
MAINS - Gas, Electricity, Water and Sewerage
Broadband & Mobile
To check coverage please visit
checker.ofcom.org.uk/en-gb/broadband-coverage
checker.ofcom.org.uk/en-gb/mobile-coverage
Agents Note
details of lease, maintenance etc. should be checked prior to exchange of contracts
Source Disclaimer
Information herein is deemed reliable but not guaranteed and is provided exclusively for consumers personal, non-commercial use, and may not be used for any purpose other than to identify prospective properties consumers may be interested in purchasing. This content last updated on 2026-11-01 16:02:41. Some properties which appear for sale on this web site may subsequently have sold or may no longer be available.
Ask AI about this property
Have questions about this property? Our AI can provide detailed answers based on the property information and uploaded documents.
AI Response:
This information is generated by AI based on available property data and documents. Please verify important details independently.
Example questions you can ask:
- • What are the property taxes for this home?
- • Tell me about the neighborhood and local amenities
- • What financing options are available?
- • Are there any known issues with the property?
- • What upgrades or renovations have been made?
| # | File Title | Download |
|---|---|---|
| 1 | 966606a2db0c55bc054b3ed163442e38 |
Property Provided By
- Proctors
- Proctors
-
+44 20 8012 2468
(United Kingdom)
How to make international calls
Connect with local buyer agents who are willing to offer commission savings!
Other Properties in the Area
Log in
- Invalid credentials