White Stone House
Marœuil, Hauts De France, 62161, France




 1,216.32
ft²
 -
acres
 1
beds
 -
baths


Property Provided By
- Garénaux Sophie
- Abithea Immobilier
-
+33 6 33 57 73 49
(France)
How to make international calls
Connect with local buyer agents who are willing to offer commission savings!
Property Information
!! NEW ON THE MARKET - VERY DESIRABLE - EXCLUSIVE ABITHEA !!
10 MINUTES FROM ARRAS, GOLF COURSE AND MAIN ROADS!
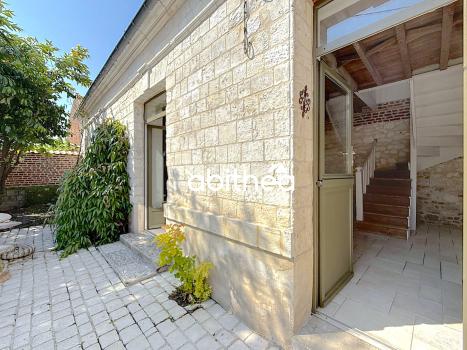
CHARMING PROPERTY 113 m2 (147 m2 living area) + WHITE STONE + OUTBUILDING (64 m2)
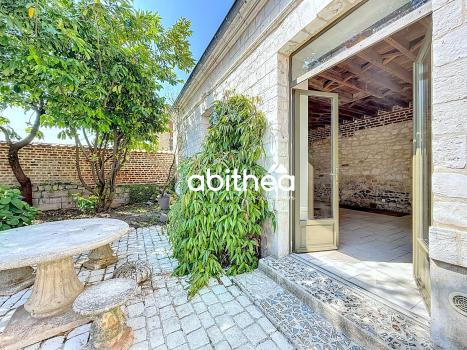
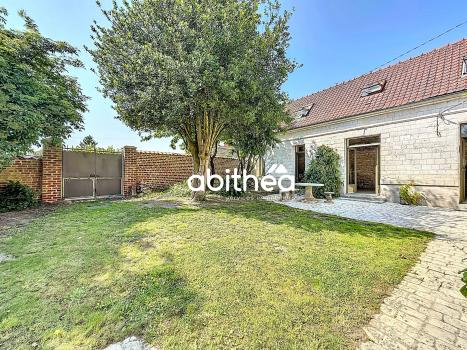
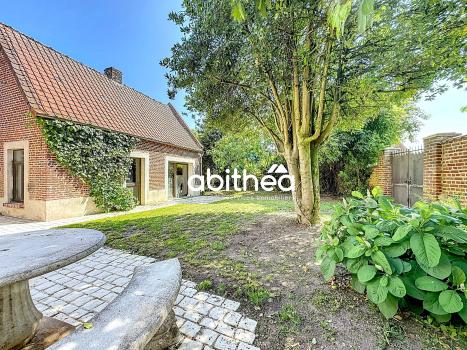
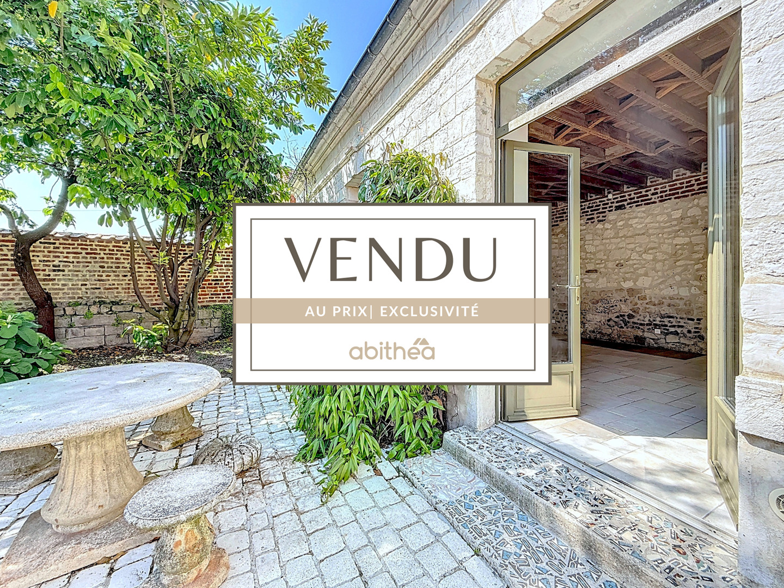
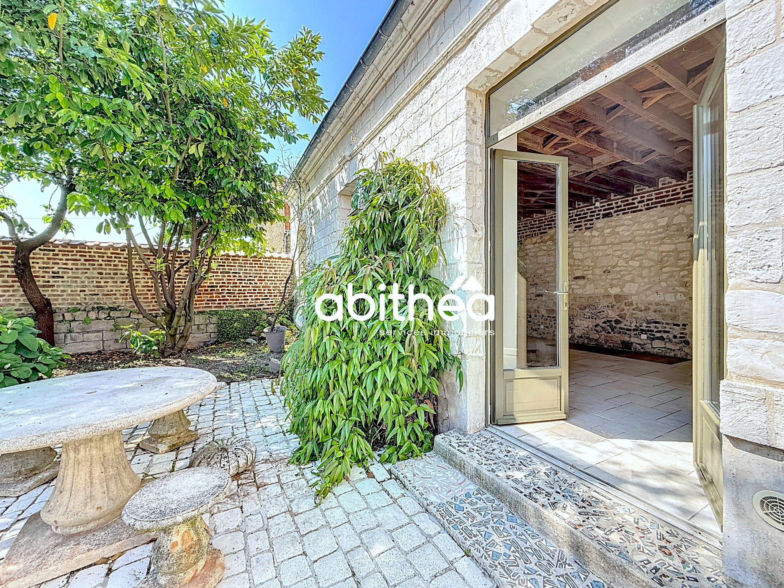
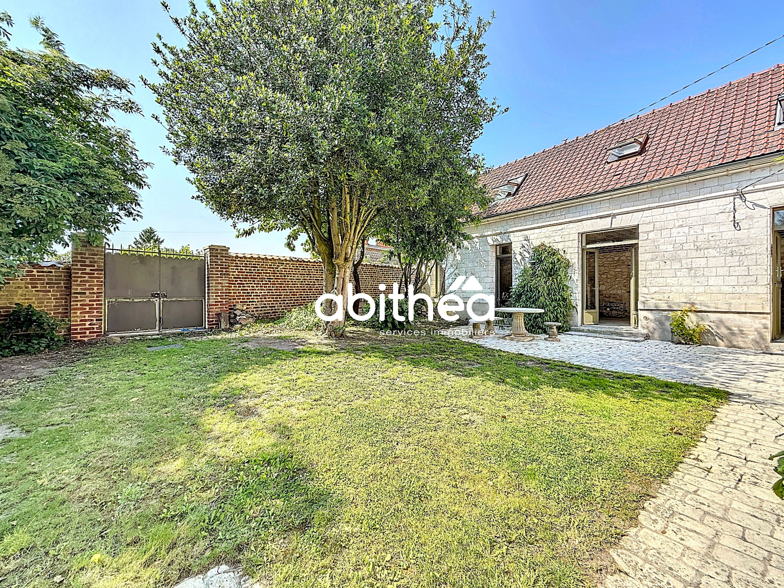
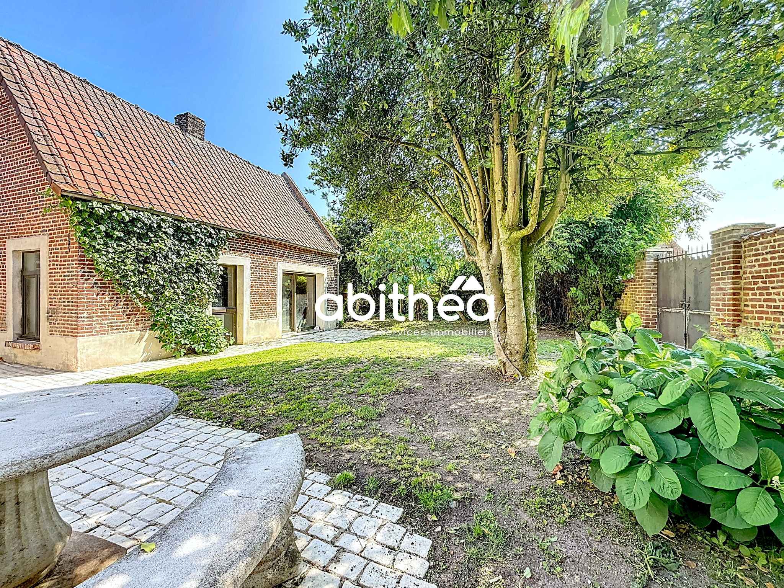
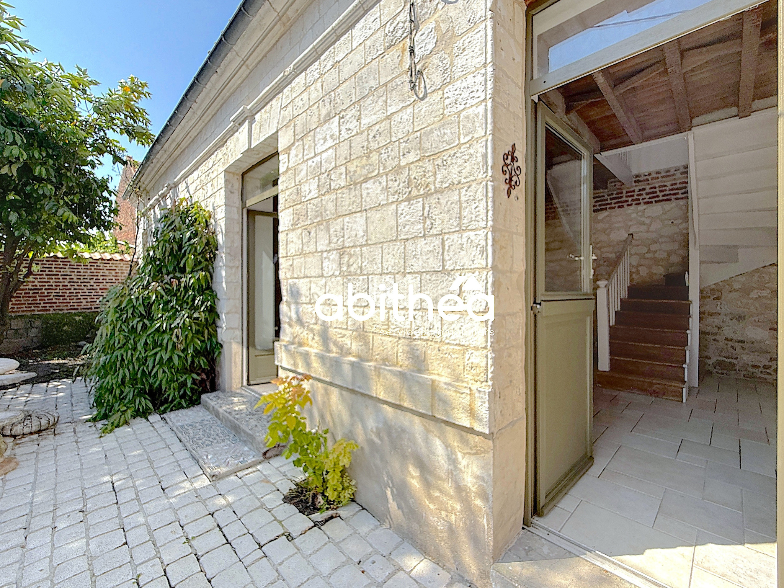
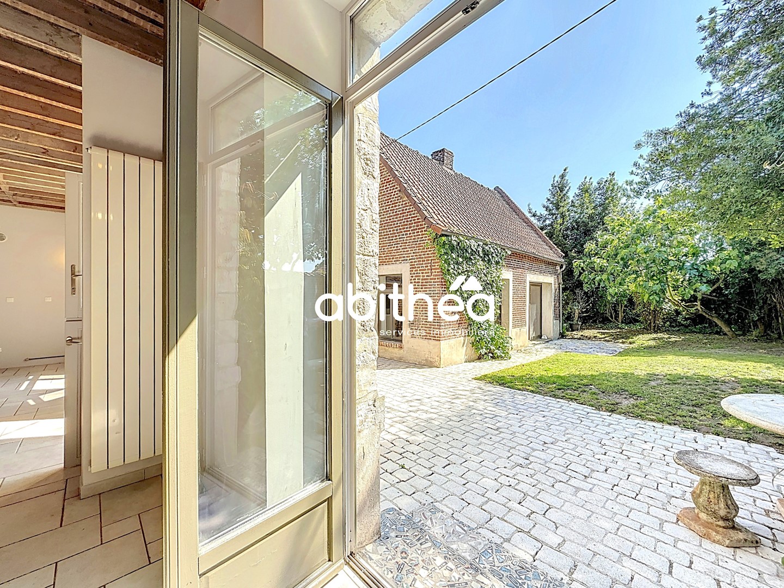
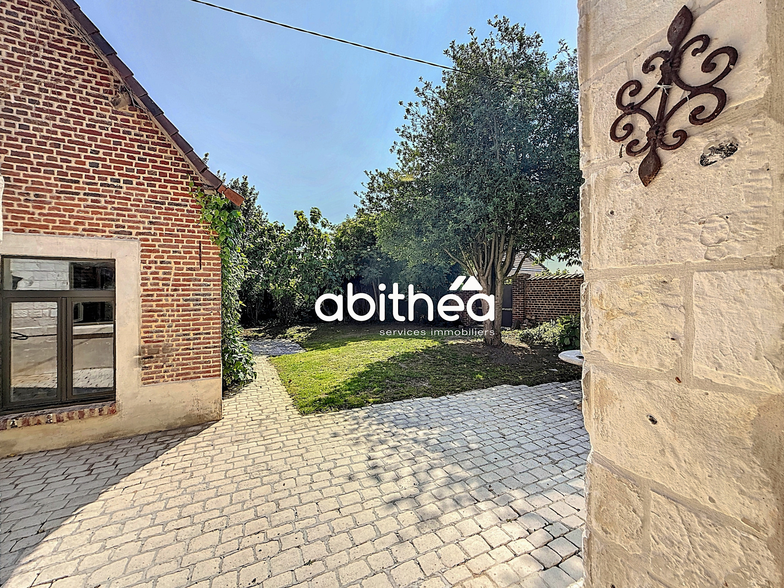
This charming stone house with a certain character, facing south, very bright, combines charm, a peaceful environment, and tranquility. As soon as you pass through the gate, a particularly pleasant and summery atmosphere will seduce you in the heart of this property. Are you looking for a property with a farmhouse atmosphere? You will not be disappointed.
This property is located in the highly sought-after triangle: Anzin / Maroeuil / Sainte Catherine. This area is very popular for its nearby motorways, shops in the city center, high-quality private schools nearby, and its proximity to Arras. Of course, the green environment and the typical architecture (white stone, bricks) are a major asset, both for the beauty of the place and for the tranquility and serenity of the surrounding villages. The municipality of Maroeuil has a train station and is part of the Arras Metropolitan Area (CUA).
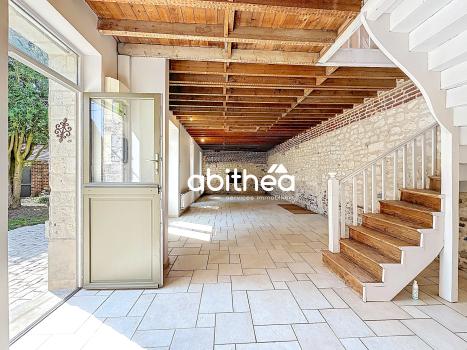
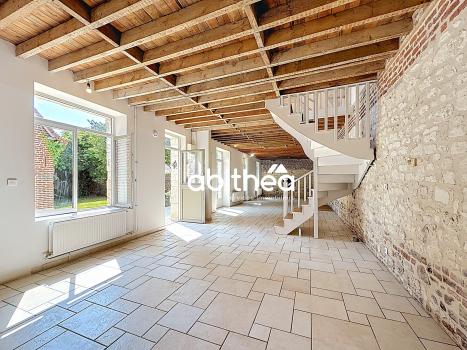
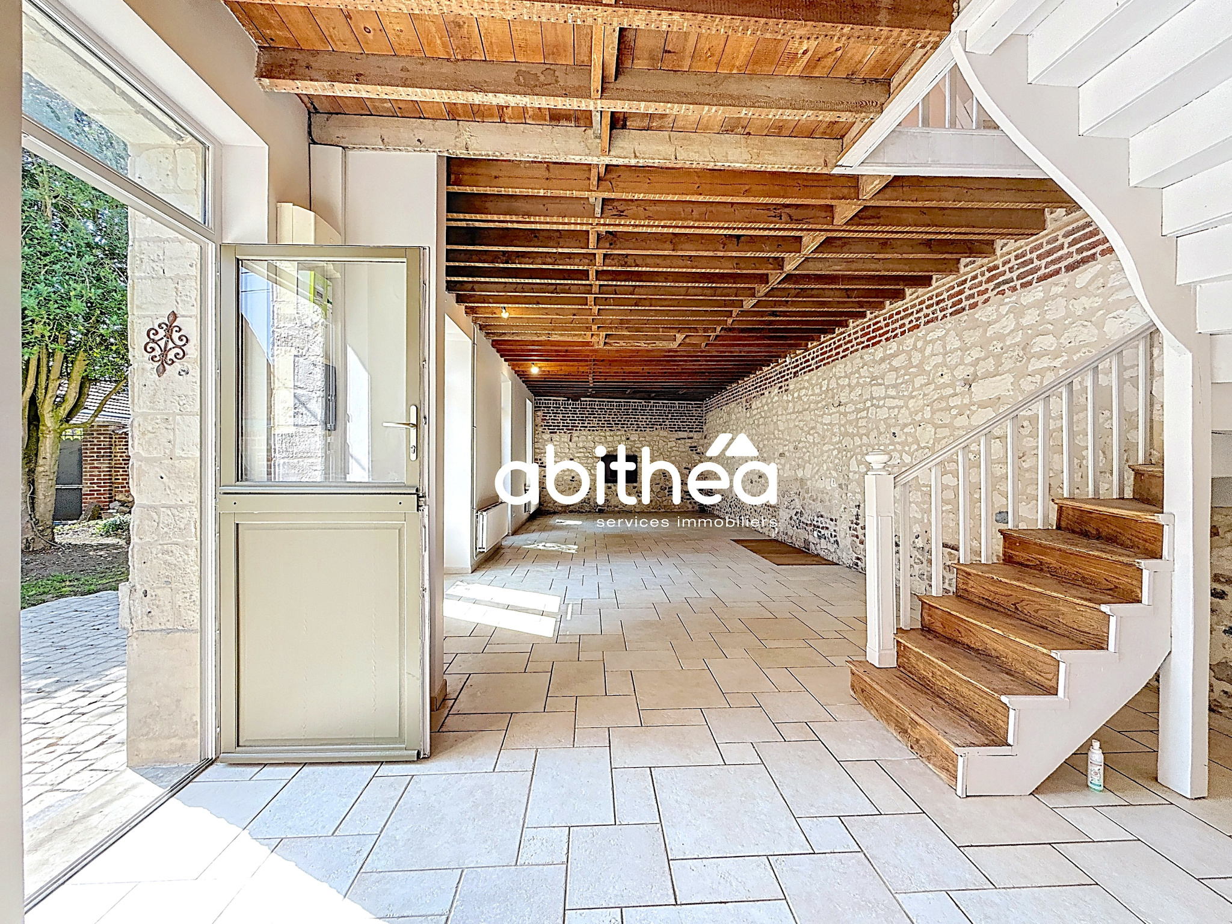
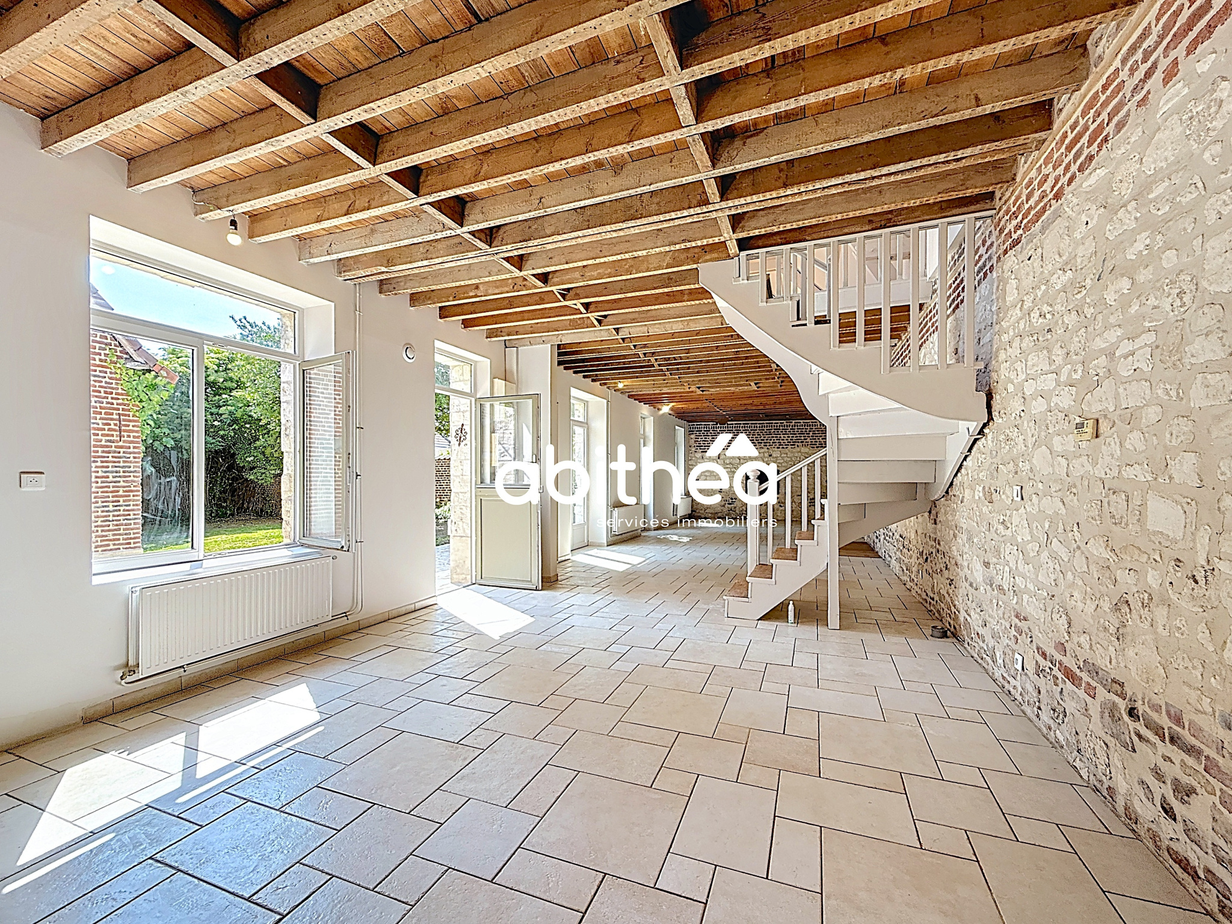
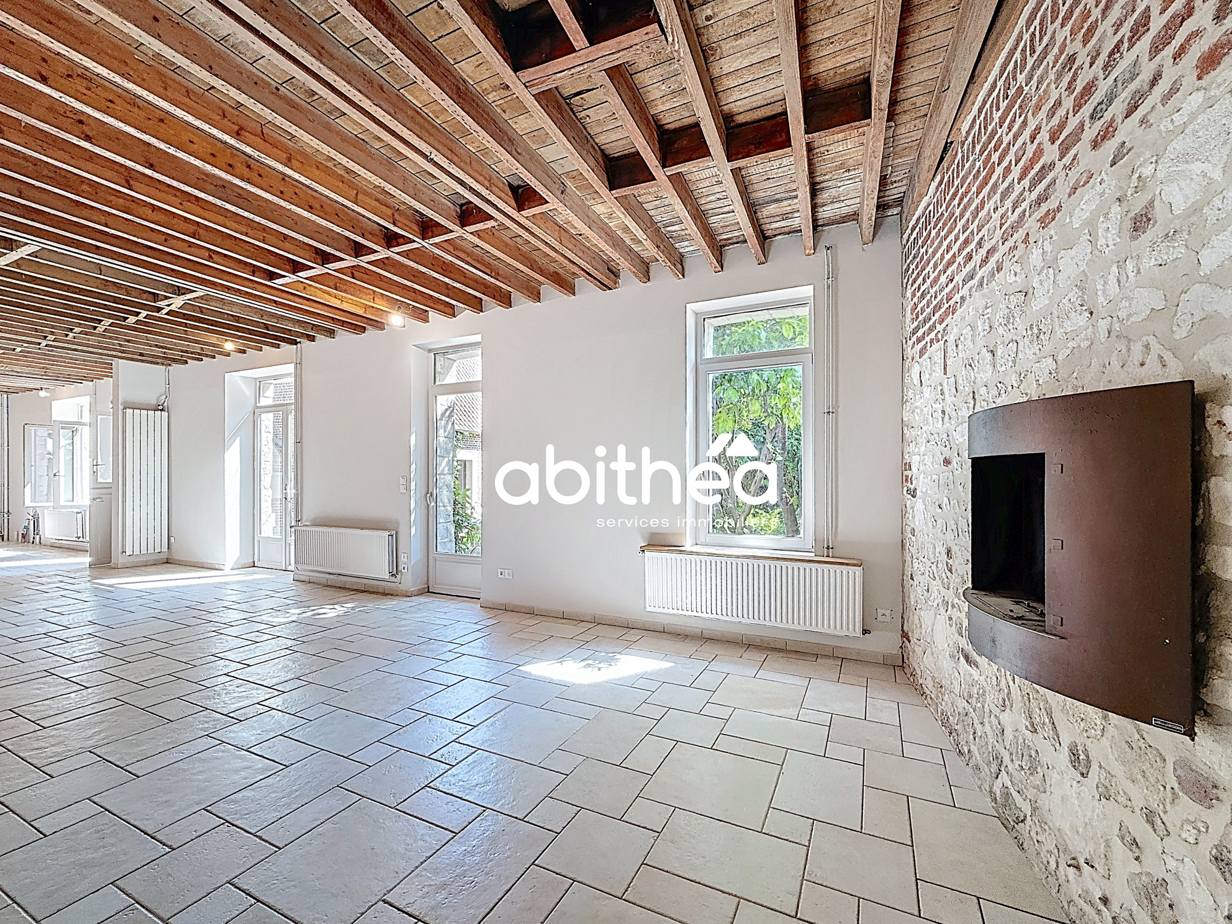
On a fully fenced plot, this residence offers a living area of 147 m2 on the ground floor, and 113 m2 according to the French living area standard (carrez). You will find the characteristic white stone inside, perfectly combined with bricks and exposed wooden beams.
This is complemented by a major asset: a two-story outbuilding on two levels, which will require work to make it habitable (presence of drainage + electricity), with a floor area of 64 m2 (2 floors of 32 m2). An undeniable asset to create additional living space, perhaps connected to the main house? A large office, gym or even a space for a liberal profession?
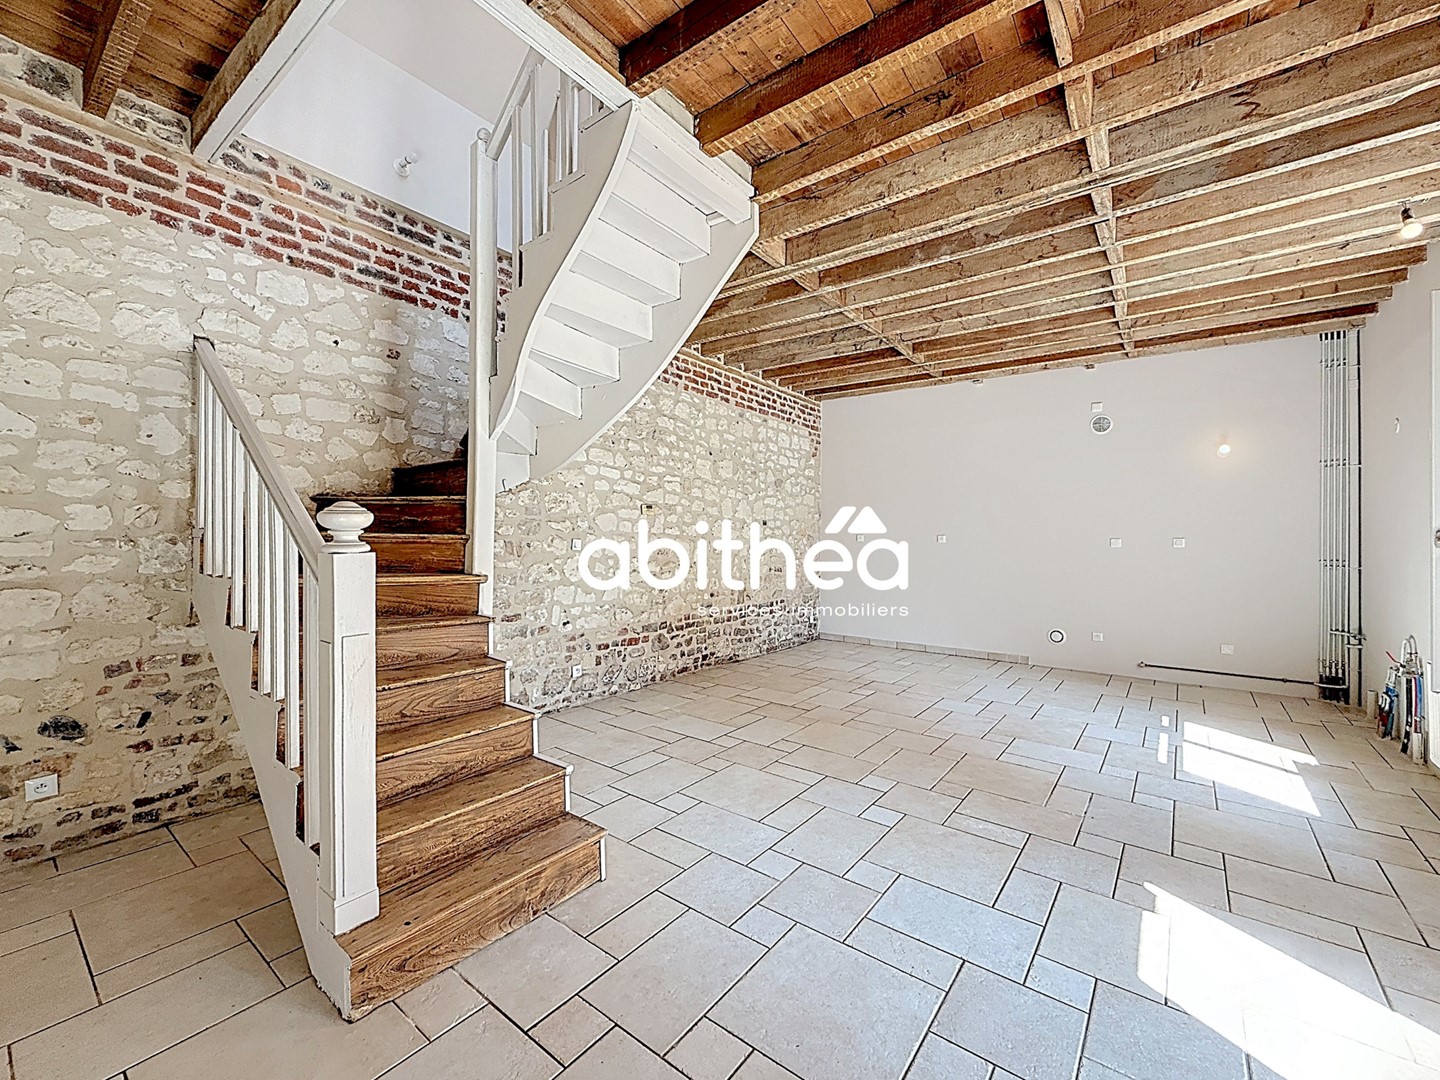
The farmhouse has deliberately been left in its original state on the ground floor because the kitchen was no longer in good condition, and this floor offers a very beautiful surface of 75 m2. You can arrange the spaces with your kitchen, but also with new partitions to create, for example, an entrance, WC, laundry room and kitchen. The possibilities are numerous.
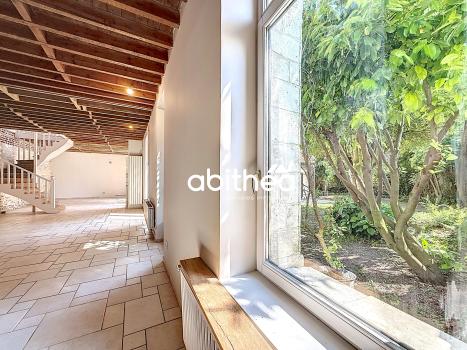
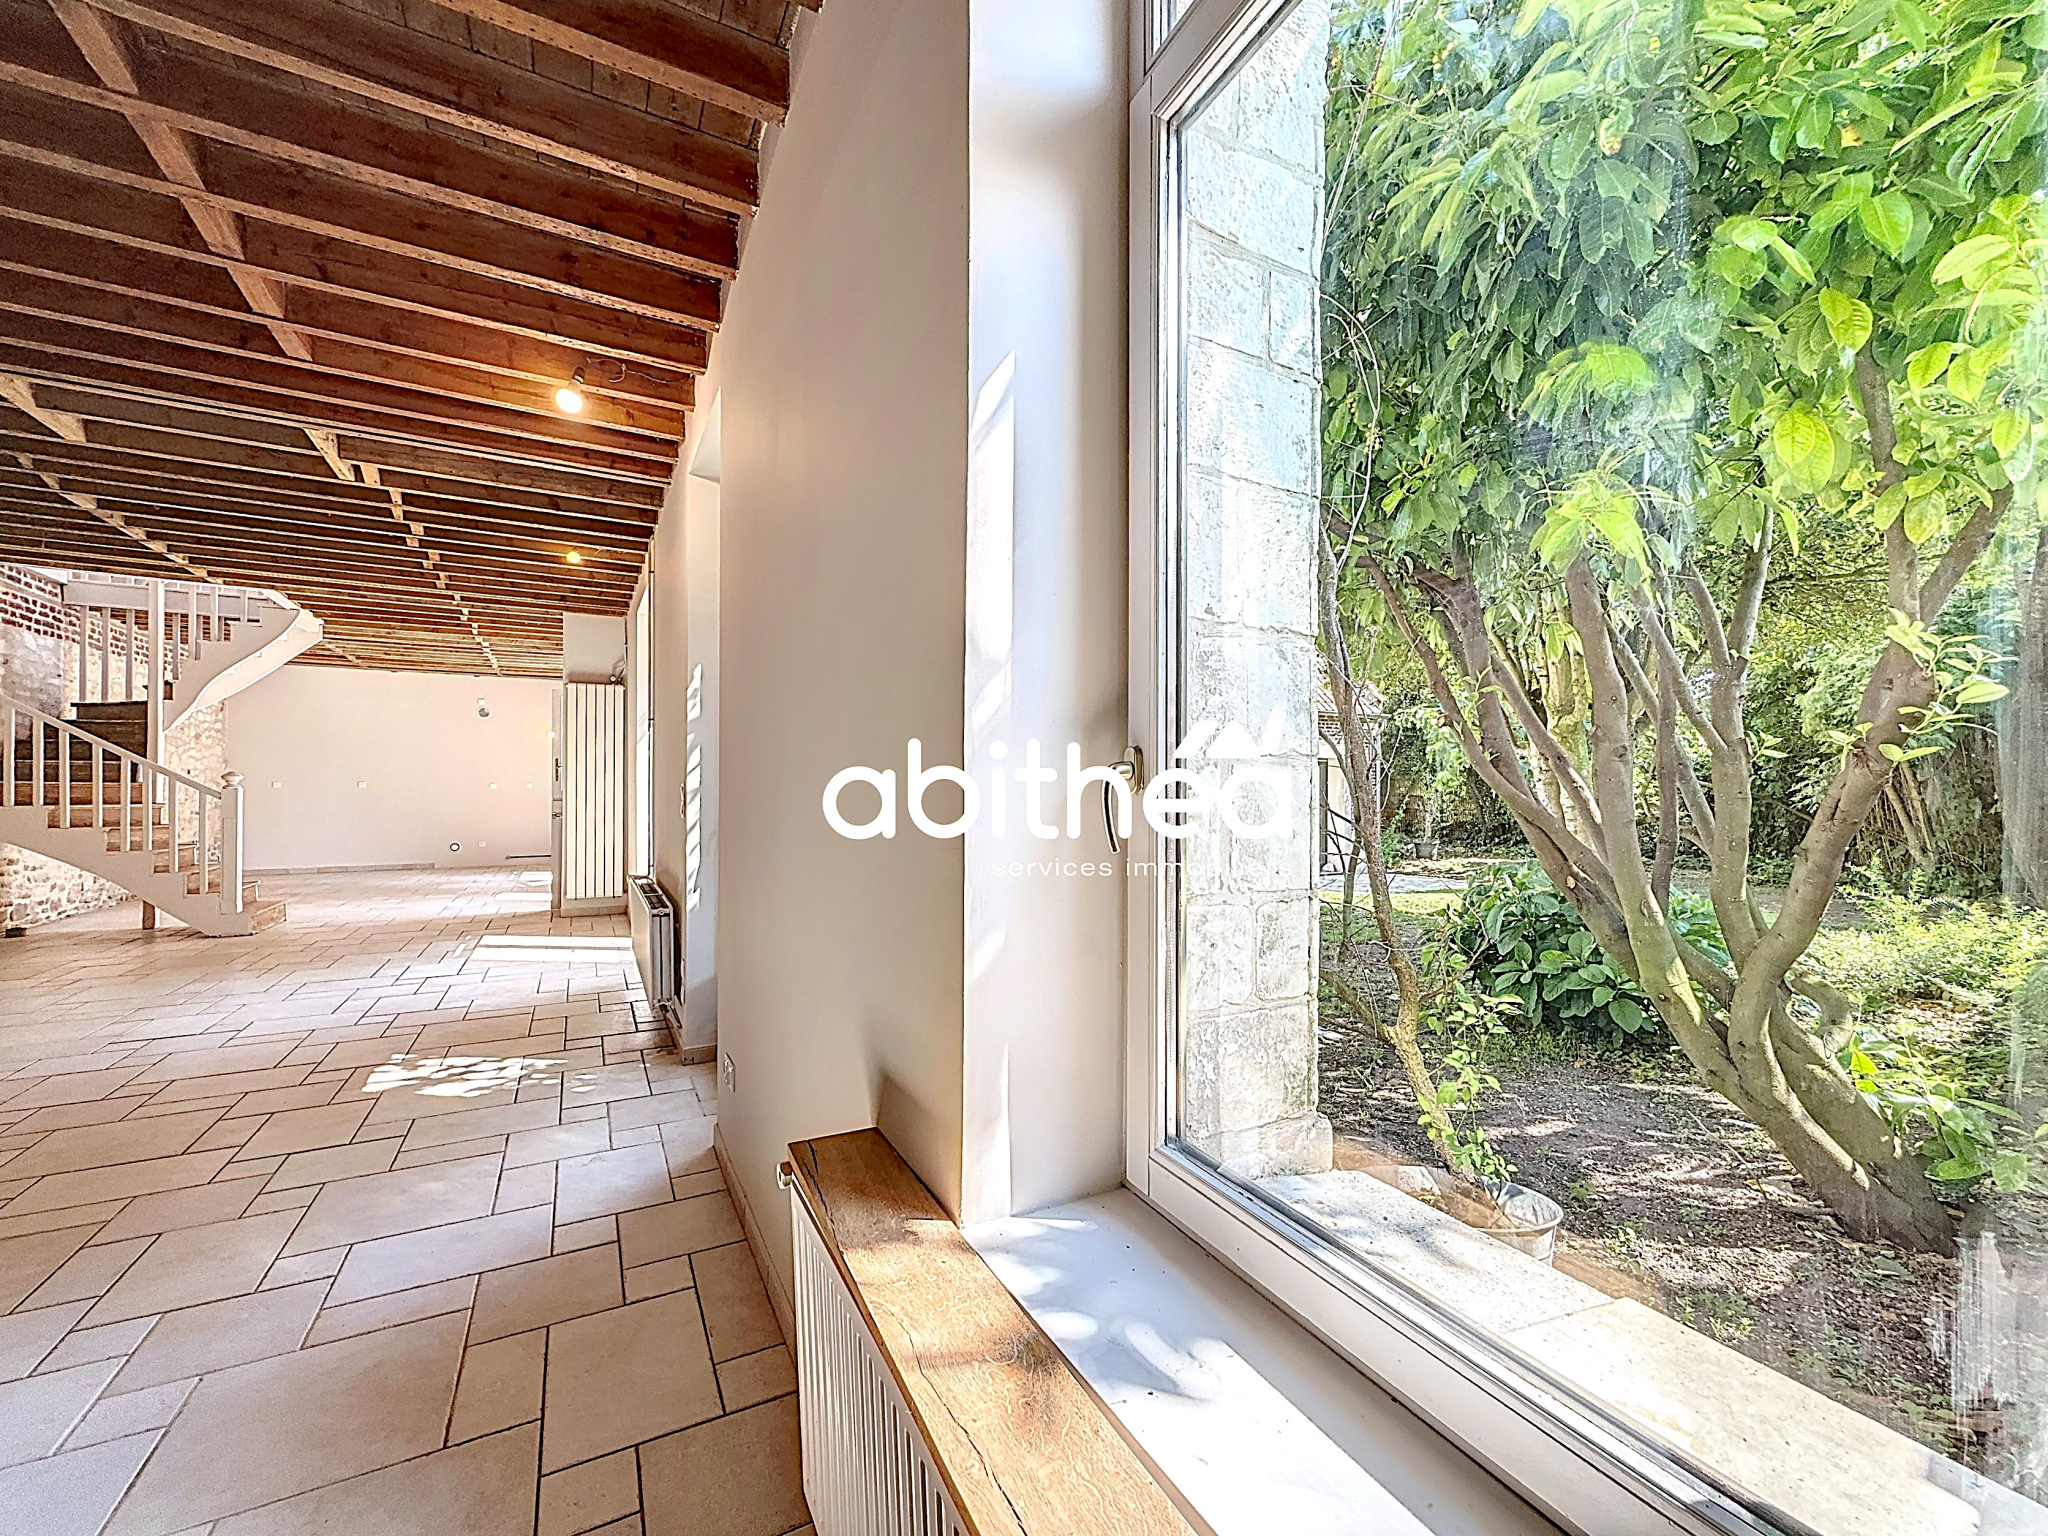
The living area is decorated with many double-glazed wooden windows, allowing a real openness to the outside. These are functional, but may need to be replaced at some point for optimal comfort.
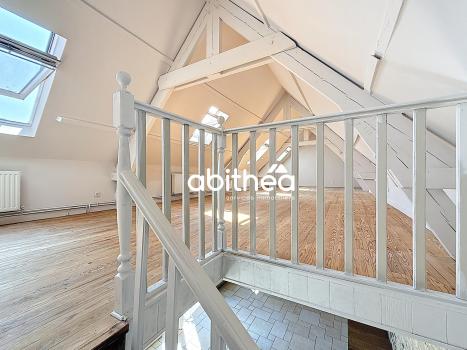
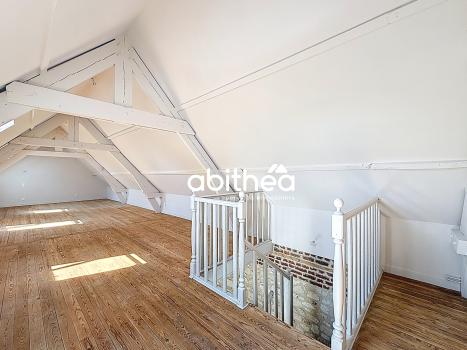
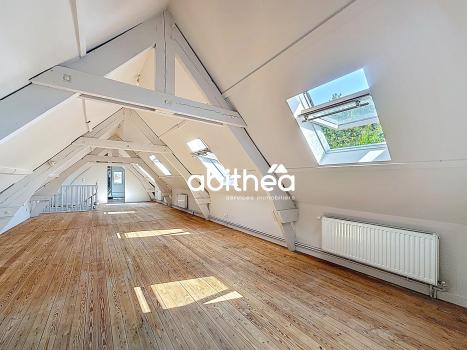
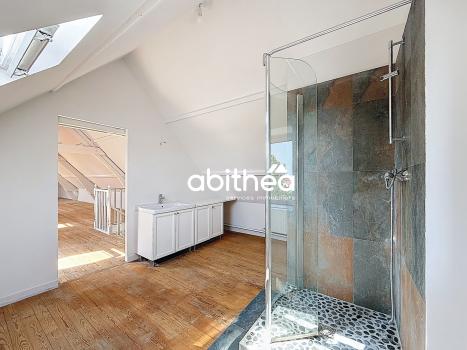
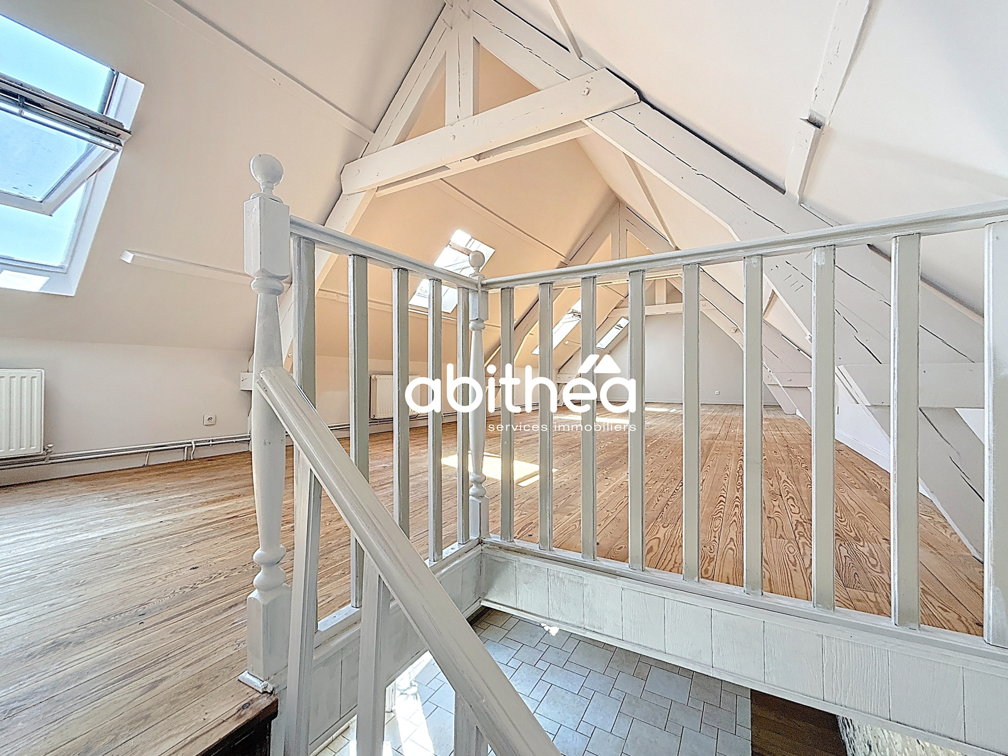
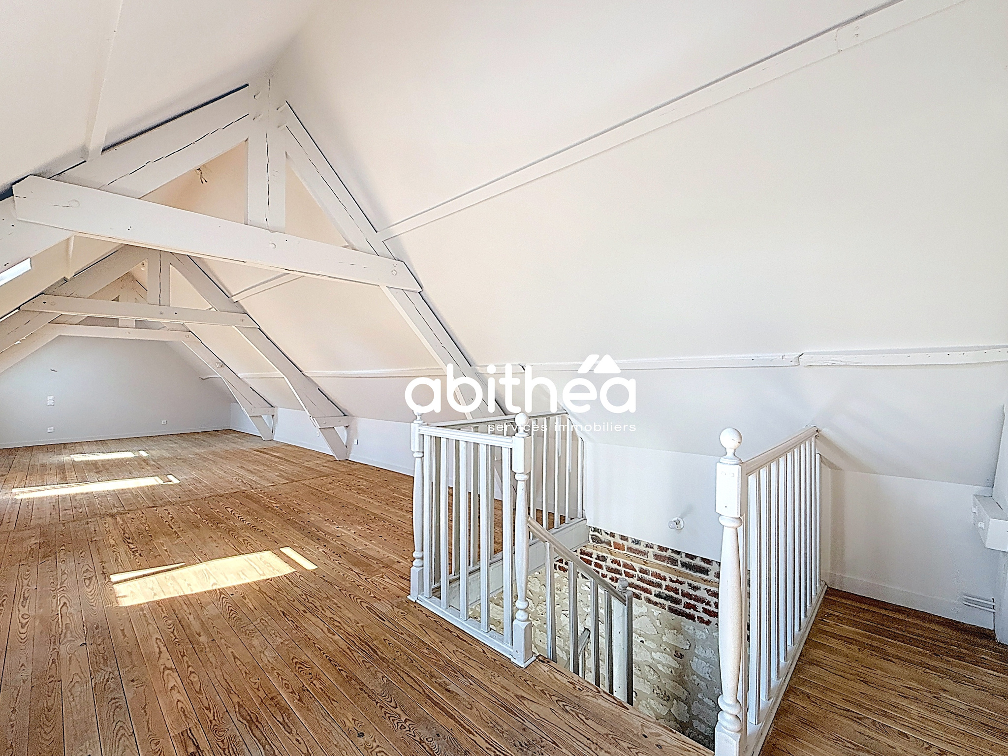
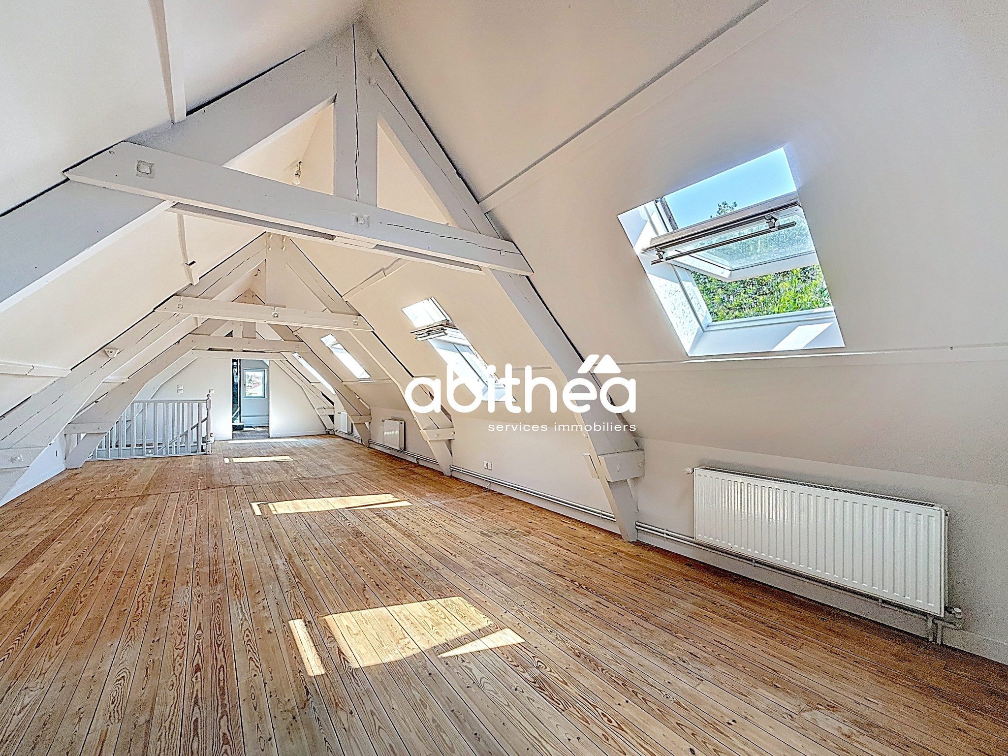
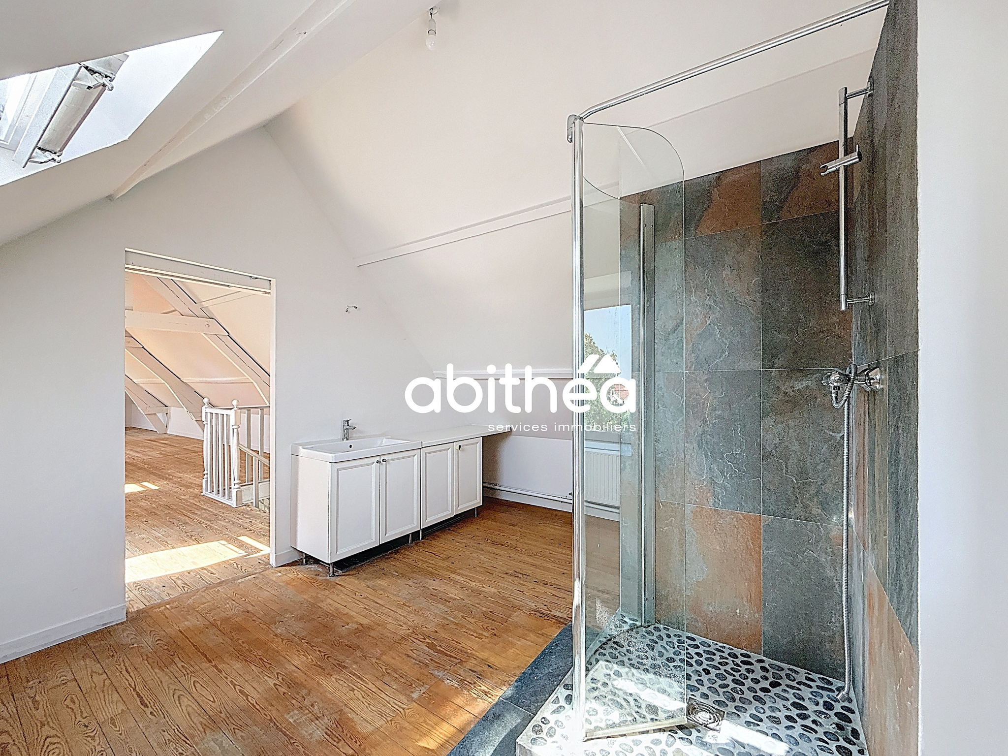
A beautiful open wooden staircase leads to the first floor, which offers almost the same surface area as the ground floor, namely 72 m2 and 38 m2 according to the French living area standard (carrez). You will find beautiful exposed wooden beams here. A spacious bathroom has been set up here, but according to your needs, it can be improved.
As on the ground floor, a large free floor is currently available, which you can use to create new partitions or enjoy the entire surface as is.
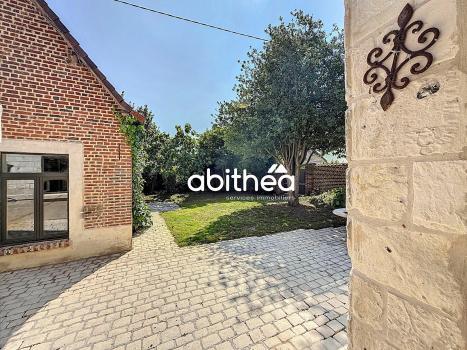
You can peacefully enjoy the volumes and conviviality of this house, with its beautifully landscaped garden, all with perfect orientation (SOUTH) and without any overlooking: the sun runs along the house on both sides, and is therefore present all day in the garden.
The heating is gas, the sanitation will need to be installed, there is currently a septic tank, but the connection to the public sewer is nearby.
Energy performance rating for this property: D and D.
Recently, improvements have been made to the house: plaster on the ground floor, painting, switches, general improvements.
This property could appeal to two types of people, with simple renovation of approximately 20,000 - 25,000 euros, but the potential is so exceptional that one might want to make it a small jewel, to create a habitable outbuilding .. The possibilities are numerous and inspiring.
For those who love walking, a hiking trail is nearby, a golf course, and charming villages.
This property is ideal for lovers of charming houses, people looking for a property with a soul, and an atypical property.
For any further information and visit: Sophie Garénaux 06.33.57.73.49 / garenaux-sophie@abithea.fr
estate agent registered under no. 795 355 155 - RSAC ARRAS
Information on the risks to which this property is exposed is available on the website Géorisques: WWW.georisques.gouv.fr
Disclaimer
Information herein is deemed reliable but not guaranteed and is provided exclusively for consumers personal, non-commercial use, and may not be used for any purpose other than to identify prospective properties consumers may be interested in purchasing. This content last updated on 2026-05-07 18:55:42. Some properties which appear for sale on this website may subsequently have sold or may no longer be available.
Translated Listing Disclaimer
This property listing was originally submitted in French. For your convenience, we have used an automated translation service to present the information in English. Please be aware that nuances in meaning might arise due to language differences. The original text and language are provided for your reference below:
- Original Language: French
- Original Title: N/A
- Original Property Type: N/A
-
Original Description:
!! NOUVEAUTÉ SUR LE MARCHÉ - TRES TRES RECHERCHÉ - EXCLUSIVITÉ ABITHEA !!
A 10 MIN D'ARRAS, DU GOLF et DES GRANDS AXES ROUTIERS !
PROPRIETE DE CHARME 113 m2 (147 m2 au sol) + PIERRES BLANCHES + DEPENDANCE (64 m2)
Coup de cœur assuré pour cette longère en pierres blanches au charme certain exposée plein SUD, très lumineuse, alliant cachet, environnement bucolique et calme. A peine passé le portail, une ambiance particulièrement agréable et estivale vous séduira au coeur de cet ensemble. Vous êtes à la recherche d’un bien à l’ambiance coeur de ferme ? Vous ne serez pas déçu.
Cette propriété est située dans le triangle très recherché : Anzin / Maroeuil / Sainte Catherine. Un secteur très demandé pour ses axes autoroutiers à proximité, ses commerces de centre ville, les écoles privées de qualité en proximité immédiate, et sa faible distance avec Arras. Bien évidemment l’environnement verdoyant et sa belle architecture typique (pierres blanches, briques) est un atout majeur, tant pour la beauté des lieux que pour le calme et la sérénité de ses villages. La commune de Maroeuil bénéficie d’une gare et fait partie de Communauté Urbaine d’Arras (CUA).
Sur une parcelle entièrement clôturée, cette résidence propose une surface habitable de 147 m2 au sol, et 113 m2 loi carrez. Vous y retrouverez en intérieur la pierre blanche caractéristique, parfaitement associée à la briques et aux poutres bois apparentes.
A ceci, s’ajoute un des atouts majeurs : une annexe de type maisonnette sur deux niveaux, qui demandera des travaux pour devenir habitable (présence évacuations + électricité), de 64 m2 au sol (2 plateaux superposés de 32 m2). Un atout indéniable pour y faire de la surface habitable supplémentaire, pourquoi pas relié à la maison principale ? Un grand bureau, salle de sport ou encore un espace dédié à une activité libérale ?
Concernant la longère, l’ensemble du RDC a volontairement été mis à nu car la cuisine n’était plus dans un bon état, et ce plateau offre une très belle surface de 75 m2. A vous d’y aménager les espaces avec votre cuisine, mais aussi avec de nouvelles cloisons pour dessiner pourquoi pas une entrée, WC, buanderie et cuisine ? Les possibilités sont nombreuses.
L’espace de vie est agrémenté de nombreuses fenêtres et portes vitrées en bois double vitrage, permettant une véritable ouverture sur l’extérieur. Celles-ci sont fonctionnelles, mais demanderont peut être à être changé à un moment donné pour un confort optimal.
Un bel escalier bois ouvert, vous mène à l'étage, celui-ci propose quant à lui quasi la même surface au sol que le RDC, soit 72 m2 et 38 m2 en loi carrez. Vous y trouverez de superbes poutres apparentes. Une salle de bain spacieuse y a été aménagée mais selon vos besoins, pourra être améliorée.
Tout comme au RDC, un large plateau libre est actuellement présent, à vous d’y mettre de nouvelles cloisons ou de profiter agréablement de toute cette surface d’un seul tenant.
Vous pourrez profiter paisiblement des volumes et de la convivialité de cette maison, agrémentés de son jardin, joliment arboré, le tout avec une orientation parfaite (SUD) et sans aucun vis-à-vis : le soleil longe la maison de part et d’autre, et est ainsi présent toute la journée dans le jardin.
Le chauffage est au gaz, l’assainissement sera à prévoir, actuellement est présent une fosse, mais le tout à l’égout sur se trouve en immédiateté de la maison.
Classe énergétique de ce logement : D et D.
Dernièrement des améliorations ont été apportées à la maison : placo RDC, peinture, interrupteur, embellissement général.
Ce bien pourra correspondre à deux types de personnes, avec un aménagement simple d’environ 20 000 - 25 000 euros, mais le potentiel est tellement exceptionnel que l’on pourrait avoir envie d’en faire un petit bijoux, d’y aménager la dépendance .. Les possibilités sont nombreuses et inspirantes.
Pour les passionnés de balades pédestres, un chemin de randonnée se situe non loin de la maison, un golf, et des villages aux alentours assurément charmants !
Ce bien est idéal pour les amateurs de cachets, les personnes désireuses d’un bien avec une âme, et d’une propriété atypique.
Pour tout complément d'informations et visite : Sophie Garénaux 06.33.57.73.49 / garenaux-sophie@abithea.fr
agent commercial enregistré sous le no 795 355 155 - RSAC ARRAS
Informations sur les risques auxquels ce bien est exposé sont disponibles sur le site Géorisques: WWW.georisques.gouv.fr
While our team strives to ensure the accuracy of the translated description, we recommend that you conduct thorough due diligence. We encourage you to schedule a showing or contact the appropriate parties to obtain complete and accurate information about the property.
Ask AI about this property
Have questions about this property? Our AI can provide detailed answers based on the property information and uploaded documents.
AI Response:
This information is generated by AI based on available property data and documents. Please verify important details independently.
Example questions you can ask:
- • What are the property taxes for this home?
- • Tell me about the neighborhood and local amenities
- • What financing options are available?
- • Are there any known issues with the property?
- • What upgrades or renovations have been made?
Property Provided By
- Garénaux Sophie
- Abithea Immobilier
-
+33 6 33 57 73 49
(France)
How to make international calls
Connect with local buyer agents who are willing to offer commission savings!
Other Properties in the Area
Log in
- Invalid credentials