Winemaker's House
Mons, Occitanie, 34390, France




 1,905.21
ft²
 0.35
acres
 4
beds
 1
baths


Property Provided By
- Eugène de Graaf Conseil
-
+33 6 12 22 85 49
(France)
How to make international calls
Connect with local buyer agents who are willing to offer commission savings!
Property Information
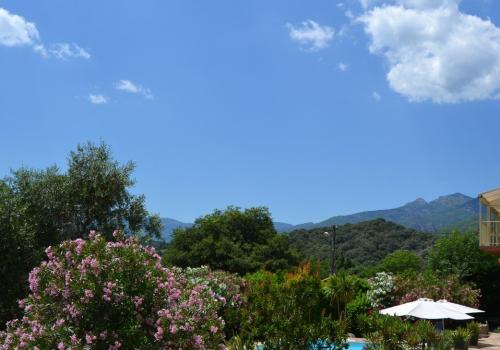
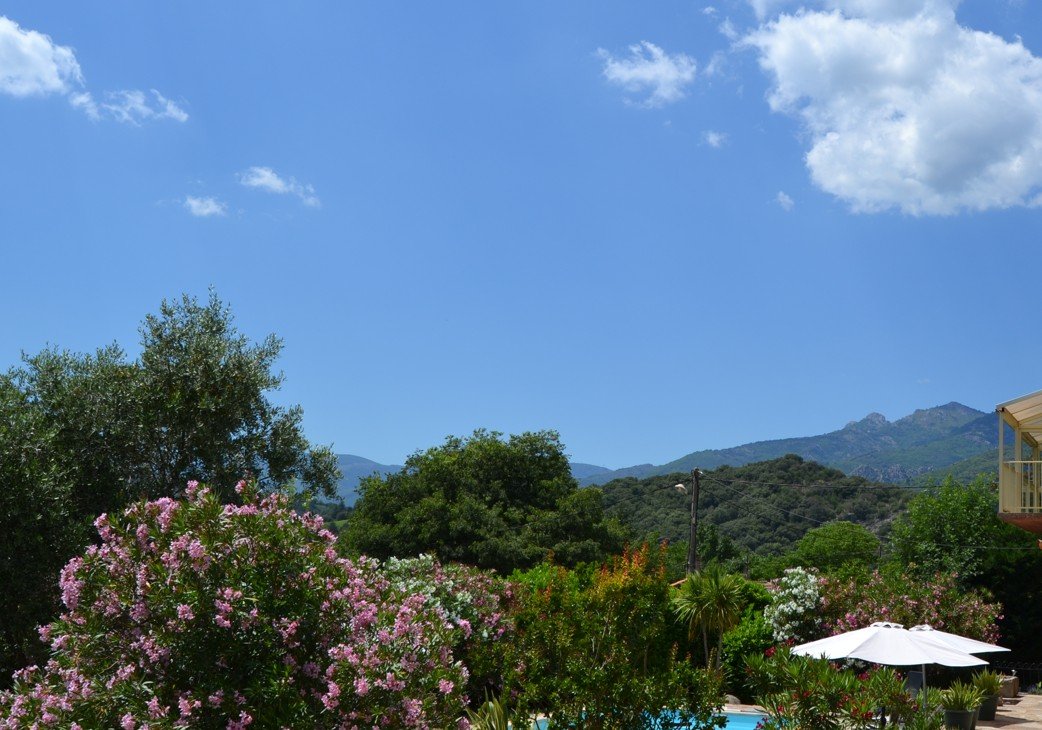
Great winemaker of character with swimming pool, independent studio and views of the Orb valley
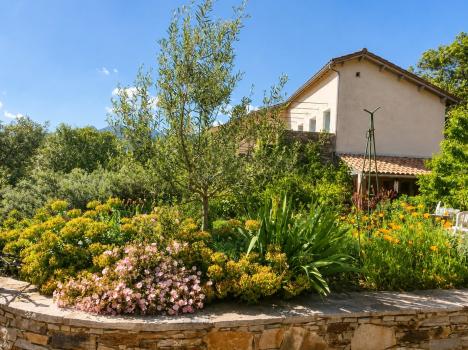
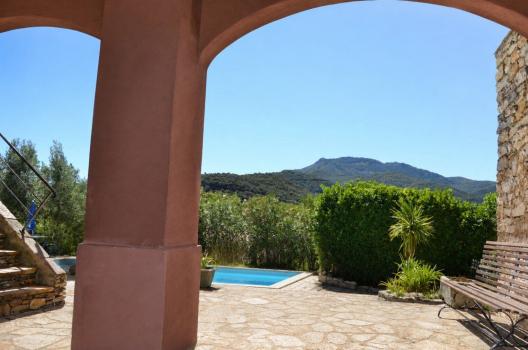
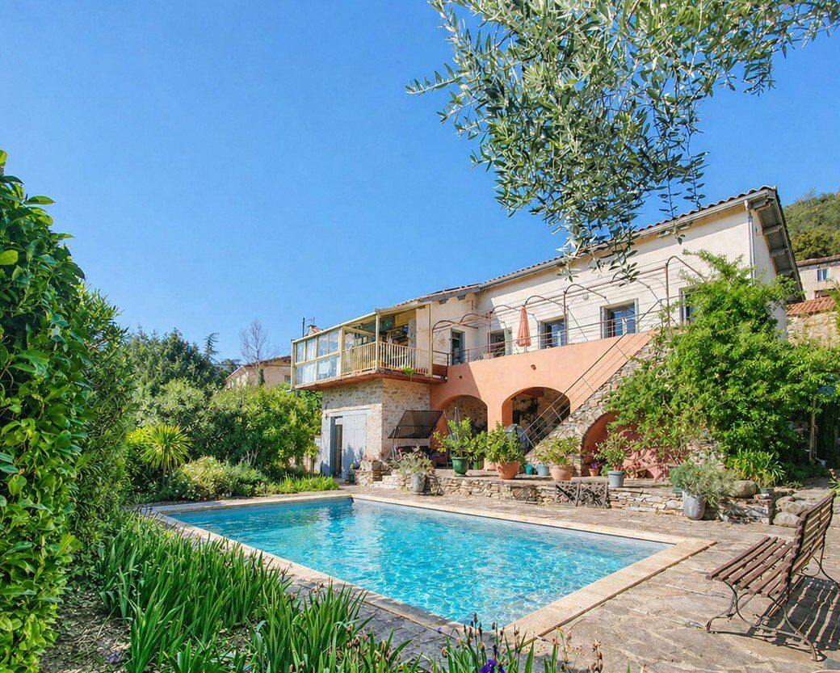
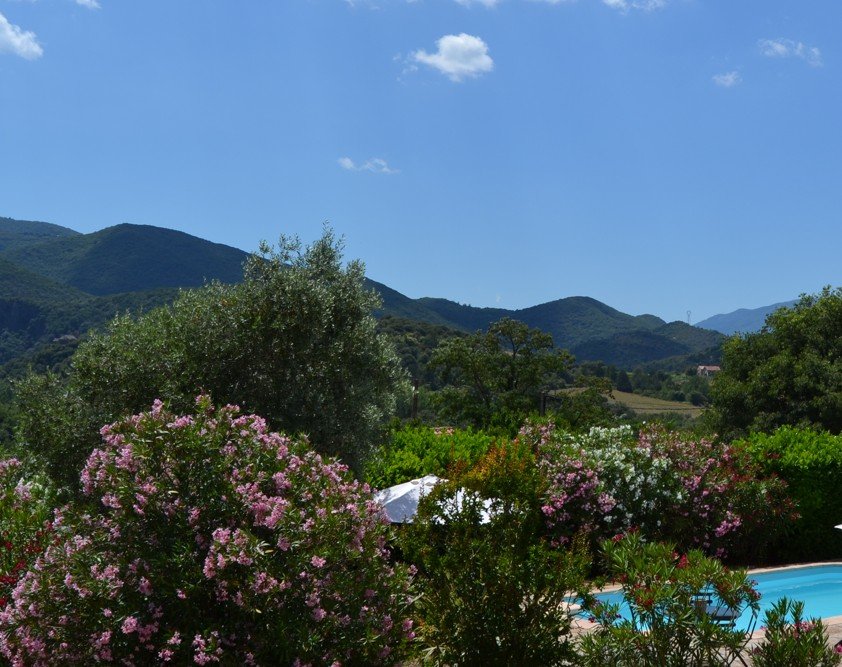
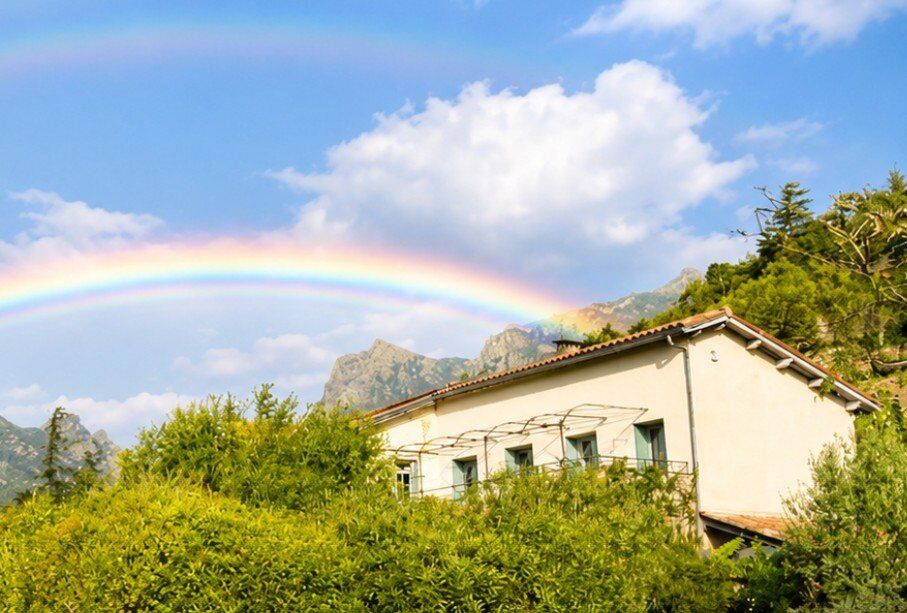
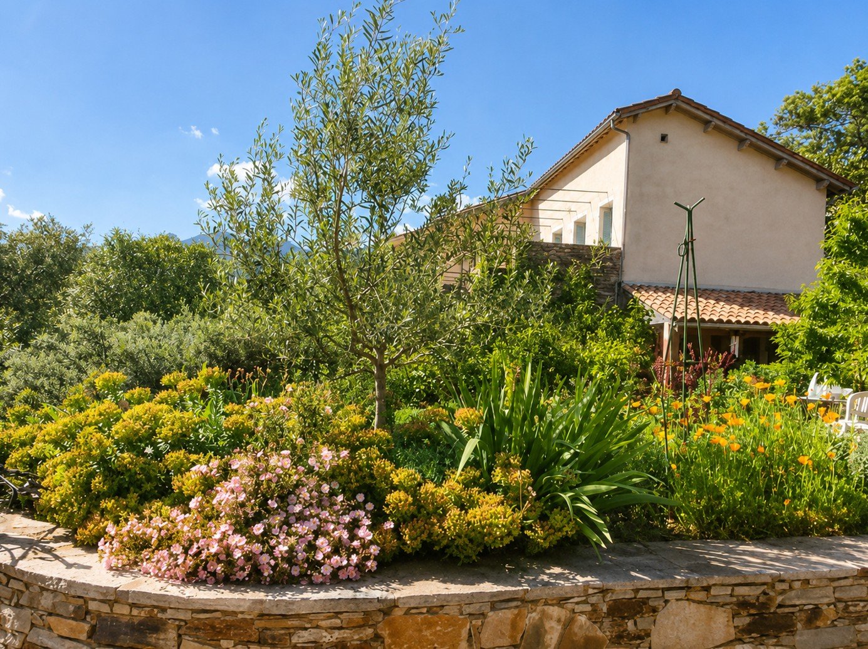
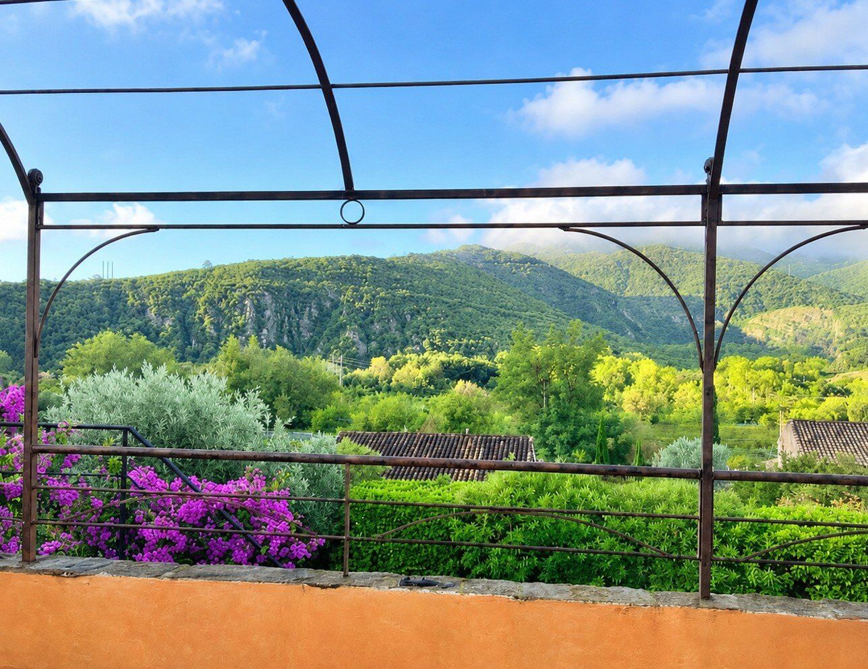
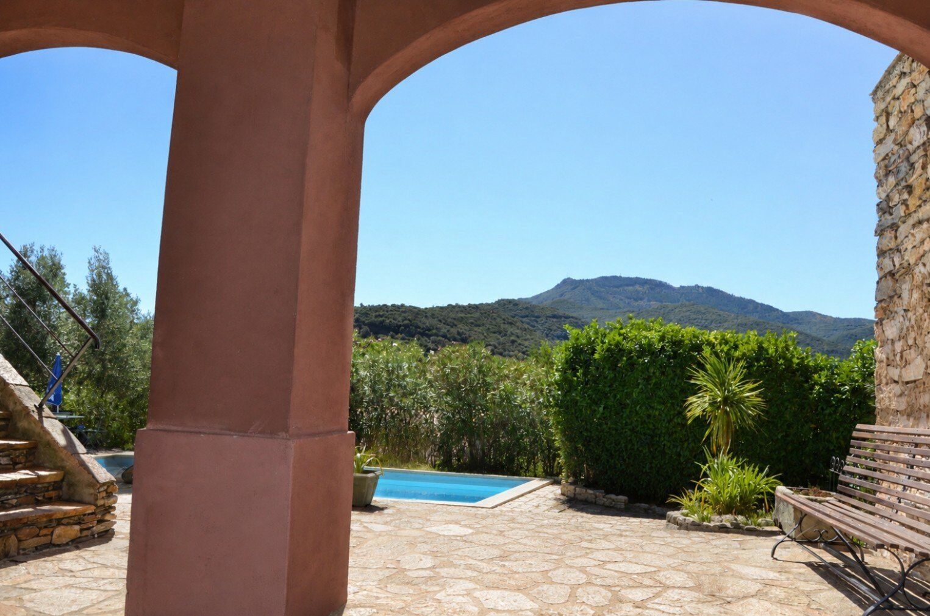
Amazing and spacious stone village house, with large garden, swimming pool, gîte and superb views, quiet just a stone's throw from the river Orb in the heart of the Haut Languedoc Natural Park.
The house is located in a hamlet forming part of the commune of Mons la Trivalle with its restaurants, a campsite, a bakery, a small supermarket and several other amenities. Mons la Trivalle is located at the foot of the Gorges d'Heric on a magnificent point where the rivers Jaur and the Orb meet. It is a pure and pristine environment with many tourist activities such as canoeing, hiking, and horseback riding. Mons la Trivalle also adjoins an old railway line which is transformed into a cycle path offering dozens of safe kilometres in an unspoilt and peaceful landscape. Its picturesque streets and unique location make this hamlet the most beautiful part of the municipality. In the vicinity there are several typical market towns such as Olargues, Roquebrun sur Orb and Lamalou-les-Bains (golf course). The historic cities of Béziers and Montpellier, each with its own TGV station and international airport, are 45 minutes and 75 minutes away by car, respectively.
The house is characterized by its simplicity, good taste and its various original and charming details such as the thickness of the walls. The cottage is located behind the house. The house and the studio are ready to move into.
The property comprises a built area = 280 m² including the 177 m² that can be considered as living space and is composed as follows:
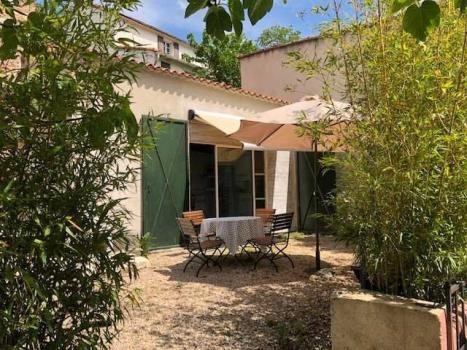
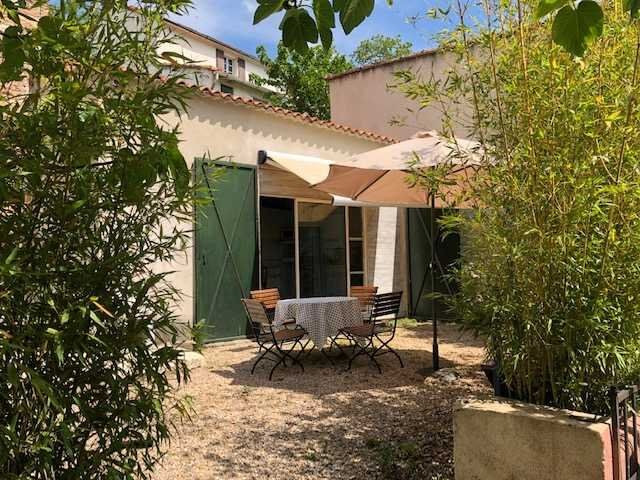
Garden Level; 'Courtyard' (19 m²) with adjacent terrace with large awning, summer kitchen (9.5 m²), entrance (4.2 m²), bedroom I (15 m²), bedroom II (12 m²) with shower and sink, WC (1 m²), bedroom III (17.6 m²) with separate entrance, WC and open bathroom with shower and sink.
Garage (29.5 m²) with workshop. Next to the house is a small covered terrace.
Access to the 'Ground Floor' is on the west side by an external stone staircase and on the east side by a gently sloping access ramp (pedestrian or wheelchair),
Ground floor; large living room (44 m²) with fireplace and open plan kitchen (14.7 m²) and access through beautiful French opening doors to a large terrace (40 m²) with panoramic and diversified views, 2 verandas (3 m² and 10 m²), hallway (1 m²), WC (1.7 m²) with washbasin and bedroom IV (12.8 m²) with patio doors to the terrace and a spacious en-suite shower room (8.85 m²) with shower and double sink.
Gîte (41.5 m²); Independent with a discreet entrance behind the main house consisting of a large living room (26.5 m²) with kitchen, mezzanine (12 m²) shower room (3.4 m²) with WC, sink and shower.
Next to the cottage is a spacious paved terrace of 16 m².
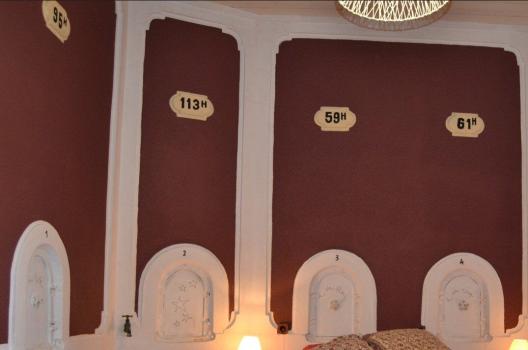
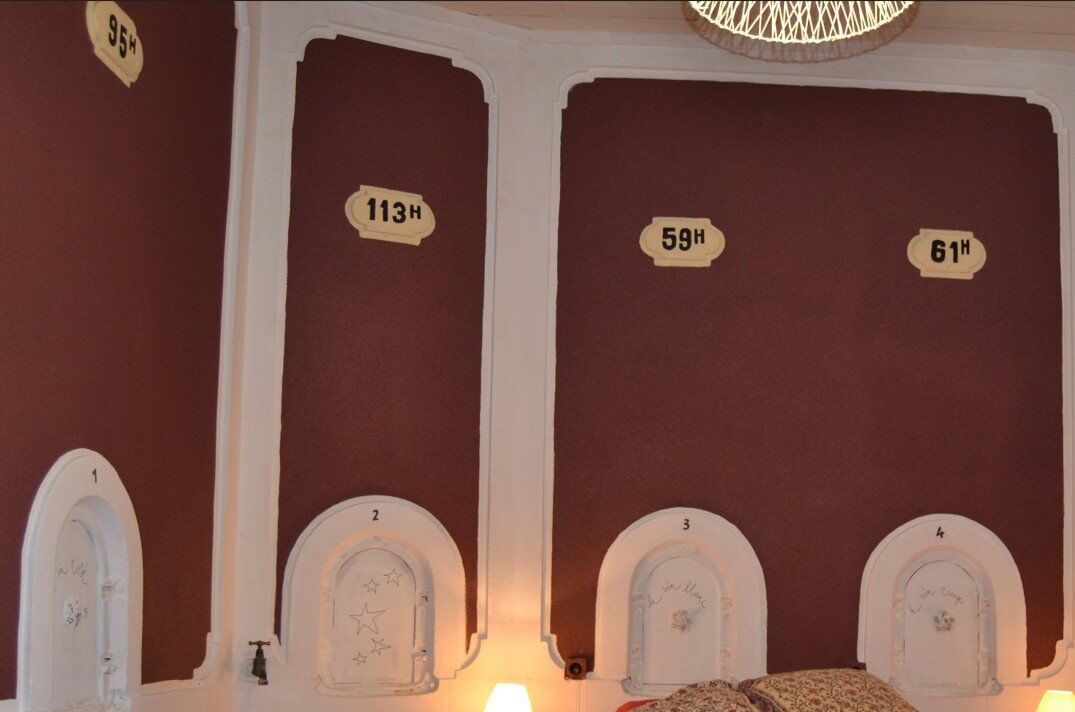
The property has been restored with great passion and attention, and offers a unique atmosphere that can be felt for example in one of the rooms located in the old wine vats! Many other original details underline this unique ambience: the wooden shutters, the various niches, stone elements and old doors. Although most of the materials used in the restoration do not always seem to have stood out from the same lot, they form a very charming whole and therefore constitute a 'surprising' home where you quickly feel at home but also directly on holiday.
The garden (total surface area of the plots: 1402 m²) facing mainly south (total surface area of the plots) is accessible in several ways. To the side of the garage, there is access to the north side of the house via a gravelled courtyard. On the ... Information from the ALUR LAW:
Agency fees paid by the seller. (gedeon_92099_33201900)
Disclaimer
Information herein is deemed reliable but not guaranteed and is provided exclusively for consumers personal, non-commercial use, and may not be used for any purpose other than to identify prospective properties consumers may be interested in purchasing. This content last updated on 2026-09-04 18:11:26. Some properties which appear for sale on this website may subsequently have sold or may no longer be available.
Ask AI about this property
Have questions about this property? Our AI can provide detailed answers based on the property information and uploaded documents.
AI Response:
This information is generated by AI based on available property data and documents. Please verify important details independently.
Example questions you can ask:
- • What are the property taxes for this home?
- • Tell me about the neighborhood and local amenities
- • What financing options are available?
- • Are there any known issues with the property?
- • What upgrades or renovations have been made?
Property Provided By
- Eugène de Graaf Conseil
-
+33 6 12 22 85 49
(France)
How to make international calls
Connect with local buyer agents who are willing to offer commission savings!
Other Properties in the Area
Log in
- Invalid credentials