333 CAMERON LANE, Unit DEVONSHIRE
Lititz, Pennsylvania, 17543, United States






 4,016
ft²
 0.33
acres
 4
beds
 3
baths


Property Provided By
- Benjamin Rutt
- Patriot Realty, LLC
- +1 (717) 455-3499
Connect with local buyer agents who are willing to offer commission savings!
Property Information
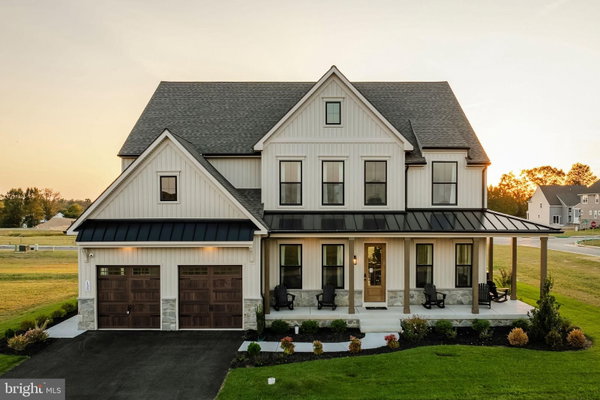
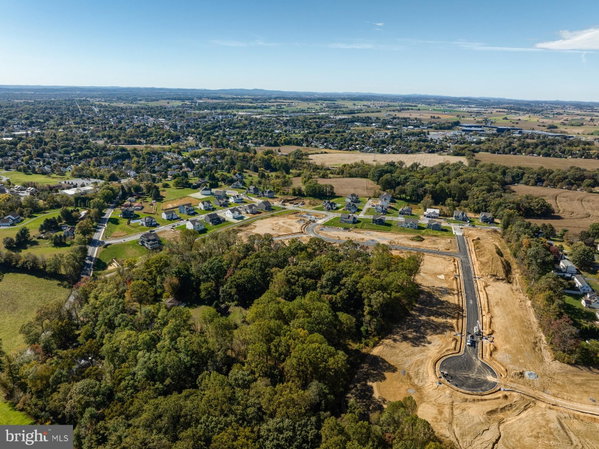
Nestled in the heart of Lancaster County, Sanctuary at Lititz Grove beckons you to experience an extraordinary lifestyle. Our vibrant community boasts a dynamic and exhilarating atmosphere that caters to the needs and desires of all its residents. Here, amidst the serene ambiance, you'll find the perfect sanctuary for those who cherish peace and tranquility, set against the backdrop of the ever-changing seasons that offer an exquisite canvas for outdoor adventures. Homesites at the Sanctuary at Lititz Grove average 1/3 acre each, inviting you to savor the freedom to grow and relish the great outdoors. The possibilities are endless, whether you dream of a flourishing garden, a play space for your family, or a serene oasis to unwind in. Sanctuary at Lititz Grove offers a variety of customizable floorplans, each with over 10,000 structural and decorative customizations. Looking for more customization? Additional changes are available through our Design Time option. Your Designer will be with you every step of the way to help bring your vision to life. Our quality homes are backed with an industry-leading 20-year warranty structural warranty. Learn more about how Keystone Custom Homes are 80% more efficient than used homes and 50% more efficient than other new homes. The Devonshire is a 4+ bed, 2.5+ bath home featuring an open floorplan, 2 staircases, and many unique customization options. Inside the Foyer, there is a Living Room to one side and Dining Room to the other. In the main living area, the 2-story Family Room opens to the Kitchen with large eat-in island. The Kitchen also has a walk-in pantry and hall leading to the Study. Private Study near back stairs can be used as optional 5th bedroom. Upstairs, the spacious Owner's Suite has 2 walk-in closets and a private full bath. Bedroom 2, 3, & 4 share a hallway bath. Laundry Room is conveniently located on the same floor as all bedrooms. Oversized 2-car garage included. The Devonshire can be customized to include up to 7 Bedrooms and 8.5 Bathrooms.
Directions
Follow I-76 to Colonel Howard Blvd in East Cocalico Township. Take exit 286 from I-76. Get on US-222 S. Follow US-222 S to PA-772 W in Brownstown. Take the PA-772 exit from US-222 S. Follow PA-772 W and E Newport Rd to Orchard Rd in Warwick Township
Source Disclaimer

The data relating to real estate for sale on this website appears in part through the BRIGHT Internet Data Exchange program, a voluntary cooperative exchange of property listing data between licensed real estate brokerage firms in which RealtyHive LLC/Micoley.com LLC participates, and is provided by BRIGHT through a licensing agreement. The information provided by this website is for the personal, non-commercial use of consumers and may not be used for any purpose other than to identify prospective properties consumers may be interested in purchasing. Some properties which appear for sale on this website may no longer be available because they are under contract, have closed or are no longer being offered for sale. Information Deemed Reliable But Not Guaranteed. Copyright © 2026 Bright MLS. All rights reserved.
Information herein is deemed reliable but not guaranteed and is provided exclusively for consumers personal, non-commercial use, and may not be used for any purpose other than to identify prospective properties consumers may be interested in purchasing. This content last updated on 2026-11-05 11:01:32. Some properties which appear for sale on this website may subsequently have sold or may no longer be available.
Ask AI about this property
Have questions about this property? Our AI can provide detailed answers based on the property information and uploaded documents.
AI Response:
This information is generated by AI based on available property data and documents. Please verify important details independently.
Example questions you can ask:
- • What are the property taxes for this home?
- • Tell me about the neighborhood and local amenities
- • What financing options are available?
- • Are there any known issues with the property?
- • What upgrades or renovations have been made?
Property Provided By
- Benjamin Rutt
- Patriot Realty, LLC
- +1 (717) 455-3499
Connect with local buyer agents who are willing to offer commission savings!
Other Properties in the Area
Log in
- Invalid credentials